
Due to the health concerns created by Coronavirus we are offering personal 1-1 online video walkthough tours where possible.
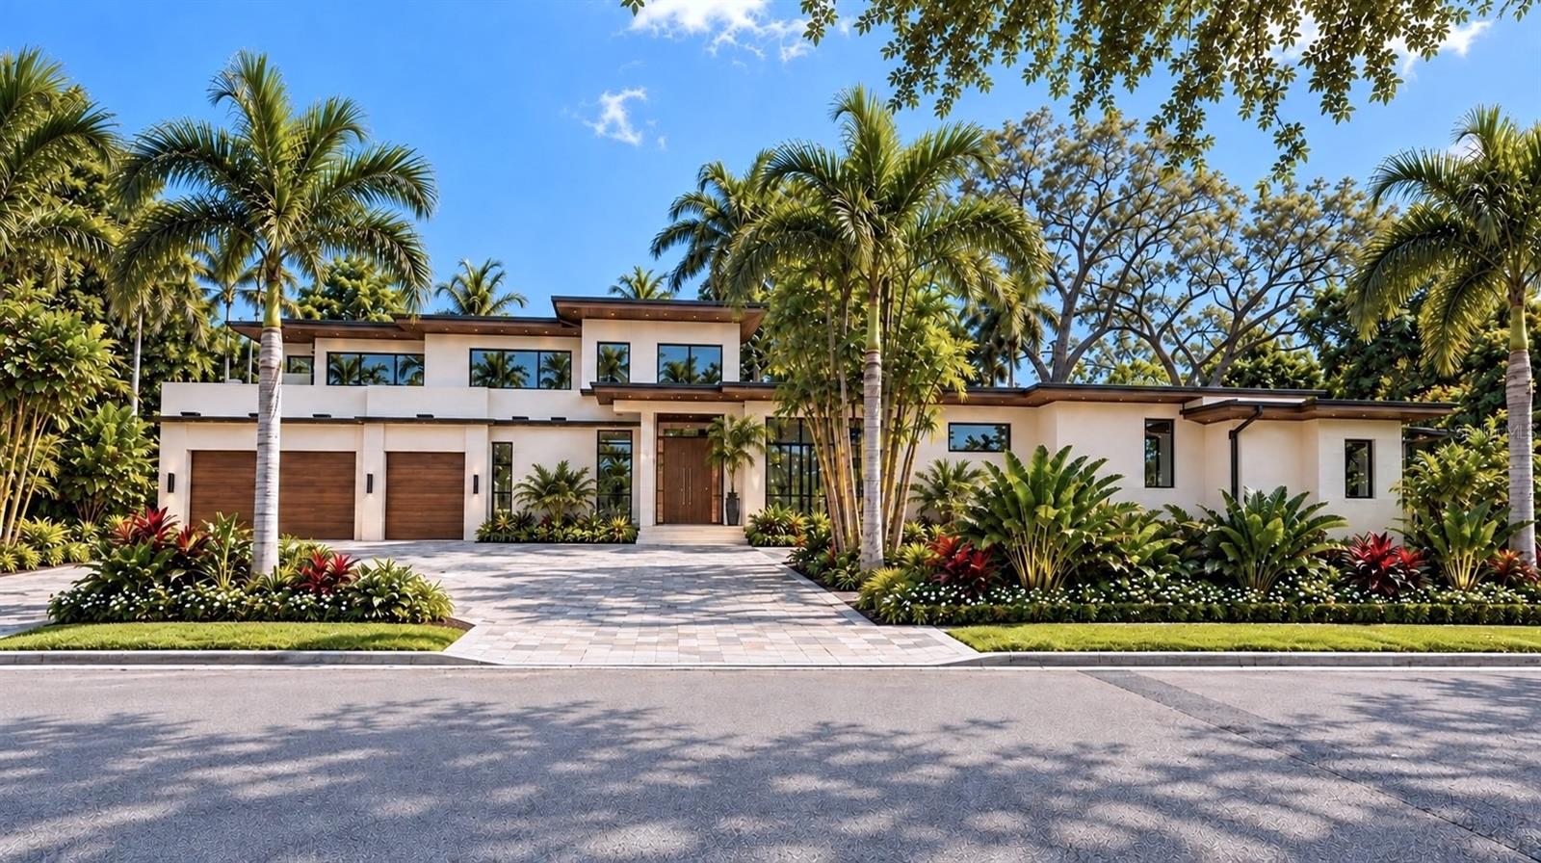
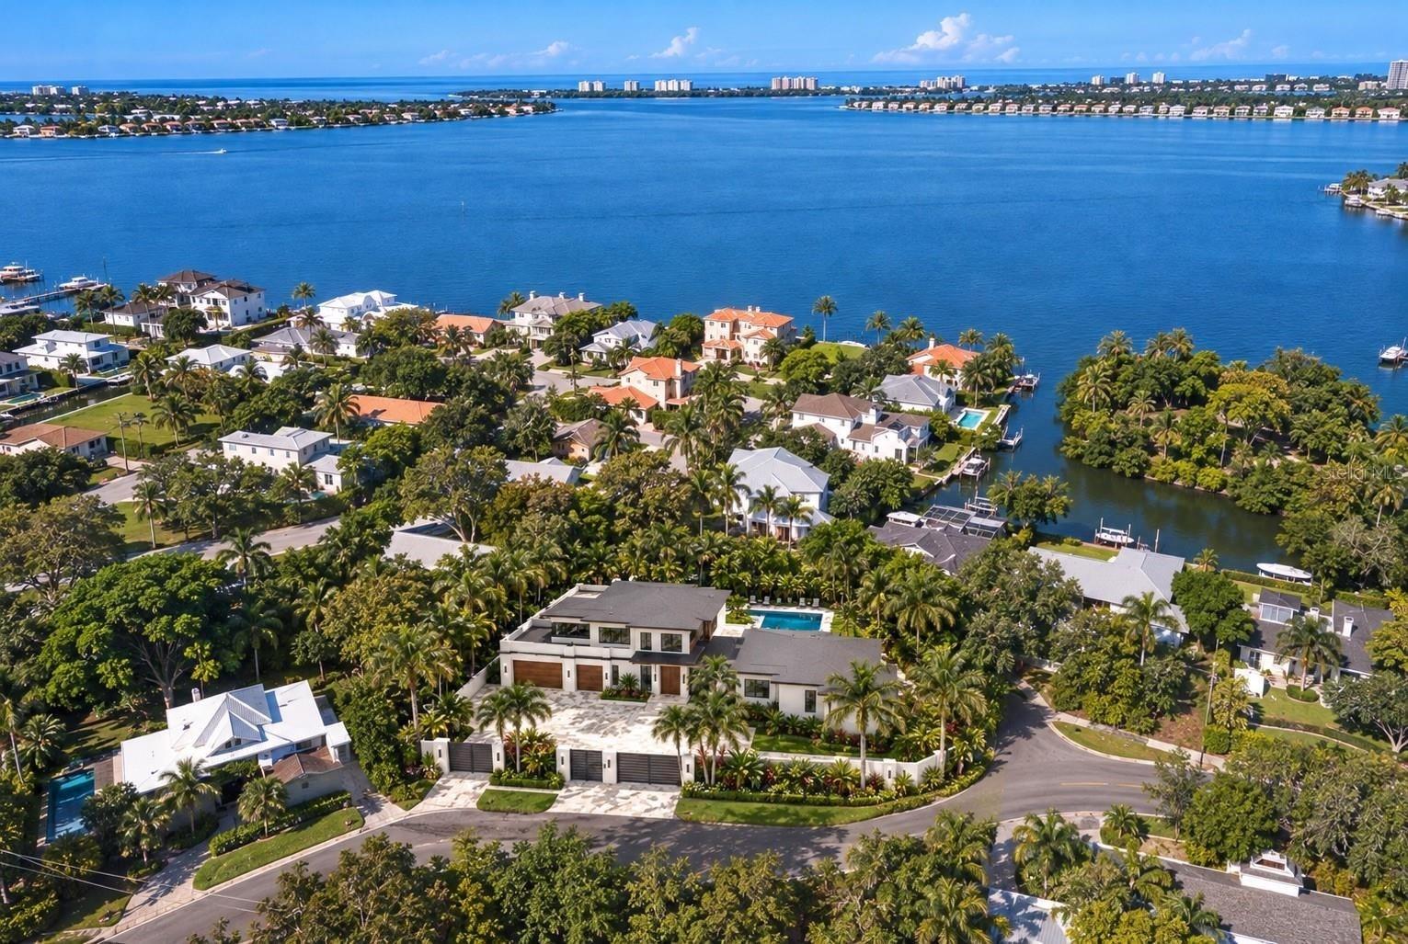
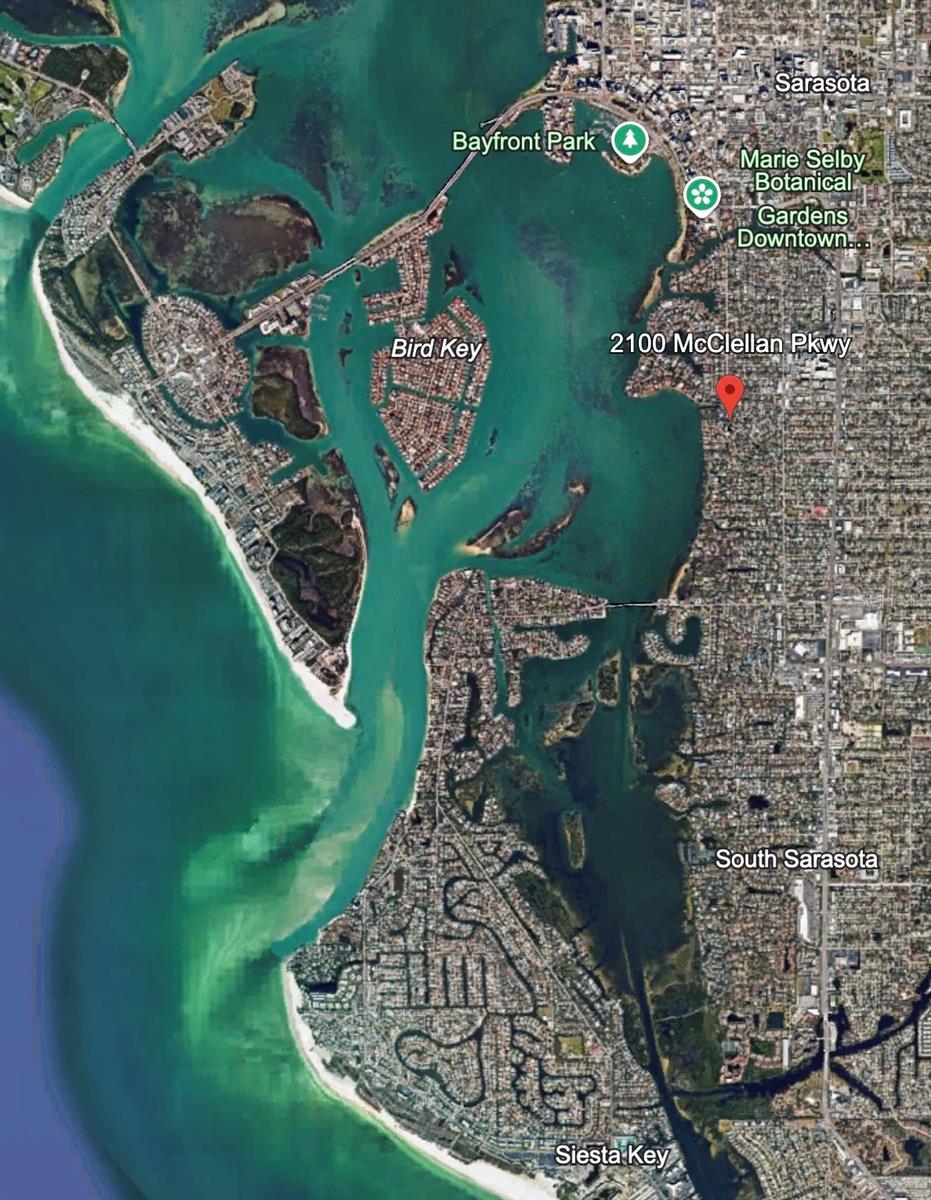
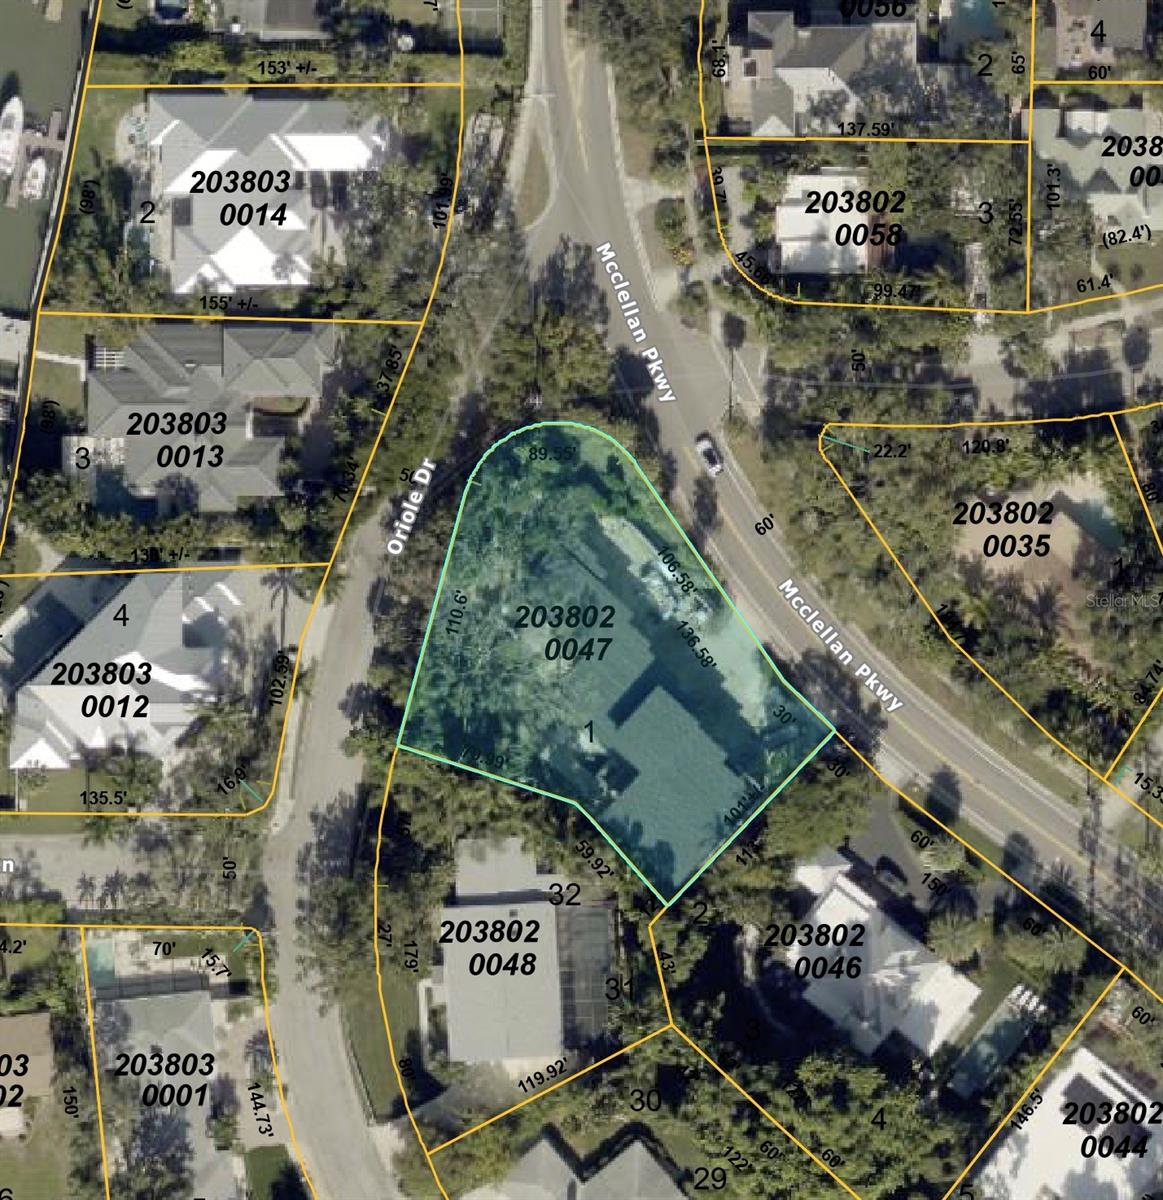
Pre-Construction. To be built. Completion anticipated in a few months. Situated West of the Trail, this exceptional estate represents the pinnacle of luxury living in Sarasota. Designed & built by Pham Development, this residence is a masterpiece of innovative, forward-thinking design and flawless craftsmanship. This home spans 7,445 square feet under roof, including 4,765 square feet of living space, with 5 bedrooms, 6 full baths, and 1 half bath. Inside, you'll discover an open floor plan that harmoniously blends expansive spaces with comfortable, luxurious living. Soaring, 18-foot ceilings and seamless transitions to multiple patios and wrap-around balconies create an ideal setting for everyday living and entertaining, while a glass elevator adds convenience and architectural elegance. The kitchen showcases a quartz waterfall island, elegant pendant lighting, sleek custom cabinetry, and a premium appliance package featuring a 72-inch Sub-Zero refrigerator, Cove dishwasher, and Wolf range, coffee maker, and microwave. A spacious butler’s pantry provides additional storage, a secondary sink, and a dedicated prep area, while a glass-enclosed, temperature-controlled wine room beautifully displays your collection. Both the office and primary suite feature pillarless corner sliders, creating an uninterrupted indoor-outdoor transition. The expansive primary suite also offers 14-foot ceilings, abundant natural light, and a spa-inspired bathroom with a freestanding soaking tub, dual quartz vanities, and a frameless glass shower with multiple shower heads. A private theater room completes the interior, offering tiered seating, oversized leather recliners, and a wall-spanning ultra-high-definition projection screen. Outside, the resort-style pool is the centerpiece of the backyard, complete with a built-in spa, waterfall, and ambient lighting. A natural stone deck, covered lanai dining area, and a fully equipped luxury outdoor kitchen and bar provide the perfect setting for outdoor living. A cozy fire pit with seating offers a perfect gathering spot for evenings, while the lush landscaping—featuring vibrant flower beds, mature trees, and decorative water features—creates a tranquil and picturesque setting. This outdoor space seamlessly combines comfort, style, and functionality for an exceptional living experience. Positioned on a grand parcel of approximately 20,505 square feet, this home offers privacy and tranquility amidst beautifully landscaped grounds. Whether you’re seeking the excitement of downtown Sarasota or the natural beauty of the Gulf, experience the perfect blend of luxury, comfort, and convenience in this exceptional home in a fabulous location. Includes virtual staging.
| 5 hours ago | Listing updated with changes from the MLS® | |
| 8 hours ago | Listing first seen on site |

Did you know? You can invite friends and family to your search. They can join your search, rate and discuss listings with you.