Properties

Save
Ask
Tour
Hide
Share
$1,350,000
New Listing

1155 N GULFSTREAM AVENUE 208
SARASOTA, FL 34236

Condominium|Coming Soon
1
Bed
2
Total Baths
1
Full Bath
1
Partial Bath
1,421
SqFt
$950
/SqFt
2017
Built
Subdivision:
VUE SARASOTA BAY
County:
Sarasota

Due to the health concerns created by Coronavirus we are offering personal 1-1 online video walkthough tours where possible.
1155 N GULFSTREAM AVENUE 2081155 N GULFSTREAM AVENUE 2081155 N GULFSTREAM AVENUE 2081155 N GULFSTREAM AVENUE 208
Save
Ask
Tour
Hide
Share

Mortgage Calculator

Monthly Payment (Est.)

Enter an interest rate to see your estimated monthly payment.
Calculator powered by Showcase IDX, a Constellation1 Company. Copyright ©2026 Information is deemed reliable but not guaranteed.

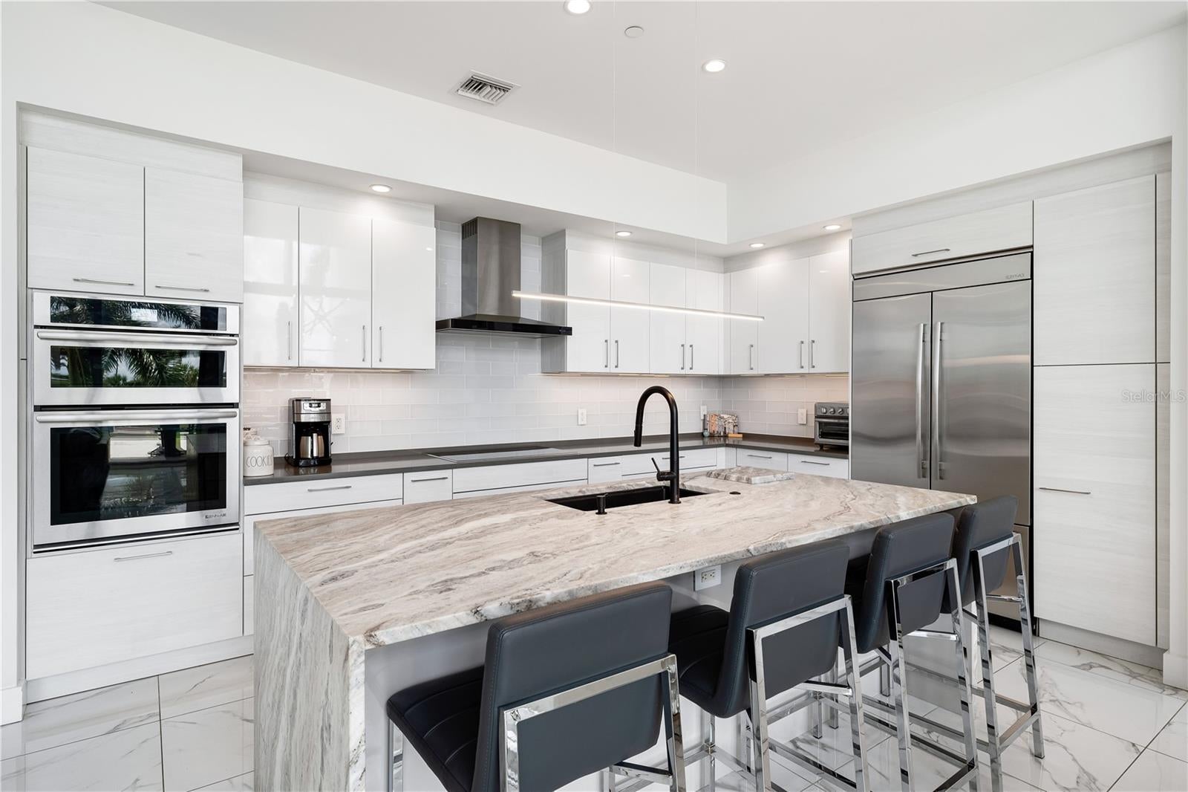
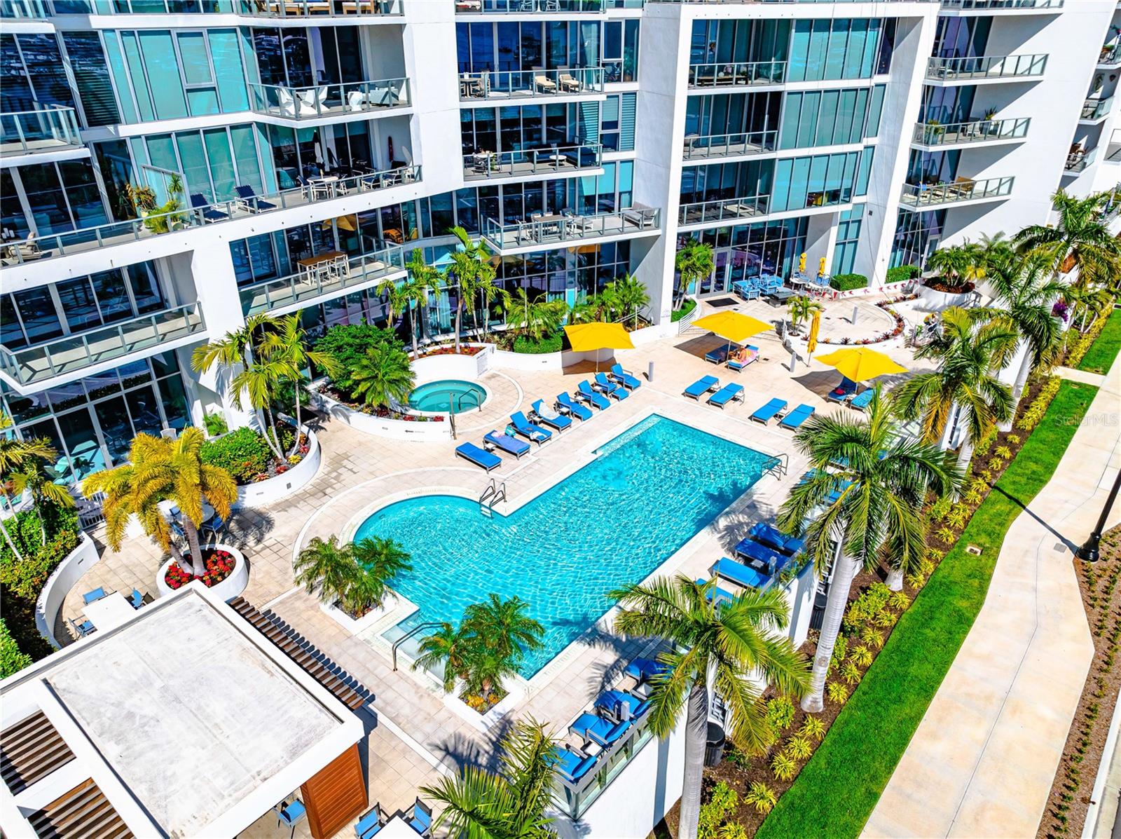
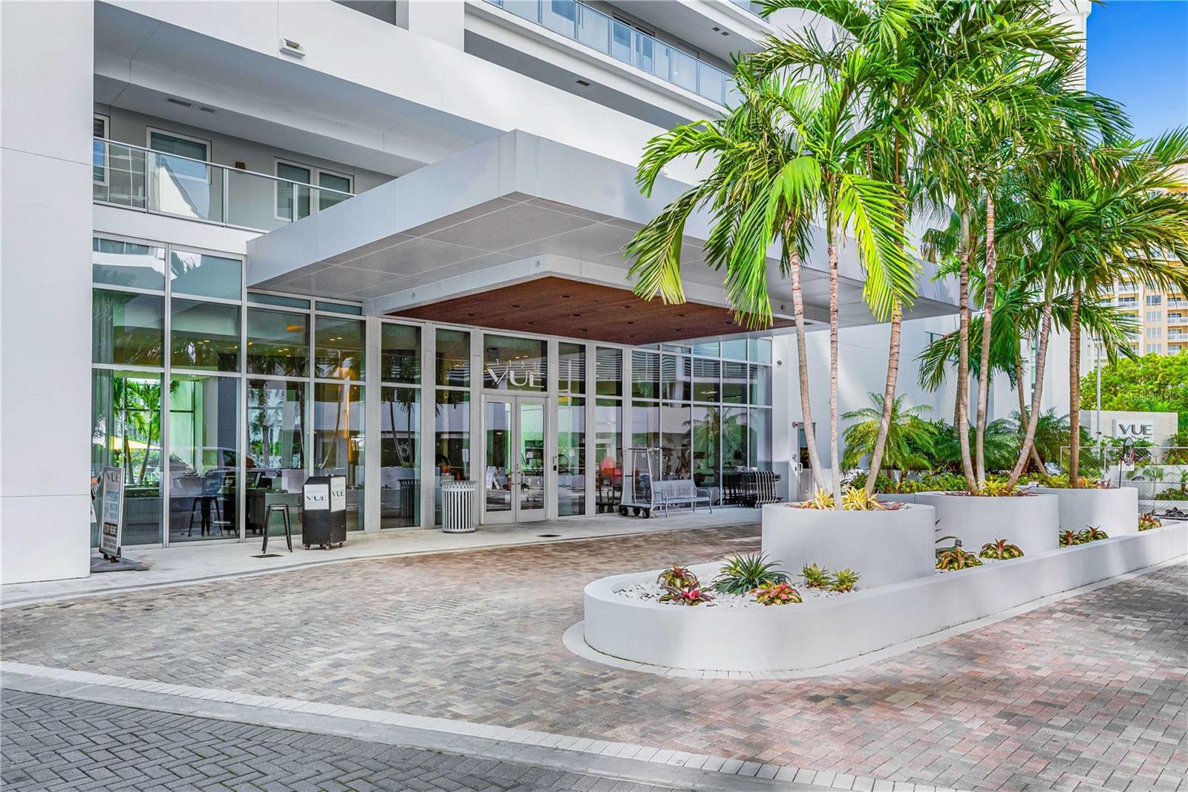
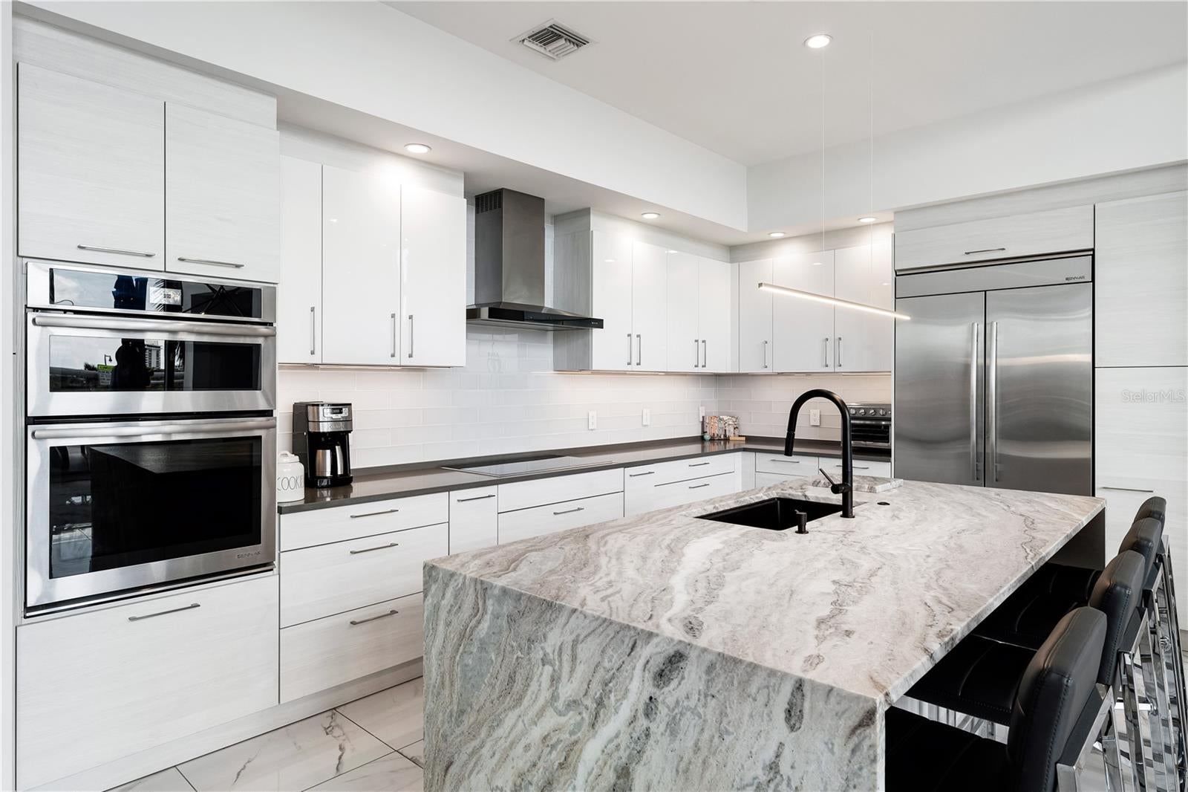
Luxury That Lives Large. PHOTOS COMING SOON! Some homes photograph beautifully. Others have to be experienced. Residence 208 is both. Step inside, and you’ll immediately understand the extraordinary sense of scale that sets this residence apart. Residence 208 at The Vue is the only luxury one-bedroom residence currently available for immediate occupancy within a full-service luxury condominium community in downtown Sarasota. Soaring 14-foot ceilings, dramatic walls of floor-to-ceiling glass, an abundance of natural light, and an exceptional sense of openness create a grand first impression that cannot be fully appreciated until experienced in person. With 1,421 square feet of beautifully designed interior living space and a spectacular 533-square-foot private terrace, Residence 208 offers nearly 2,000 square feet of thoughtfully designed indoor and outdoor space for living and entertaining. Designed for effortless entertaining, the expansive open-concept living space is anchored by a stunning custom leathered waterfall granite island and complemented by a custom-crafted entertaining bar featuring dual wine refrigerators, an ice maker, and abundant storage. Whether hosting an intimate dinner indoors or gathering with family and friends on the private terrace, every detail has been thoughtfully designed to bring people together. Elegant large-format porcelain tile flooring, premium finishes, and custom cabinetry create an atmosphere that is both sophisticated and welcoming. The spacious primary suite continues the home’s thoughtful design with a custom walk-in closet and beautifully appointed ensuite bath featuring dual vanities, elegant designer finishes, and a clean, contemporary aesthetic. A versatile flex space adapts effortlessly to your lifestyle, serving equally well as a private office, den, library, creative studio, or inviting retreat for overnight guests. Framed by a custom artisan barn door, it provides privacy and versatility while preserving the home’s open, airy feel. Life at The Vue extends well beyond your front door. Residents enjoy 24-hour concierge service, valet parking, a resort-style heated pool and spa, a spacious covered outdoor entertaining area with gas grilling stations, a state-of-the-art fitness center, resident conference room, rooftop dog park, and two deeded parking spaces. Perfectly positioned along Sarasota Bay, The Vue places you moments from Bayfront Park, the marina, world-class dining, boutique shopping, theaters, galleries, and the cultural energy of downtown Sarasota. While luxury one-bedroom residences in downtown Sarasota’s newest condominium communities remain years from completion, Residence 208 offers the rare opportunity to step directly into the full-service luxury lifestyle today—no construction timeline, no waiting, simply downtown Sarasota living ready to be enjoyed. The photographs tell part of the story. The experience tells the rest.

Save
Ask
Tour
Hide
Share
Listing Snapshot
Price 
$1,350,000
Days On Site 
0 Days
Bedrooms 
1
Inside Area (SqFt) 
1,421 sqft
Total Baths 
2
Full Baths 
1
Partial Baths 
1
Lot Size 
1.79 Acres
Year Built 
2017
MLS® Number 
A4709150
Status 
Coming Soon
Property Tax 
$17,172
HOA/Condo/Coop Fees 
$4,968
Sq Ft Source 
Public Records
Friends & Family
Recent Activity
11 hours agoListing updated with changes from the MLS®
20 hours agoListing first seen on site
General Features
Acres 
1.79
Attached Garage 
Yes
Direction Faces 
Southwest
Garage 
Yes
Garage Spaces 
2
Levels 
One
Number Of Stories 
18
Parking 
CoveredDeededElectric Vehicle Charging Station(s)GuestValetAttached
Pets 
Yes
Property Sub Type 
Condominium
Security 
Fire AlarmFire Sprinkler SystemKey Card EntrySecured Garage/ParkingSmoke Detector(s)
Sewer 
Public Sewer
SqFt Total 
1954
Style 
Coastal
Utilities 
Cable AvailableCable ConnectedElectricity ConnectedSewer ConnectedWater Connected
Water Source 
Public
Zoning 
DTB
Interior Features
Appliances 
Bar FridgeConvection OvenCooktopDishwasherDisposalDryerElectric CooktopElectric Water HeaterExhaust FanIce MakerMicrowaveRange HoodRefrigeratorWasherWine Refrigerator
Cooling 
Central AirZoned
Flooring 
HardwoodTile
Furnished 
Negotiable
Heating 
CentralElectric
Interior 
ElevatorDry BarEat-in KitchenHigh CeilingsOpen FloorplanStone CountersWalk-In Closet(s)
Laundry Features 
InsideLaundry Closet
Spa 
Yes
Window Features 
Double Pane WindowsInsulated WindowsStorm Window(s)Tinted Windows
Balcony/Porch/Lanai 
Dimensions - 13x39Level - First
Great Room 
Dimensions - 26x25Level - FirstFeatures - Bar
Kitchen 
Dimensions - 16x11Level - FirstFeatures - Breakfast Bar, Kitchen Island, Stone Counters
Master Bedroom 
Dimensions - 13x16Level - First
Save
Ask
Tour
Hide
Share
Exterior Features
Construction Details 
Concrete
Exterior 
Balcony
Lot Features 
Near Public Transit
Patio And Porch 
Patio
Pool Features 
In GroundGuniteHeated
Roof 
Membrane
Spa 
Yes
Spa Features 
HeatedIn Ground
View 
MarinaWaterCity
Waterfront Features 
LITTLE SARASOTA BAY
Waterview 
MarinaWaterCity
Windows/Doors 
Double Pane WindowsInsulated WindowsStorm Window(s)Tinted Windows
Community Features
Accessibility Features 
Accessible EntranceAccessible Approach with Ramp
Association Amenities 
BarbecueClubhouseElevator(s)Fitness CenterMaintenancePoolSecuritySpa/Hot TubStorage
Community Features 
ClubhouseFitness CenterPoolSidewalks
MLS Area 
34236 - Sarasota
Township 
36
Financing Terms Available 
CashConventional
Roads 
Asphalt
Schools
School District
Unknown
Elementary School
Alta Vista Elementary
Middle School
Booker Middle
High School
Booker High
Listing courtesy of COLDWELL BANKER REALTY (941) 266-9060


Listing information is provided by Participants of the Stellar MLS. IDX information is provided exclusively for personal, non-commercial use, and may not be used for any purpose other than to identify prospective properties consumers may be interested in purchasing. Information is deemed reliable but not guaranteed. Properties displayed may be listed or sold by various participants in the MLS Copyright 2026, Stellar MLS.
Last checked: 2026-10-10 06:16 PM EDT

Neighborhood & Commute
Source: Walkscore
Disclosure: Community information and market data powered by Constellation Data Labs. Information is deemed reliable but not guaranteed.
Save
Ask
Tour
Hide
Share