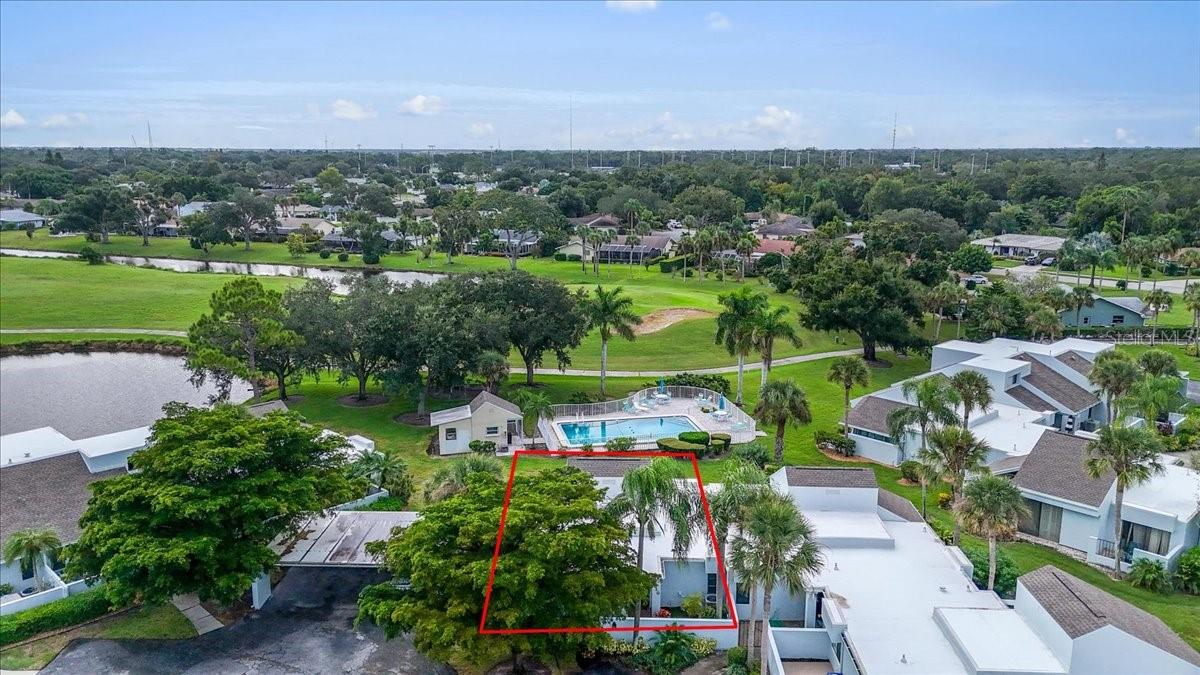
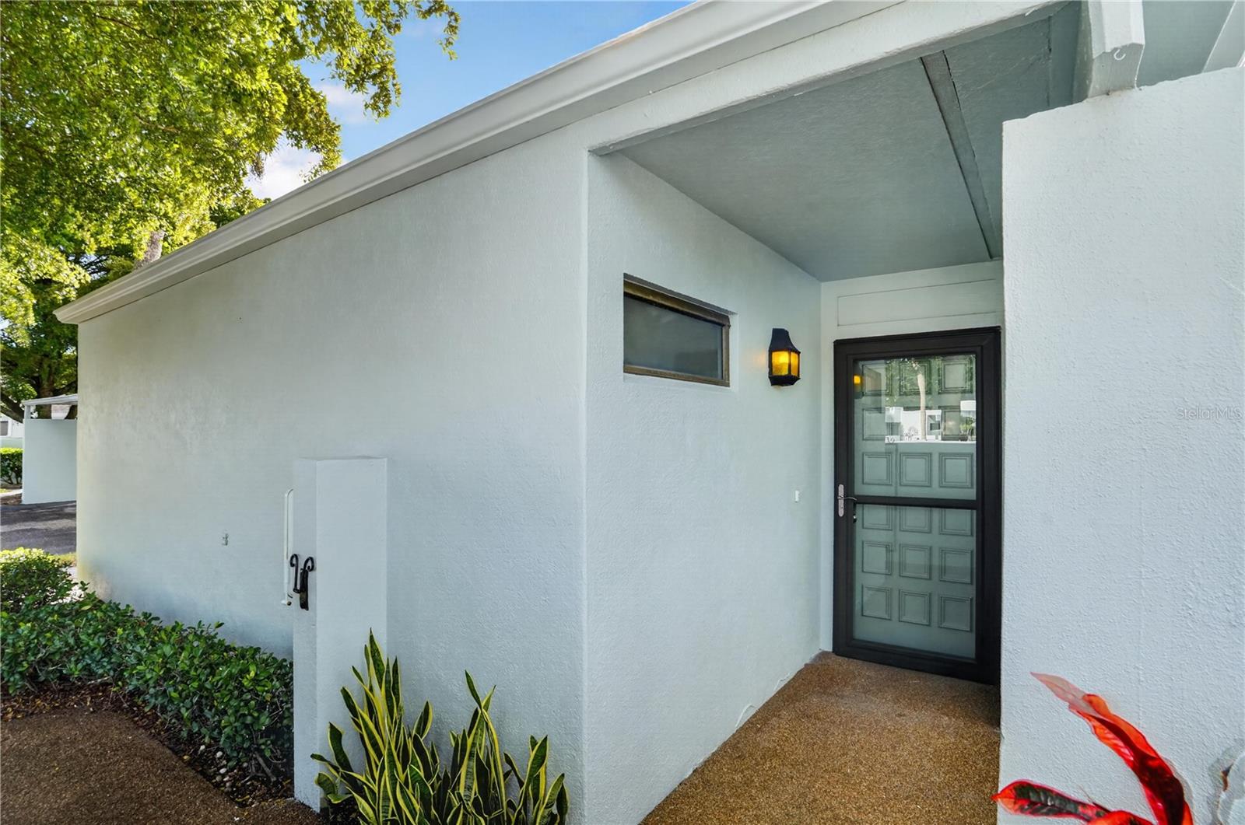
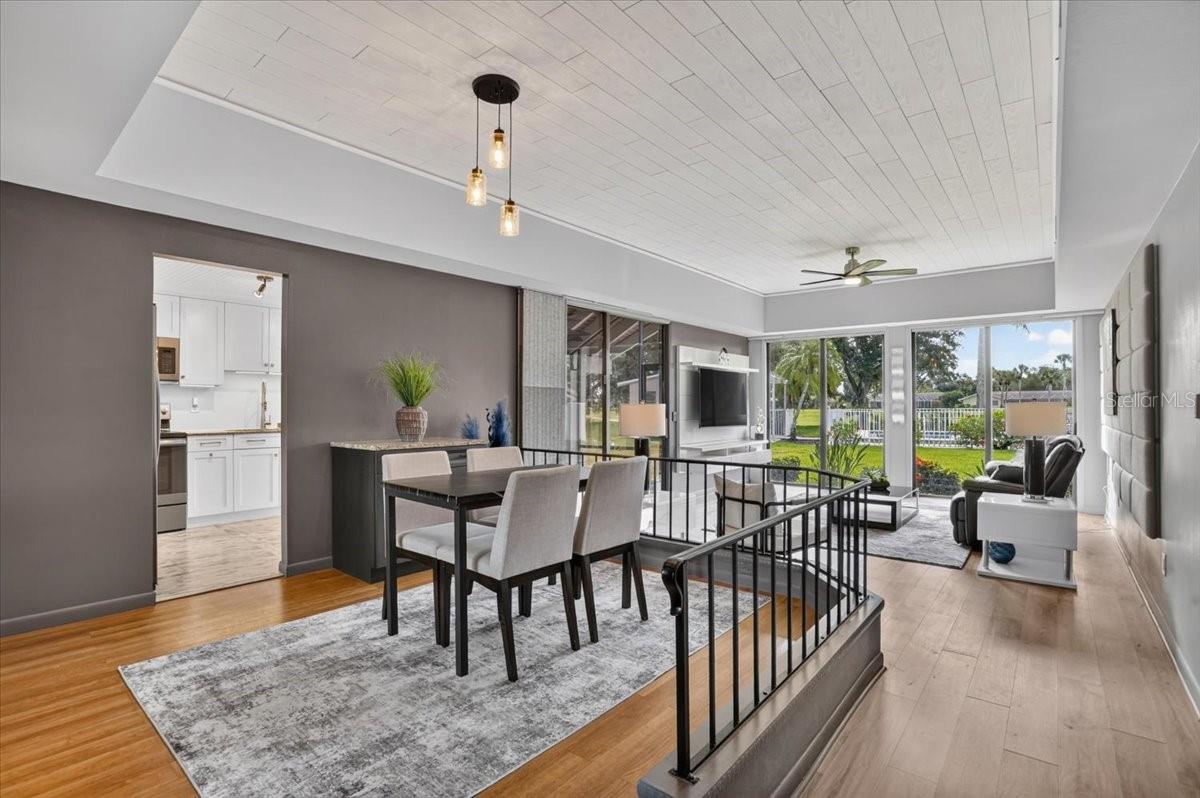
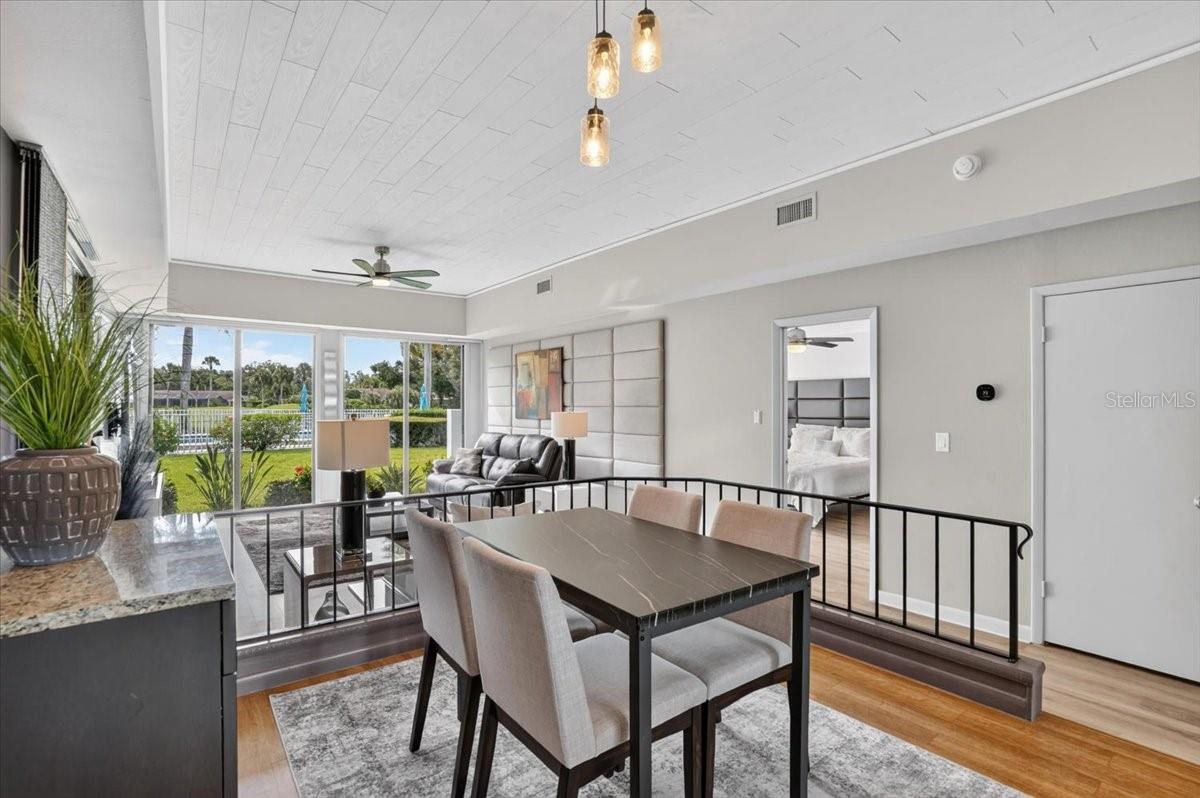
Enjoy an exceptional pool view with green space beyond and low-maintenance living in this updated, move-in-ready, single-story end-unit villa with no residence above. Just 50 feet from the lanai, the pool feels like your own backyard retreat—without the maintenance. Centrally located just minutes from UTC shopping and dining, with convenient access to I-75, Downtown Sarasota, restaurants, entertainment, cultural attractions and Gulf beaches. Inside, the bright living and dining area features abundant natural light and luxury vinyl plank flooring. The kitchen features granite countertops and stainless steel appliances. The split-bedroom floor plan provides privacy, while the primary suite includes an en-suite bath and direct access to a private courtyard. Upgraded fans and light fixtures add a fresh, modern touch. Recent improvements include a 2023 roof, 2025 AC, 2026 dishwasher, fresh interior paint and a completely refreshed modern exterior completed in September 2026. Meadowlake COA provides substantial value, including roof and exterior maintenance, lawn and landscaping care, pest control, two pools, 150+ cable channels and high-speed internet. The Meadows offers an active lifestyle with two golf courses, 15 Har-Tru tennis courts, eight new pickleball courts, Fitness Center, Junior Olympic-size pool, scenic walking and biking trails, dog park, playground, wellness programs and more. It’s easy to meet people and make new friends through a growing calendar of clubs, socials, holiday events, bingo, dancing, movie and comedy nights, educational programs, fitness and wellness activities. Offered turnkey for immediate enjoyment, with flexibility for buyers who prefer to purchase without furnishings. Quick close available. Property is not in a flood zone so no flood insurance is required. Ideal as a full-time home or seasonal retreat, this villa combines a beautiful setting, extensive amenities and easy Florida living.
Save
Ask
Tour
Hide
Share
Listing Snapshot
Price
$240,000
Days On Site
0 Days
Bedrooms
2
Inside Area (SqFt)
1,230 sqft
Total Baths
2
Full Baths
2
Partial Baths
N/A
Lot Size
N/A
Year Built
1979
MLS® Number
A4709149
Status
Active
Property Tax
$1,939.94
HOA/Condo/Coop Fees
$883.21 monthly
Sq Ft Source
Public Records
Friends & Family
React
Comment
Invite
No Comments Yet
Did you know? You can invite friends and family to your search. They can join your search, rate and discuss listings with you.
Listing courtesy of MCKAY MANAGEMENT & REALTY (815) 483-5052
Listing information is provided by Participants of the Stellar MLS. IDX information is provided exclusively for personal, non-commercial use, and may not be used for any purpose other than to identify prospective properties consumers may be interested in purchasing. Information is deemed reliable but not guaranteed. Properties displayed may be listed or sold by various participants in the MLS Copyright 2026, Stellar MLS.
Last checked: 2026-10-10 06:16 PM EDT
Neighborhood & Commute
Source: Walkscore
Disclosure: Community information and market data powered by Constellation Data Labs. Information is deemed reliable but not guaranteed.


Did you know? You can invite friends and family to your search. They can join your search, rate and discuss listings with you.