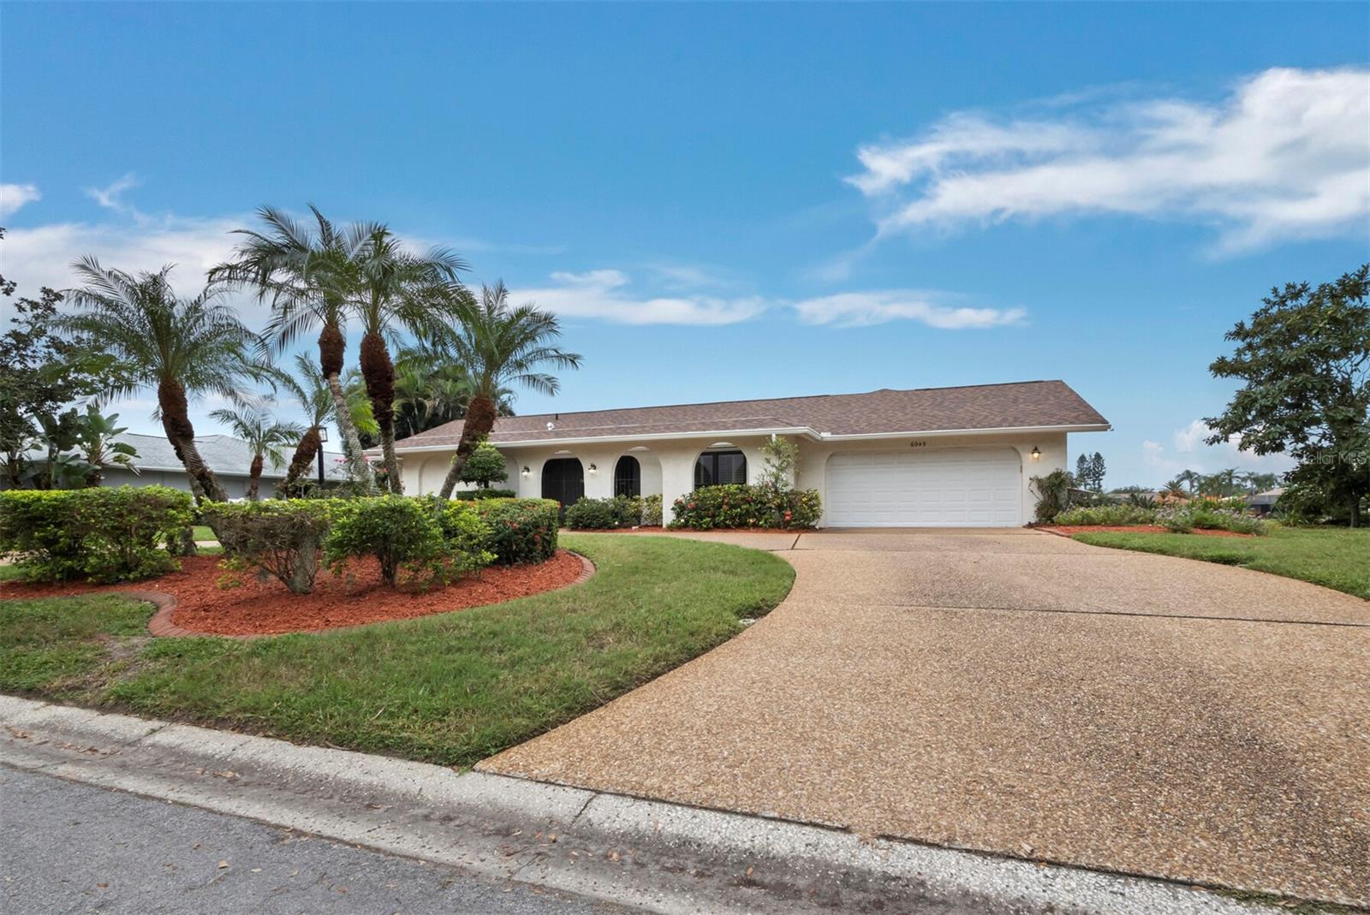
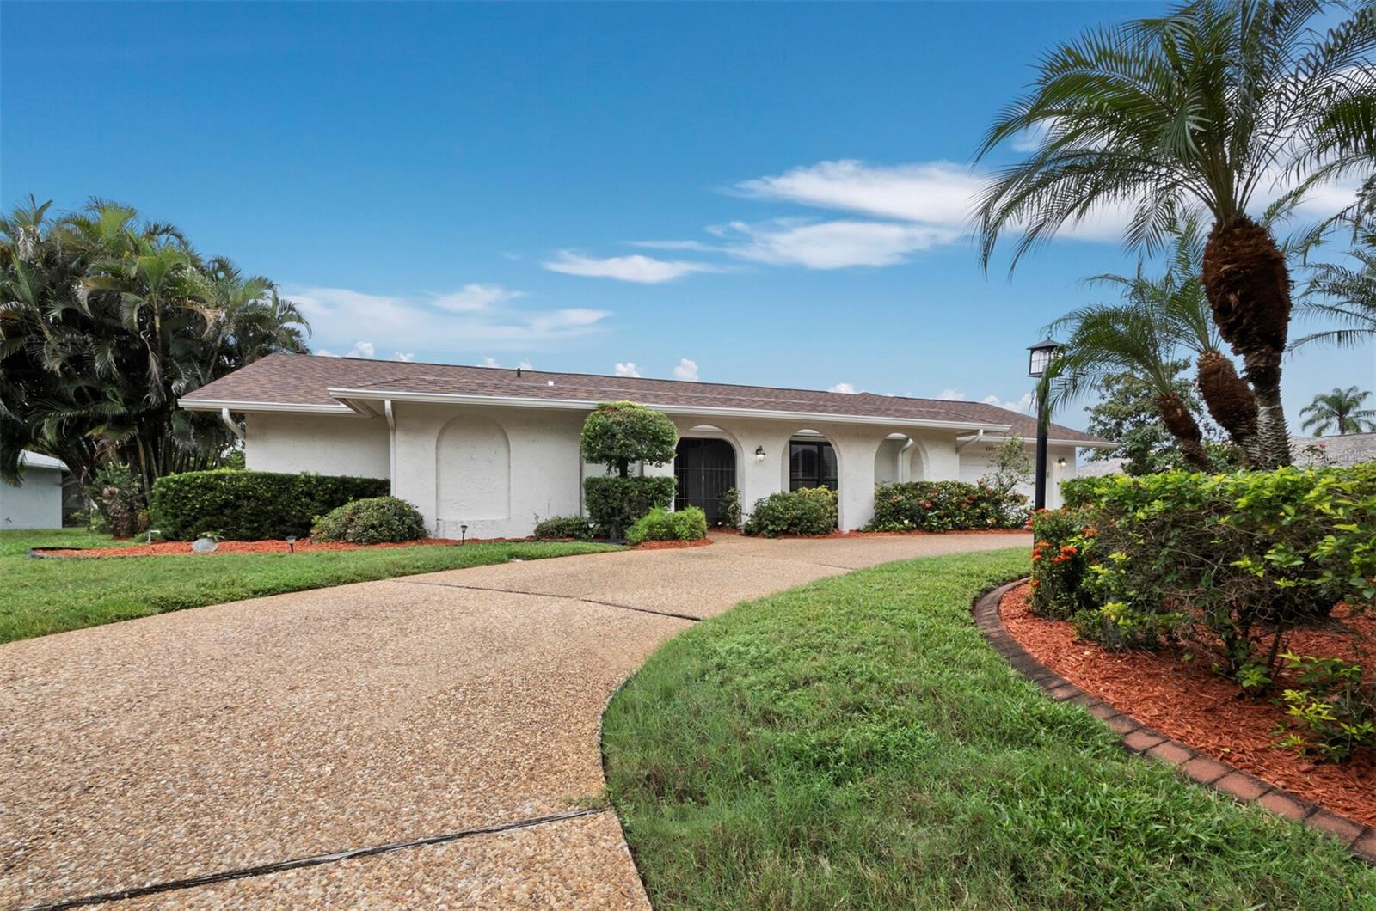
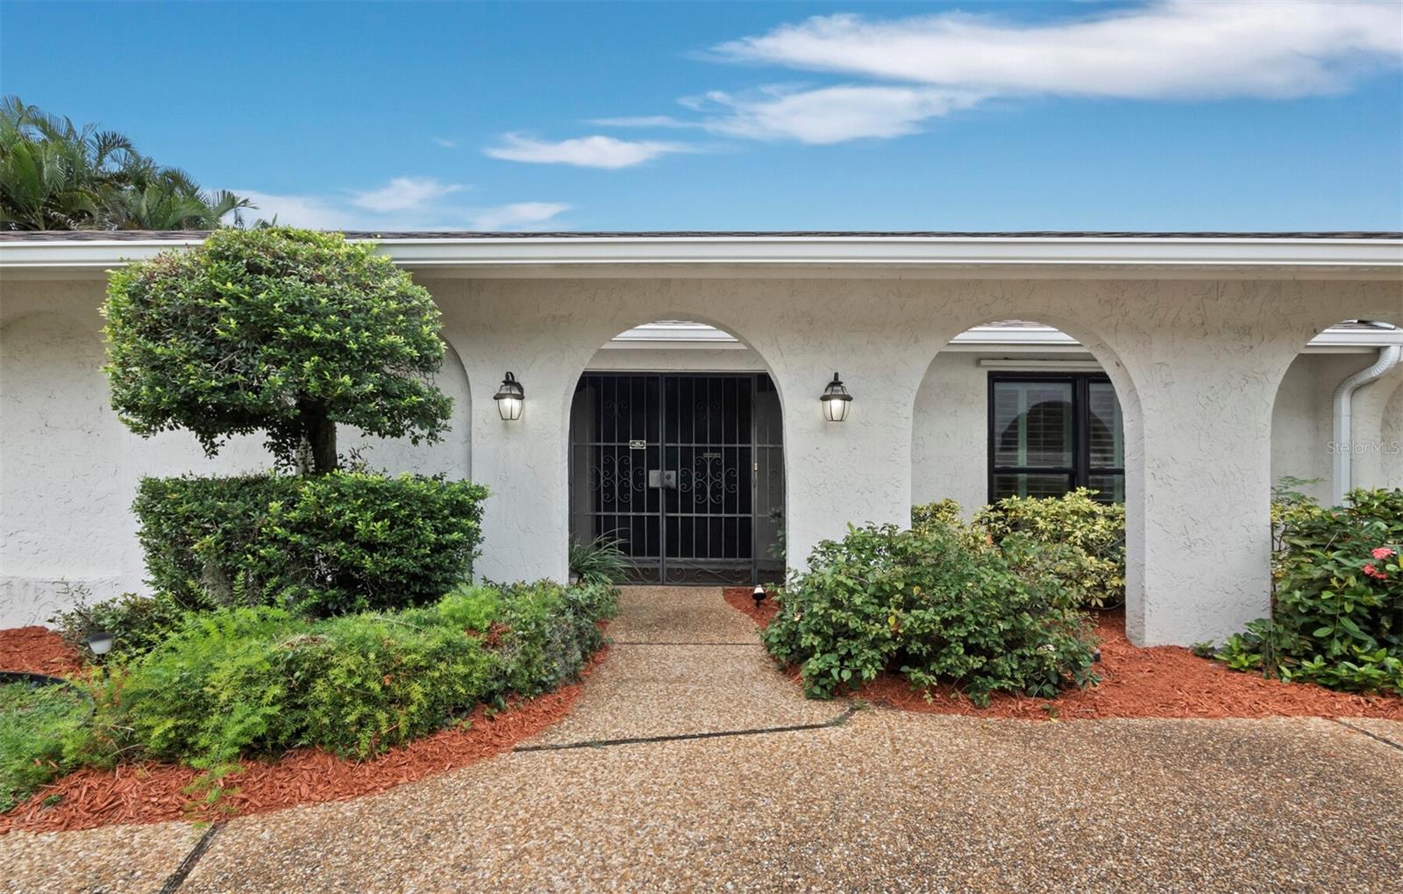
Enjoy the best of Florida living in this spacious three-bedroom pool home overlooking a peaceful lake in desirable Palm Aire. A thoughtfully designed floor plan offers generous living and entertaining spaces, including a welcoming living area with a wood-burning fireplace and built-in shelving, a separate formal dining room, and a well-positioned kitchen. The spacious primary suite features direct access to the lanai, while two additional bedrooms provide comfortable accommodations for family and guests. A dedicated laundry room and excellent storage add everyday convenience. Outside, an expansive screened lanai surrounds the private pool, creating an inviting space to relax, entertain and enjoy tranquil lake views. A covered outdoor area with a convenient pass-through from the kitchen makes indoor-outdoor living effortless. With its excellent floor plan, generous room sizes and beautiful setting, this home offers an opportunity to personalize over time while enjoying everything it already has to offer. Ideally located in Palm Aire, just minutes from UTC and an incredible variety of shopping, dining, and entertainment, with easy access to downtown Sarasota, area beaches and all that the Gulf Coast has to offer.
Save
Ask
Tour
Hide
Share
Listing Snapshot
Price
$599,000
Days On Site
0 Days
Bedrooms
3
Inside Area (SqFt)
2,438 sqft
Total Baths
3
Full Baths
3
Partial Baths
N/A
Lot Size
0.49 Acres
Year Built
1984
MLS® Number
A4708876
Status
Active
Property Tax
$4,030.17
HOA/Condo/Coop Fees
$35 monthly
Sq Ft Source
Public Records
Friends & Family
React
Comment
Invite
No Comments Yet
Did you know? You can invite friends and family to your search. They can join your search, rate and discuss listings with you.
DishwasherDisposalDryerElectric Water HeaterMicrowaveRangeRefrigeratorWasher
Cooling
Central Air
Fireplace
Yes
Fireplace Features
Family Room
Flooring
Ceramic Tile
Furnished
Unfurnished
Heating
Electric
Interior
Open FloorplanWalk-In Closet(s)
Laundry Features
InsideLaundry Room
Bedroom 2
Dimensions - 15x11Level - First
Bedroom 3
Dimensions - 16x11Level - First
Dining Room
Dimensions - 14x14Level - First
Family Room
Dimensions - 18x17Level - First
Kitchen
Dimensions - 13x11Level - FirstFeatures - Breakfast Bar
Living Room
Dimensions - 19x16Level - First
Master Bedroom
Dimensions - 16x13Level - First
Save
Ask
Tour
Hide
Share
Exterior Features
Construction Details
Stucco
Lot Features
Waterfront
Pool Features
In GroundGunitePrivate
Private Pool
Yes
Roof
Shingle
View
LakeWater
Waterfront
Yes
Waterfront Features
Lake PrivilegesLake Front
Waterview
LakeWater
Community Features
Association Amenities
Golf CourseTennis Court(s)
Association Fee
$420.0
Association Fee Frequency
Annually
Community Features
Tennis Court(s)
MLS Area
34243 - Sarasota
Township
35S
Roads
Asphalt
Schools
School District
Unknown
Elementary School
Robert E Willis Elementary
Middle School
Braden River Middle
High School
Braden River High
Listing courtesy of MICHAEL SAUNDERS & COMPANY (941) 685-3198
Listing information is provided by Participants of the Stellar MLS. IDX information is provided exclusively for personal, non-commercial use, and may not be used for any purpose other than to identify prospective properties consumers may be interested in purchasing. Information is deemed reliable but not guaranteed. Properties displayed may be listed or sold by various participants in the MLS Copyright 2026, Stellar MLS.
Last checked: 2026-10-09 09:01 PM EDT
Neighborhood & Commute
Source: Walkscore
Disclosure: Community information and market data powered by Constellation Data Labs. Information is deemed reliable but not guaranteed.


Did you know? You can invite friends and family to your search. They can join your search, rate and discuss listings with you.