Properties

Save
Ask
Tour
Hide
Share
$699,900
1 Day On Site

3696 SAWYER ROAD
SARASOTA, FL 34232

For Sale|Single Family Residence|Active
4
Beds
4
Total Baths
3
Full Baths
1
Partial Bath
2,676
SqFt
$262
/SqFt
2008
Built
Subdivision:
PINE VIEW TERRACE
County:
Sarasota

Due to the health concerns created by Coronavirus we are offering personal 1-1 online video walkthough tours where possible.
3696 SAWYER ROAD3696 SAWYER ROAD3696 SAWYER ROAD3696 SAWYER ROAD
Save
Ask
Tour
Hide
Share

Mortgage Calculator

Monthly Payment (Est.)

Enter an interest rate to see your estimated monthly payment.
Calculator powered by Showcase IDX, a Constellation1 Company. Copyright ©2026 Information is deemed reliable but not guaranteed.

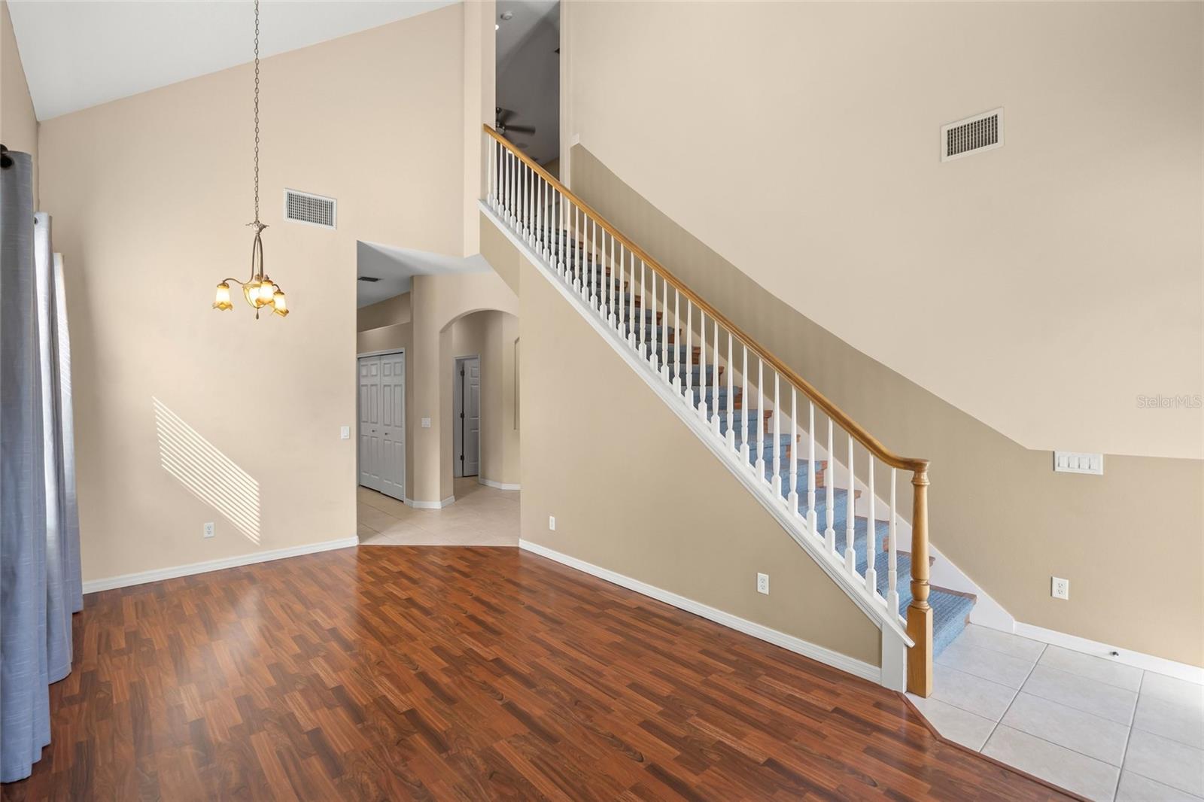
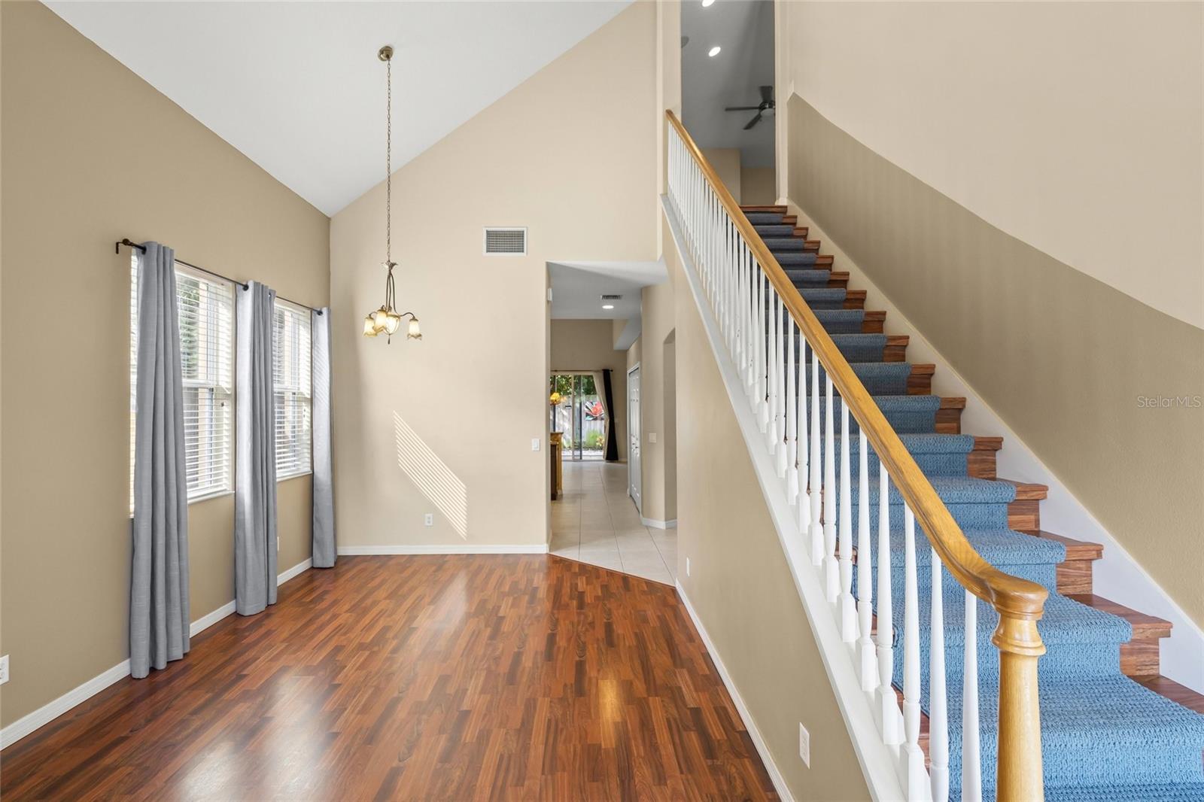
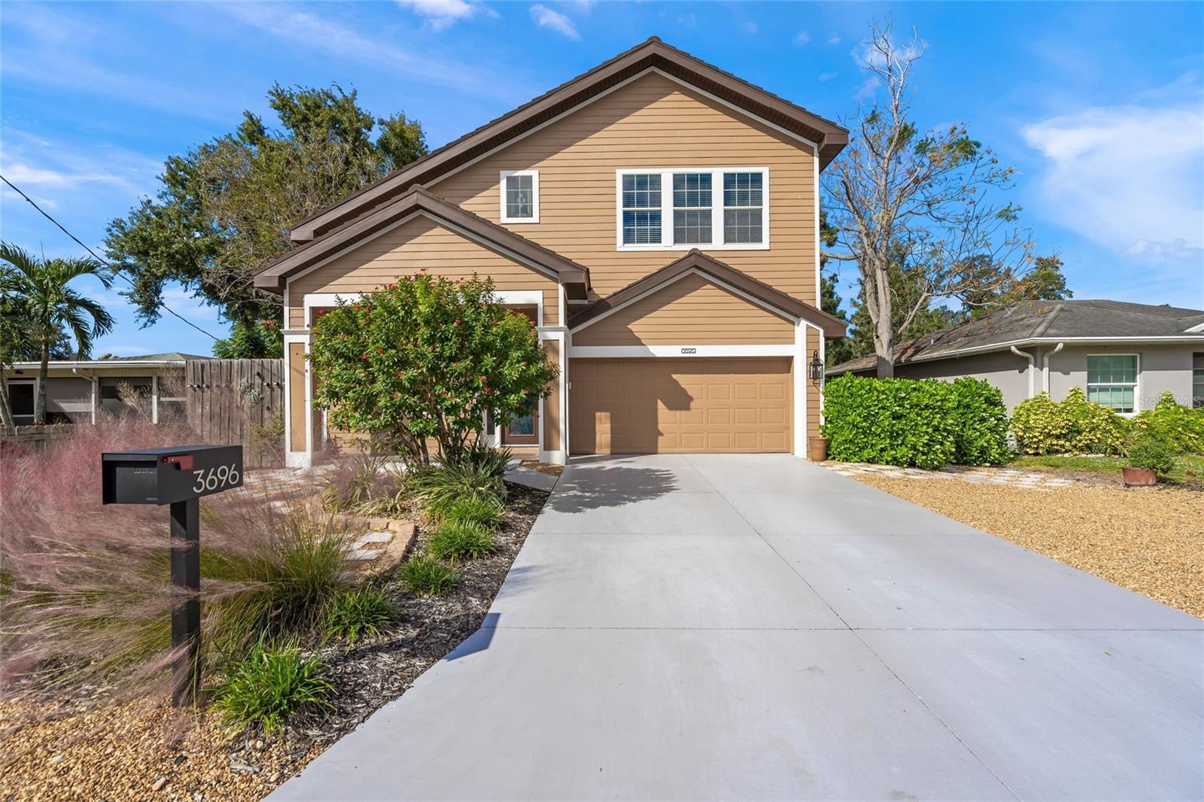
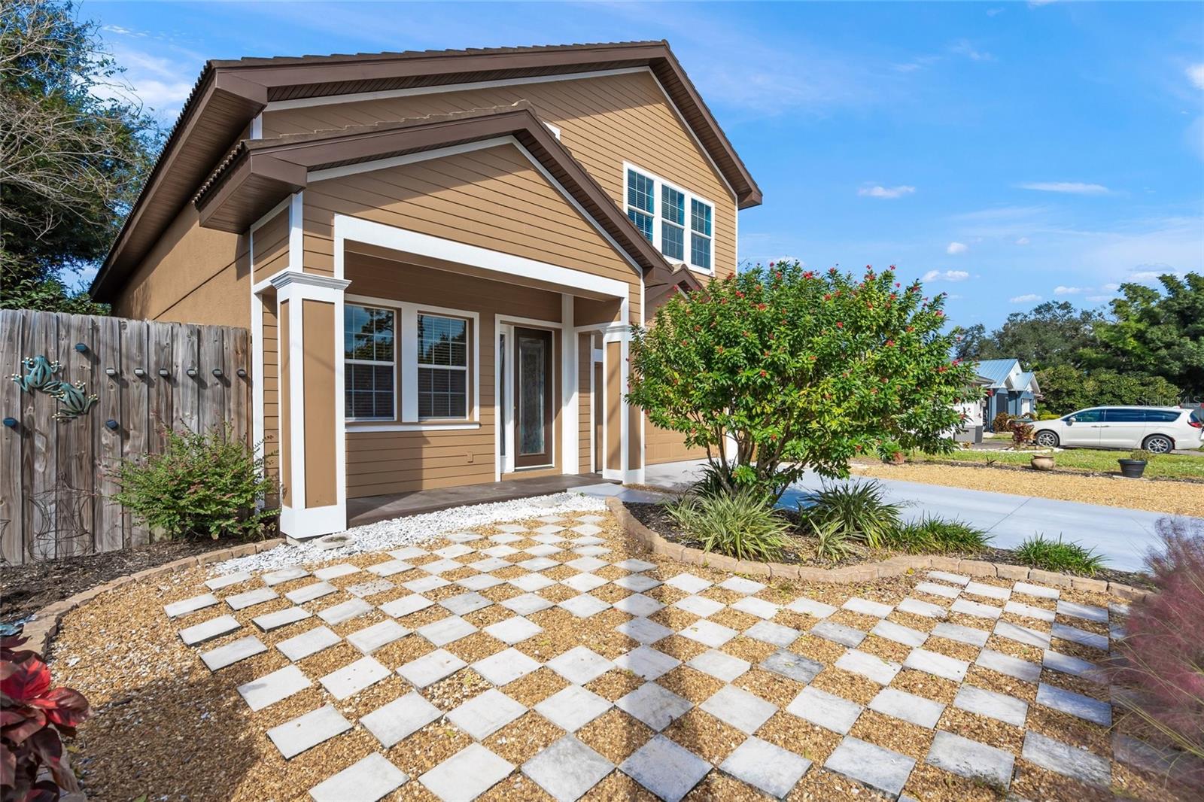
Generous Living Space, 1st Floor Primary Suite, and NO HOA OR DEED RESTRICTIONS! Discover the perfect combination of space, versatility, and freedom in this impressive 4BR/3.5BA two-story home, ideally situated on a quiet dead-end street! Soaring two-story ceilings create an inviting first impression, while the thoughtfully designed floor plan offers multiple living areas and flexibility for today's lifestyles. The main level features separate living and family rooms, along with a private Primary Suite complete with a large bathroom and two walk-in closets. The updated kitchen boasts granite countertops, updated cabinetry, and newer stainless steel appliances, making it ideal for everyday living and entertaining. Upstairs, you'll find three additional bedrooms and two full bathrooms, including an en-suite bedroom that could easily serve as a 2ND PRIMARY SUITE! A versatile BONUS ROOM provides additional living space, perfect for a media room, home office, playroom, or study area. STORAGE GALORE! This home offers an abundance of storage throughout, including a generous under-stair storage area, an upstairs A/C closet with additional storage space, bathroom linen closets, and numerous other closets to keep everything organized and out of sight. Step outside to enjoy the fully fenced backyard, offering plenty of room for pets, outdoor activities, and entertaining on the deck. Recent improvements include a Lennox A/C system (2025) and water heater (2023). Best of all, there are NO HOA FEES OR DEED RESTRICTIONS, giving you the flexibility to park your boat, RV, recreational toys, or work vehicle on your property, subject to applicable local regulations. Conveniently located with easy access to I-75, shopping, restaurants, and everyday conveniences, plus just a short drive to the world-famous beaches of Siesta Key! With its flexible floor plan, exceptional storage, desirable first-floor Primary Suite, and freedom from HOA restrictions, this home offers a rare opportunity to enjoy comfortable living in a fantastic central Sarasota location!

Save
Ask
Tour
Hide
Share
Listing Snapshot
Price 
$699,900
Days On Site 
1 Day
Bedrooms 
4
Inside Area (SqFt) 
2,676 sqft
Total Baths 
4
Full Baths 
3
Partial Baths 
1
Lot Size 
0.14 Acres
Year Built 
2008
MLS Number 
A4708793
Status 
Active
Property Tax 
$4,493.98
HOA/Condo/Coop Fees 
N/A
Sq Ft Source 
Public Records
Friends & Family
Recent Activity
16 hours agoListing updated with changes from the MLS
yesterdayListing first seen on site
General Features
Acres 
0.14
Attached Garage 
Yes
Direction Faces 
East
Foundation 
Slab
Garage 
Yes
Levels 
Two
Parking 
Garage Door OpenerAttached
Property Sub Type 
Single Family Residence
Security 
Smoke Detector(s)
Sewer 
Public Sewer
SqFt Total 
3456
Utilities 
Cable Available
Water Source 
Public
Zoning 
RSF3
Interior Features
Appliances 
DishwasherDisposalDryerElectric Water HeaterExhaust FanRangeRefrigeratorWasher
Cooling 
Central AirZoned
Flooring 
CarpetCeramic TileLaminate
Furnished 
Unfurnished
Heating 
CentralHeat Pump
Interior 
Cathedral Ceiling(s)Stone CountersVaulted Ceiling(s)Walk-In Closet(s)
Laundry Features 
Inside
Window Features 
Window CoveringsBlindsWindow Treatments
Bedroom 2 
Dimensions - 18x12.5
Bedroom 3 
Dimensions - 11x11
Bedroom 4 
Dimensions - 11x11
Dining Room 
Dimensions - 11x8
Family Room 
Dimensions - 15x12
Kitchen 
Dimensions - 12x12
Laundry 
Living Room 
Dimensions - 12x11
Loft 
Dimensions - 16x13
Master Bathroom 
Master Bedroom 
Dimensions - 20.5x11
Save
Ask
Tour
Hide
Share
Exterior Features
Construction Details 
BlockStucco
Exterior 
Rain Gutters
Fencing 
Fenced
Lot Features 
LevelNear Public TransitPaved
Roof 
Tile
Windows/Doors 
Window CoveringsBlindsWindow Treatments
Community Features
MLS Area 
34232 - Sarasota/Fruitville
Township 
36
Financing Terms Available 
CashConventionalFHAVA Loan
Roads 
Paved
Schools
School District
Unknown
Elementary School
Wilkinson Elementary
Middle School
Brookside Middle
High School
Sarasota High
Listing courtesy of ANDREWS & ASSOCIATES REALTY (941) 921-5999


Listing information is provided by Participants of the Stellar MLS. IDX information is provided exclusively for personal, non-commercial use, and may not be used for any purpose other than to identify prospective properties consumers may be interested in purchasing. Information is deemed reliable but not guaranteed. Properties displayed may be listed or sold by various participants in the MLS Copyright 2026, Stellar MLS.
Last checked: 2026-11-01 08:01 AM EST

Neighborhood & Commute
Source: Walkscore
Disclosure: Community information and market data powered by Constellation Data Labs. Information is deemed reliable but not guaranteed.
Save
Ask
Tour
Hide
Share