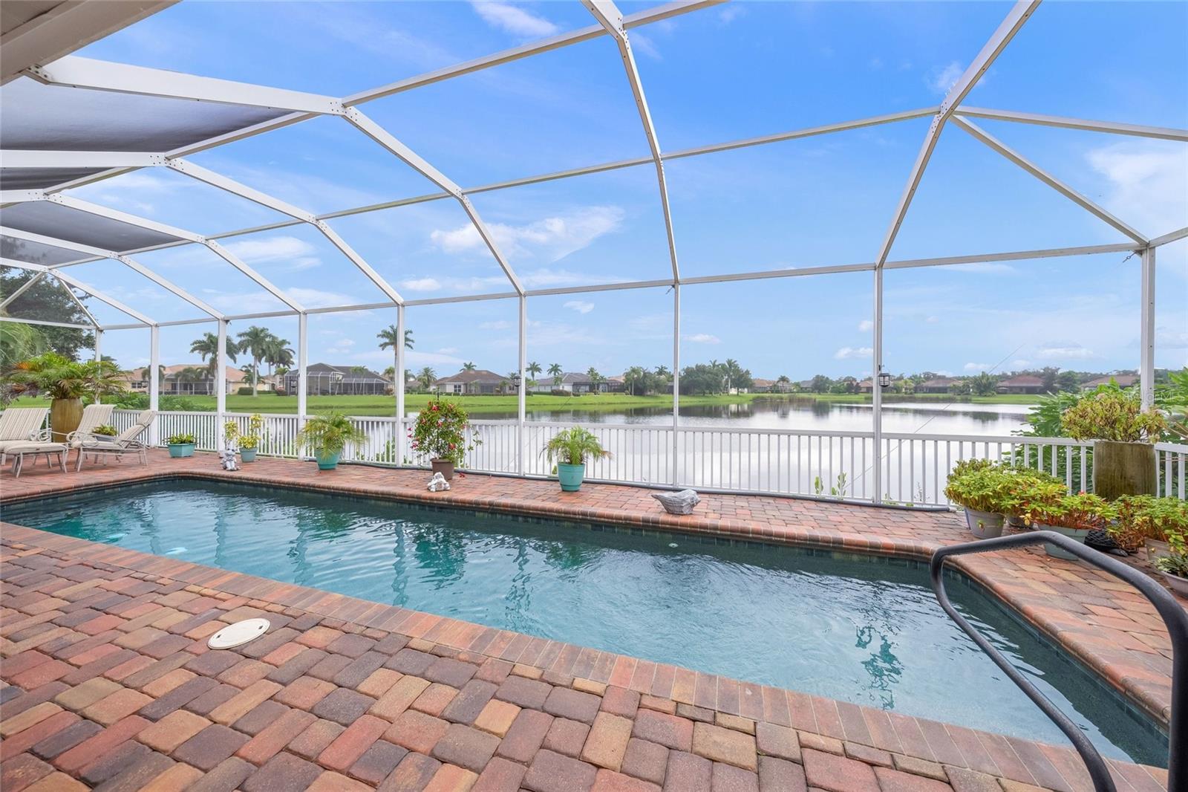
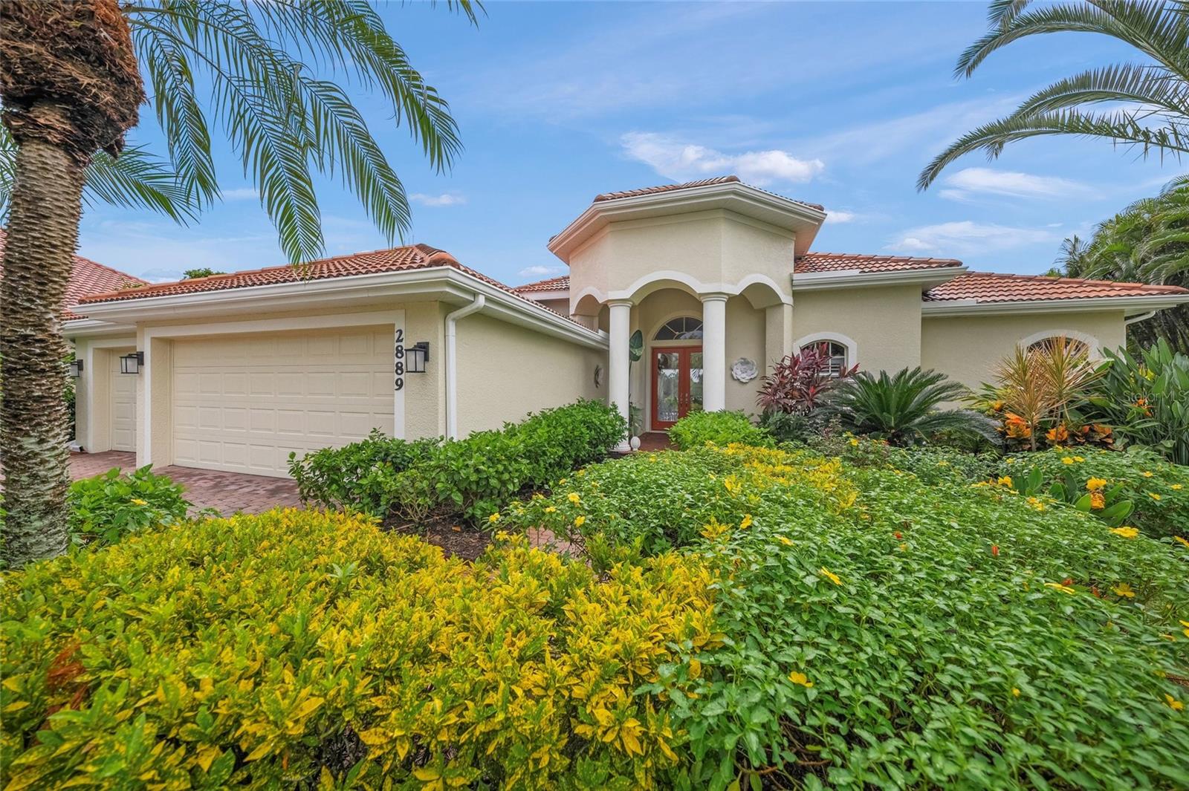
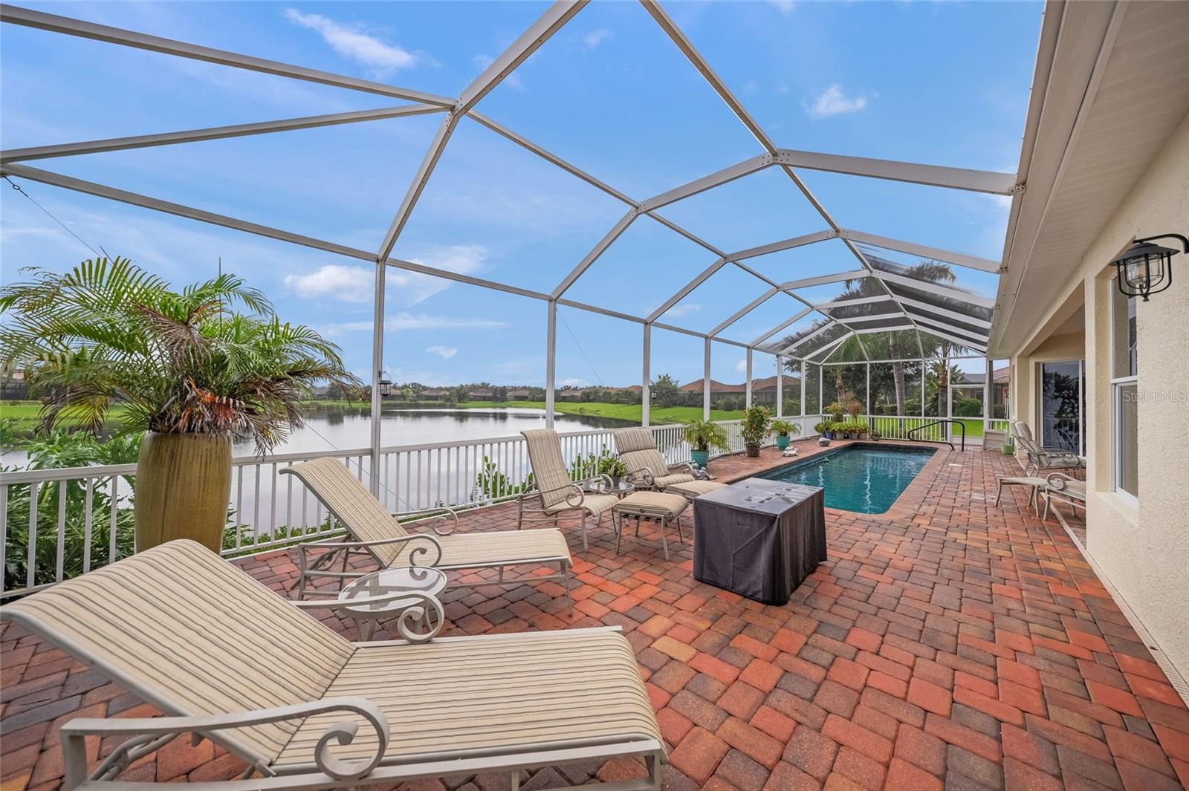
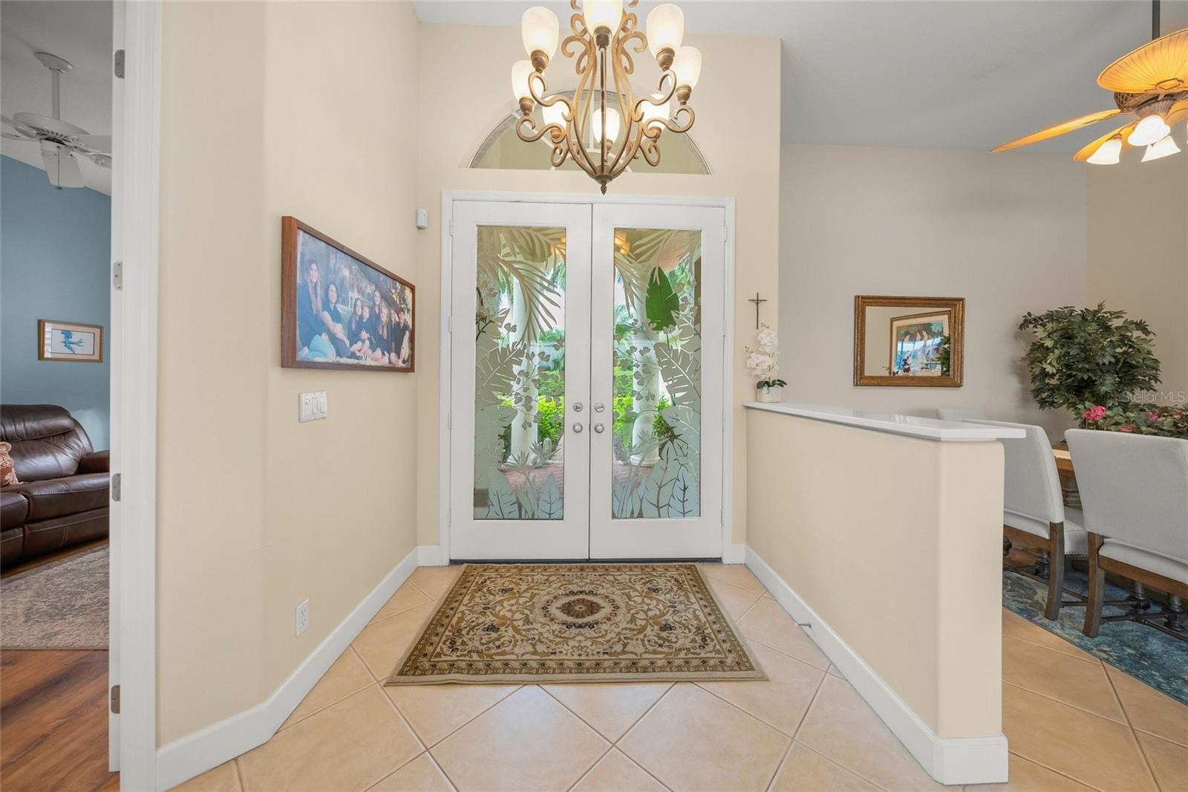
SAY HELLO TO A GOOD BUY! 'A' RATED SCHOOL DISTRICT IS TATUM ELEMENTARY * PANORAMIC LONG LAKE VIEWS FROM YOUR OVERSIZED CAGED LANAI with PRIVATE POOL * This is the perfect setting & home to entertain family & friends or simply relax in your slice of paradise * HURRICANE SHUTTERS * Open the double front doors to VOLUME CEILINGS * You'll love the ABUNDANCE OF NATURAL LIGHT from the 8 foot sliding glass doors * Chef's Kitchen with Custom Cabinets, Granite Countertop, Breakfast Bar & Eat-in Nook * Your Kitchen is open to the SPACIOUS GREAT ROOM * All Bathrooms have Granite counters * This is a TRUE 3 Bedroom Home PLUS Bonus Room & 3 Baths * The Primary Suite showcases a Spa-style Bath & Walk-in Closets * Split Plan Design * Guest Bedrooms & Baths are private * A LOT OF HOUSE FOR THE MONEY * Thoughtful architectural details including an impressive portico entry and paver driveway to welcome visitors complemented by mature landscaping, flowering shrubs, stunning palm trees & an oversized home site * OVER 1/4 ACRE * This is a PREMIUM LOCATION with INCREDIBLE LAKE VIEWS! * RARELY AVAILABLE in GATED LAUREL LAKES * Amenities include: Clubhouse, Fitness Center, Pickleball Courts, Community Pool and LOW HOA fees * NO CDD * Country feel yet minutes to Siesta Key Beach, shopping & dining, EXCELLENT A-RATED SCHOOLS, Rothenbach Park, and the new Publix shopping plaza is just 5 minutes away * One look & you'll fall in love * GATE CODE REQUIRED FOR SHOWINGS *
Save
Ask
Tour
Hide
Share
Listing Snapshot
Price
$749,000
Days On Site
0 Days
Bedrooms
3
Inside Area (SqFt)
2,523 sqft
Total Baths
3
Full Baths
3
Partial Baths
N/A
Lot Size
0.28 Acres
Year Built
2006
MLS® Number
A4708486
Status
Active
Property Tax
$7,106.6
HOA/Condo/Coop Fees
$225 monthly
Sq Ft Source
Public Records
Friends & Family
React
Invite
Recent Activity
5 hours ago
Listing updated with changes from the MLS®
6 hours ago
Listing first seen on site
General Features
Acres
0.28
Attached Garage
Yes
Direction Faces
North
Foundation
Slab
Garage
Yes
Garage Spaces
3
Levels
One
Number Of Stories
1
Parking
DrivewayGarage Door OpenerAttached
Pets
Yes
Property Sub Type
Single Family Residence
Security
Gated CommunitySmoke Detector(s)
Sewer
Public Sewer
SqFt Total
3540
Utilities
Natural Gas AvailableCable AvailableElectricity ConnectedNatural Gas ConnectedSewer ConnectedUnderground Utilities
Water Source
Public
Zoning
RSF1
Interior Features
Appliances
DishwasherDryerGas Water HeaterMicrowaveRangeRefrigeratorWasher
Cooling
Central Air
Flooring
CarpetCeramic Tile
Furnished
Unfurnished
Heating
Central
Interior
Eat-in KitchenHigh CeilingsWalk-In Closet(s)
Laundry Features
InsideLaundry Room
Balcony/Porch/Lanai
Dimensions - 65x27Level - First
Bedroom 2
Dimensions - 13x12Level - First
Bedroom 3
Dimensions - 12x12Level - First
Den
Dimensions - 14x11Level - First
Dining Room
Dimensions - 13x10Level - First
Great Room
Dimensions - 23x14Level - First
Kitchen
Dimensions - 24x13Level - First
Master Bedroom
Dimensions - 18x14Level - First
Utility Room
Dimensions - 10x6Level - First
Save
Ask
Tour
Hide
Share
Exterior Features
Construction Details
BlockStucco
Exterior
Rain Gutters
Lot Features
Irregular LotLandscapedPavedPrivateWaterfront
Patio And Porch
CoveredDeckEnclosedScreened
Pool Features
In GroundGuniteHeatedPool SweepScreen EnclosureTilePrivate
Listing courtesy of RE/MAX ALLIANCE GROUP (941) 330-7774
Listing information is provided by Participants of the Stellar MLS. IDX information is provided exclusively for personal, non-commercial use, and may not be used for any purpose other than to identify prospective properties consumers may be interested in purchasing. Information is deemed reliable but not guaranteed. Properties displayed may be listed or sold by various participants in the MLS Copyright 2026, Stellar MLS.
Last checked: 2026-10-09 08:56 PM EDT
Neighborhood & Commute
Source: Walkscore
Disclosure: Community information and market data powered by Constellation Data Labs. Information is deemed reliable but not guaranteed.