Properties

Save
Ask
Tour
Hide
Share
$730,000
New Listing

4864 HAWKSHEAD PARK
SARASOTA, FL 34241

For Sale|Single Family Residence|Active
3
Beds
2
Total Baths
2
Full Baths
2,527
SqFt
$289
/SqFt
1981
Built
Subdivision:
BENT TREE VILLAGE
County:
Sarasota

Due to the health concerns created by Coronavirus we are offering personal 1-1 online video walkthough tours where possible.
4864 HAWKSHEAD PARK4864 HAWKSHEAD PARK4864 HAWKSHEAD PARK4864 HAWKSHEAD PARK
Save
Ask
Tour
Hide
Share

Mortgage Calculator

Monthly Payment (Est.)

Enter an interest rate to see your estimated monthly payment.
Calculator powered by Showcase IDX, a Constellation1 Company. Copyright ©2026 Information is deemed reliable but not guaranteed.

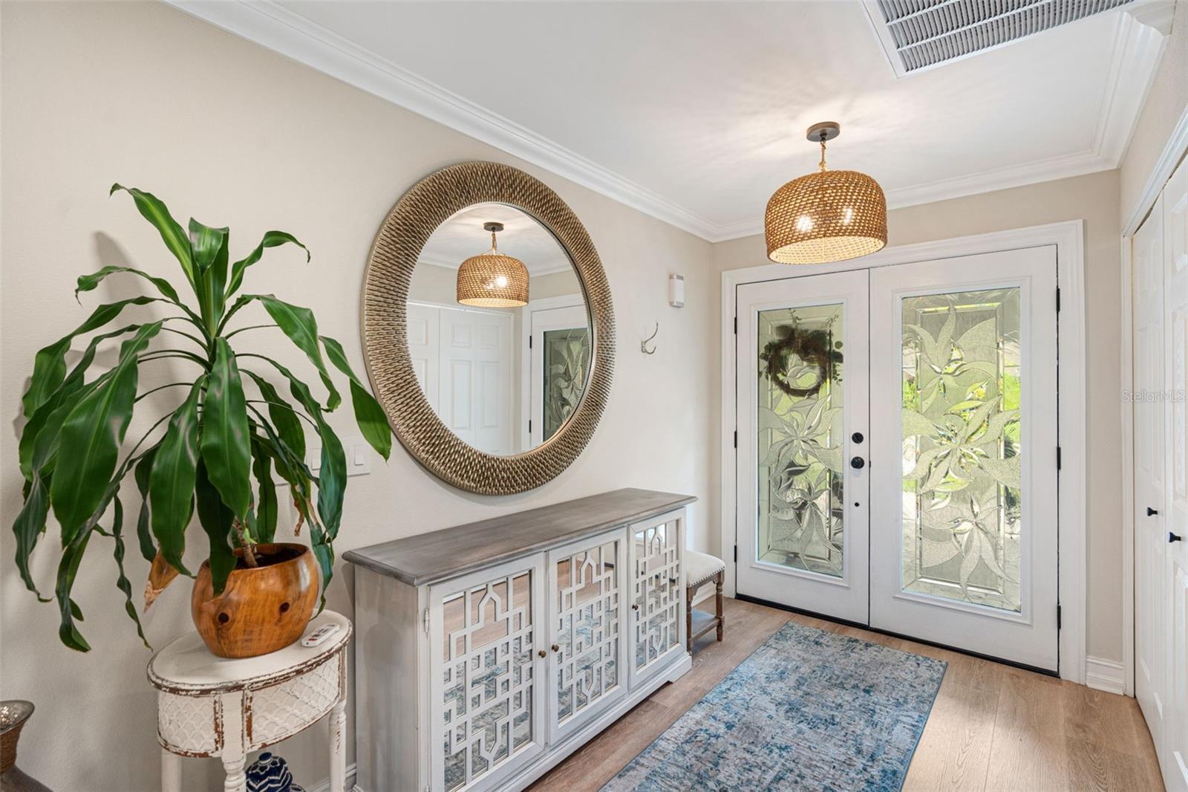
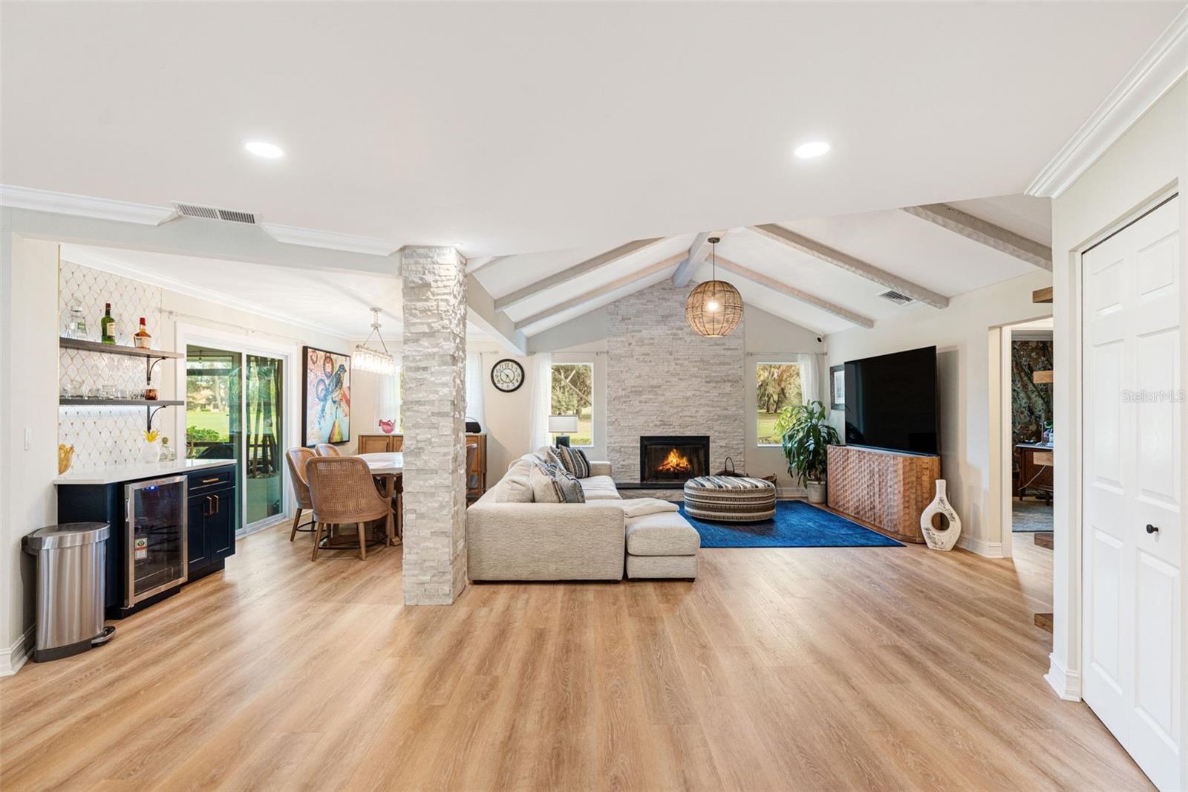
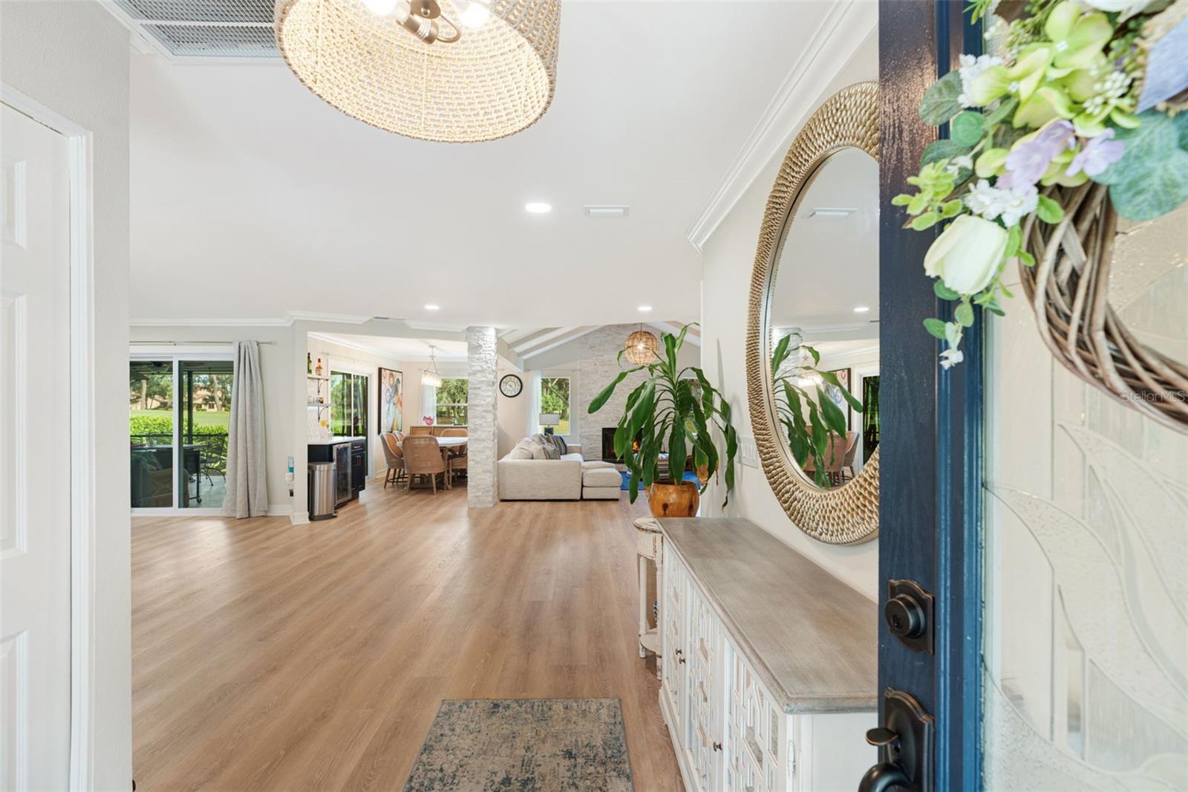
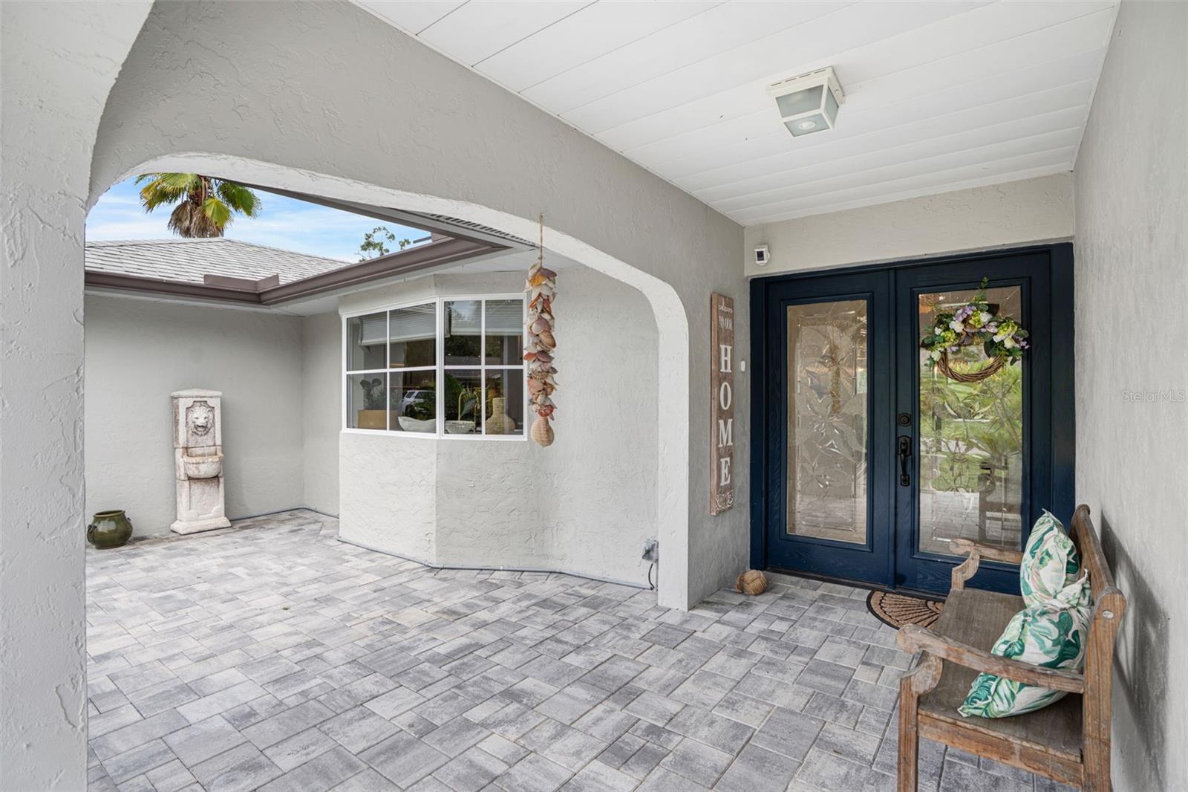
Thoughtfully reimagined with refined coastal style, this Bent Tree home blends spacious, open living with picturesque golf course views and lush tropical surroundings. From the beautifully landscaped entry and expansive paver driveway to the carefully coordinated interiors, the home offers an inviting balance of sophistication, comfort, and character. The open floor plan unfolds beneath vaulted ceilings with exposed beams, while light wood-look flooring, soft neutral tones, and distinctive lighting create a warm, cohesive atmosphere. A striking floor-to-ceiling fireplace anchors the living room, and generous windows frame peaceful views of the course and mature trees beyond. Designed to inspire both the cook and the host, the kitchen features white Shaker-style cabinetry, an oversized island with generous seating, stainless steel appliances, and a distinctive blue-and-white patterned backsplash. Gold-toned hardware, pendant lighting, and integrated wine storage add thoughtful finishing touches. Its connection to the dining and living areas makes entertaining feel natural, with room for guests to gather comfortably. Sliding glass doors extend the living space to a generous covered, screened lanai—an inviting setting for morning coffee, outdoor dining, or a quiet evening overlooking the greens. Tropical plantings and thoughtfully arranged landscaping enhance the outdoor experience, while a fenced yard with gated access and additional parking add versatility. The attached garage’s custom epoxy floor reflects the attention given to practical spaces as well. Within Bent Tree’s desirable, established setting, mature trees, sweeping fairways, and visiting wildlife create a peaceful connection to nature. Enjoy the relaxed atmosphere of golf course living with convenient access to shopping, dining, and I-75, plus Siesta Key Beach and downtown Sarasota’s restaurants, arts, and entertainment within easy driving reach. Beautifully renovated and designed for the way you live, this coastal-inspired retreat is a welcoming place to entertain, unwind, and call home.

Save
Ask
Tour
Hide
Share
Listing Snapshot
Price 
$730,000
Days On Site 
0 Days
Bedrooms 
3
Inside Area (SqFt) 
2,527 sqft
Total Baths 
2
Full Baths 
2
Partial Baths 
N/A
Lot Size 
0.25 Acres
Year Built 
1981
MLS® Number 
A4708481
Status 
Active
Property Tax 
$4,871.6
HOA/Condo/Coop Fees 
$31.25 monthly
Sq Ft Source 
Public Records
Friends & Family
Recent Activity
6 hours agoListing updated with changes from the MLS®
9 hours agoListing first seen on site
General Features
Acres 
0.25
Attached Garage 
Yes
Direction Faces 
Southwest
Energy Features 
Solar
Foundation 
BlockSlab
Garage 
Yes
Garage Spaces 
2
Levels 
One
Number Of Stories 
1
Parking 
Attached
Pets 
Cats OKDogs OKYes
Property Sub Type 
Single Family Residence
Sewer 
Public Sewer
SqFt Total 
2928
Utilities 
Cable AvailableNatural Gas AvailableCable ConnectedElectricity ConnectedNatural Gas ConnectedSewer ConnectedUnderground UtilitiesWater Connected
Water Source 
Public
Zoning 
RSF1
Interior Features
Appliances 
Bar FridgeCooktopDishwasherDisposalDryerElectric Water HeaterMicrowaveRangeRange HoodRefrigeratorWasherWater PurifierWater SoftenerWine Refrigerator
Cooling 
Central Air
Fireplace 
Yes
Fireplace Features 
Living RoomWood Burning
Flooring 
Ceramic Tile
Furnished 
Negotiable
Heating 
Active SolarElectricSolar
Interior 
Cathedral Ceiling(s)Crown MoldingEat-in KitchenHigh CeilingsOpen FloorplanStone CountersVaulted Ceiling(s)Walk-In Closet(s)
Laundry Features 
InsideLaundry Room
Balcony/Porch/Lanai 
Level - First
Bathroom 2 
Level - First
Bedroom 2 
Level - First
Bedroom 3 
Level - First
Dining Room 
Level - FirstFeatures - Bar, Ceiling Fan(s)
Kitchen 
Level - First
Living Room 
Level - First
Master Bathroom 
Level - First
Master Bedroom 
Level - First
Save
Ask
Tour
Hide
Share
Exterior Features
Construction Details 
BlockStucco
Exterior 
GardenLightingOutdoor KitchenOutdoor ShowerPrivate YardStorage
Roof 
Shingle
Community Features
Association Fee 
$375.0
Association Fee Frequency 
Annually
MLS Area 
34241 - Sarasota
Township 
37S
Financing Terms Available 
CashConventionalFHAVA Loan
Roads 
Asphalt
Listing courtesy of COLDWELL BANKER REALTY (941) 376-9844


Listing information is provided by Participants of the Stellar MLS. IDX information is provided exclusively for personal, non-commercial use, and may not be used for any purpose other than to identify prospective properties consumers may be interested in purchasing. Information is deemed reliable but not guaranteed. Properties displayed may be listed or sold by various participants in the MLS Copyright 2026, Stellar MLS.
Last checked: 2026-10-11 06:21 PM EDT

Neighborhood & Commute
Source: Walkscore
Disclosure: Community information and market data powered by Constellation Data Labs. Information is deemed reliable but not guaranteed.
Save
Ask
Tour
Hide
Share