Properties

Save
Ask
Tour
Hide
Share
$3,850,000
New Listing

809 IDLEWILD WAY
SARASOTA, FL 34242

For Sale|Single Family Residence|Active
4
Beds
5
Total Baths
4
Full Baths
1
Partial Bath
3,200
SqFt
$1,203
/SqFt
1972
Built
Subdivision:
SIESTA ISLES
County:
Sarasota

Due to the health concerns created by Coronavirus we are offering personal 1-1 online video walkthough tours where possible.
809 IDLEWILD WAY809 IDLEWILD WAY809 IDLEWILD WAY809 IDLEWILD WAY
Save
Ask
Tour
Hide
Share

Mortgage Calculator

Monthly Payment (Est.)

Enter an interest rate to see your estimated monthly payment.
Calculator powered by Showcase IDX, a Constellation1 Company. Copyright ©2026 Information is deemed reliable but not guaranteed.

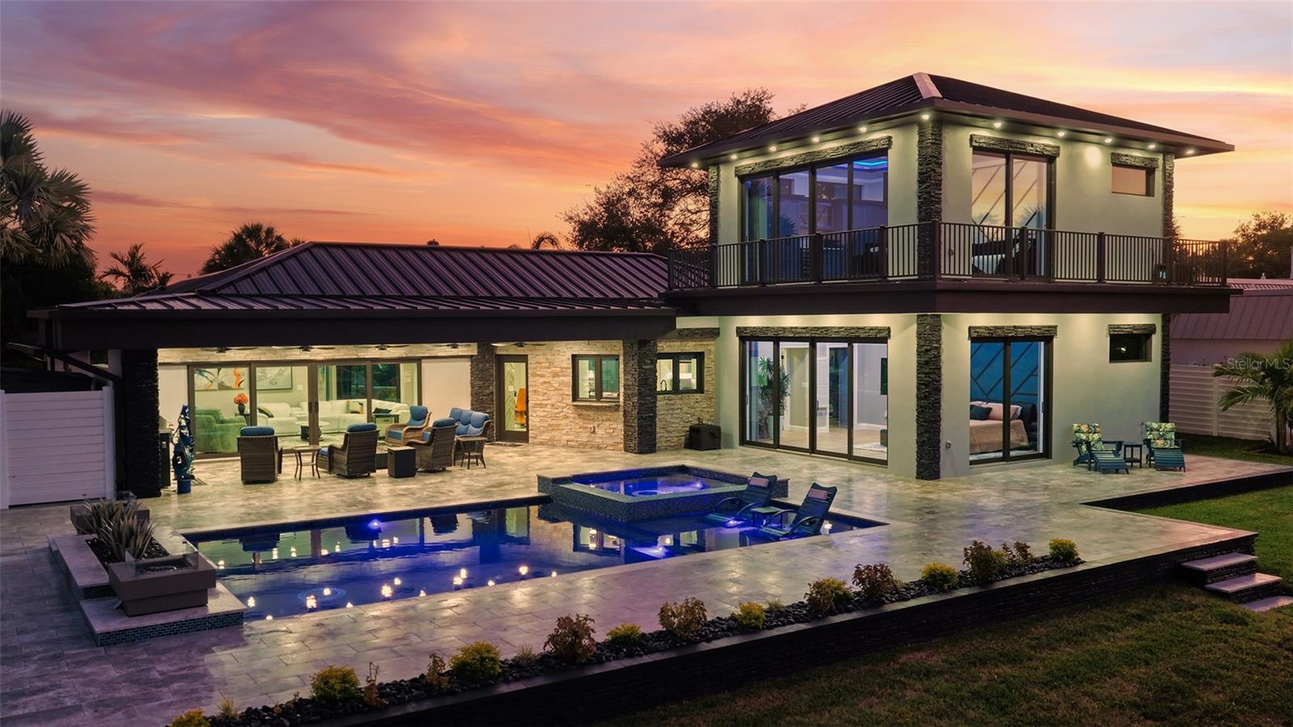
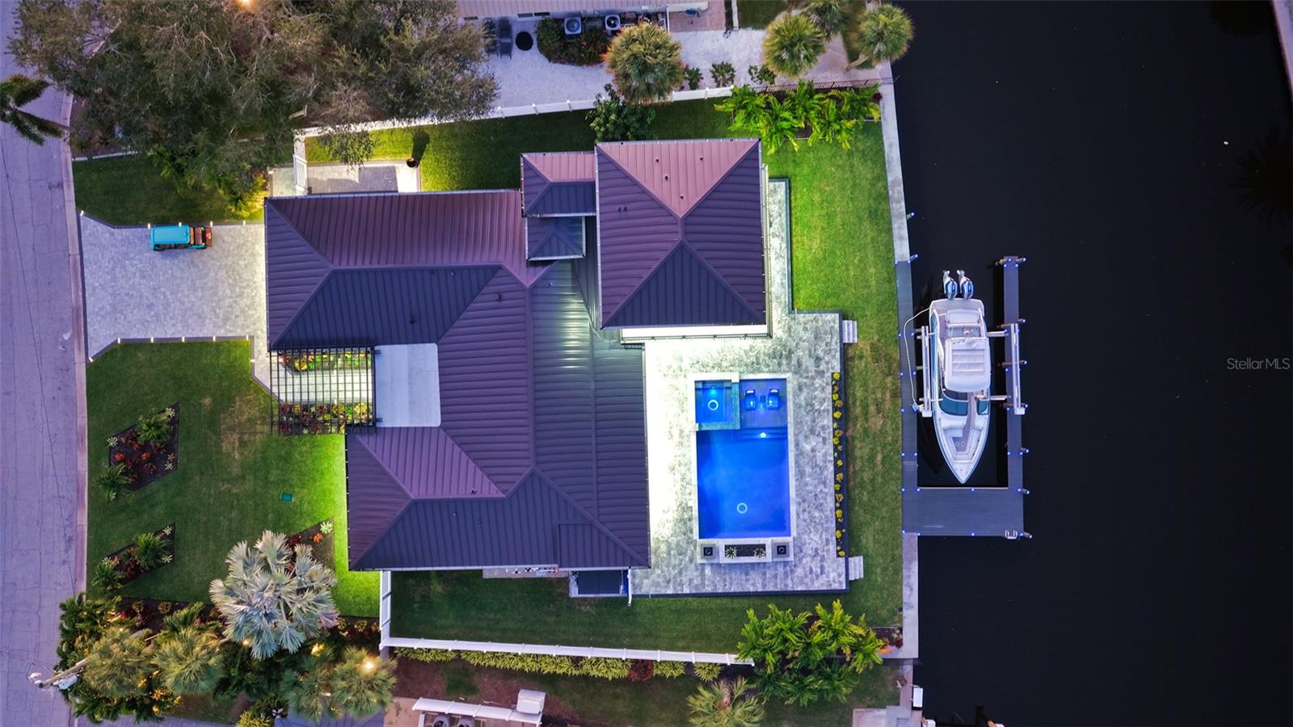
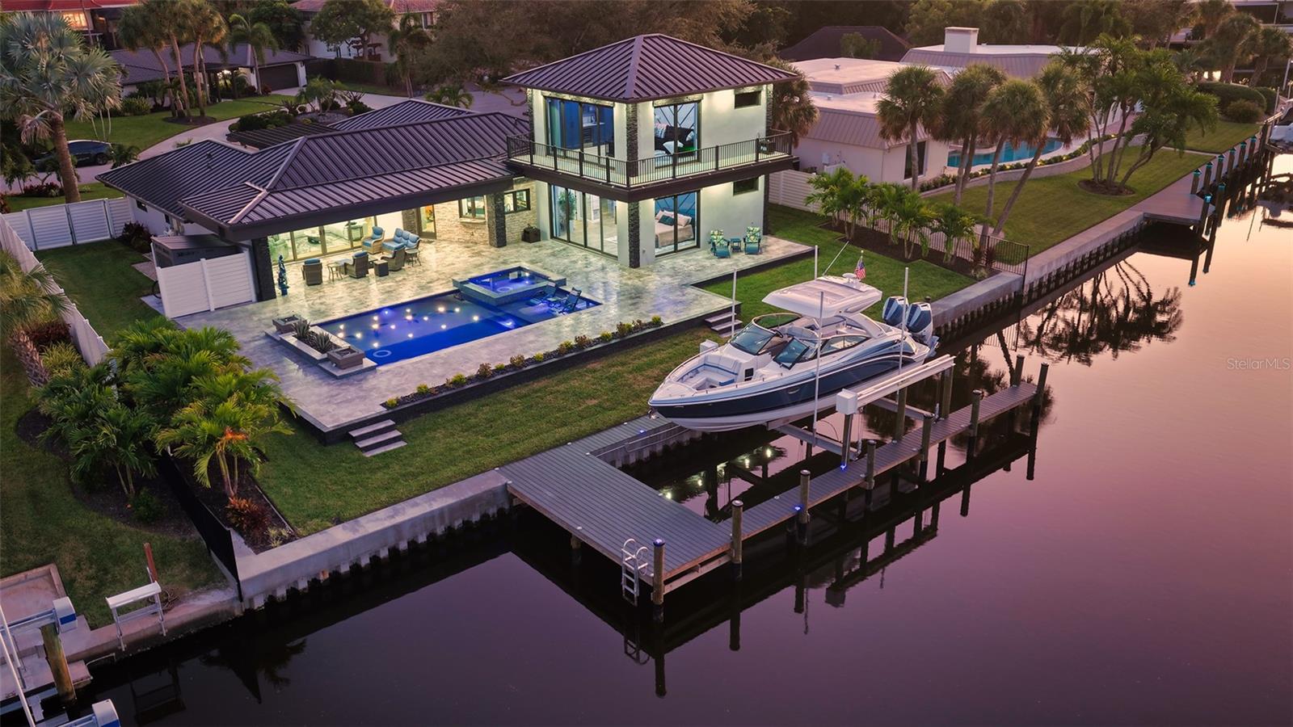
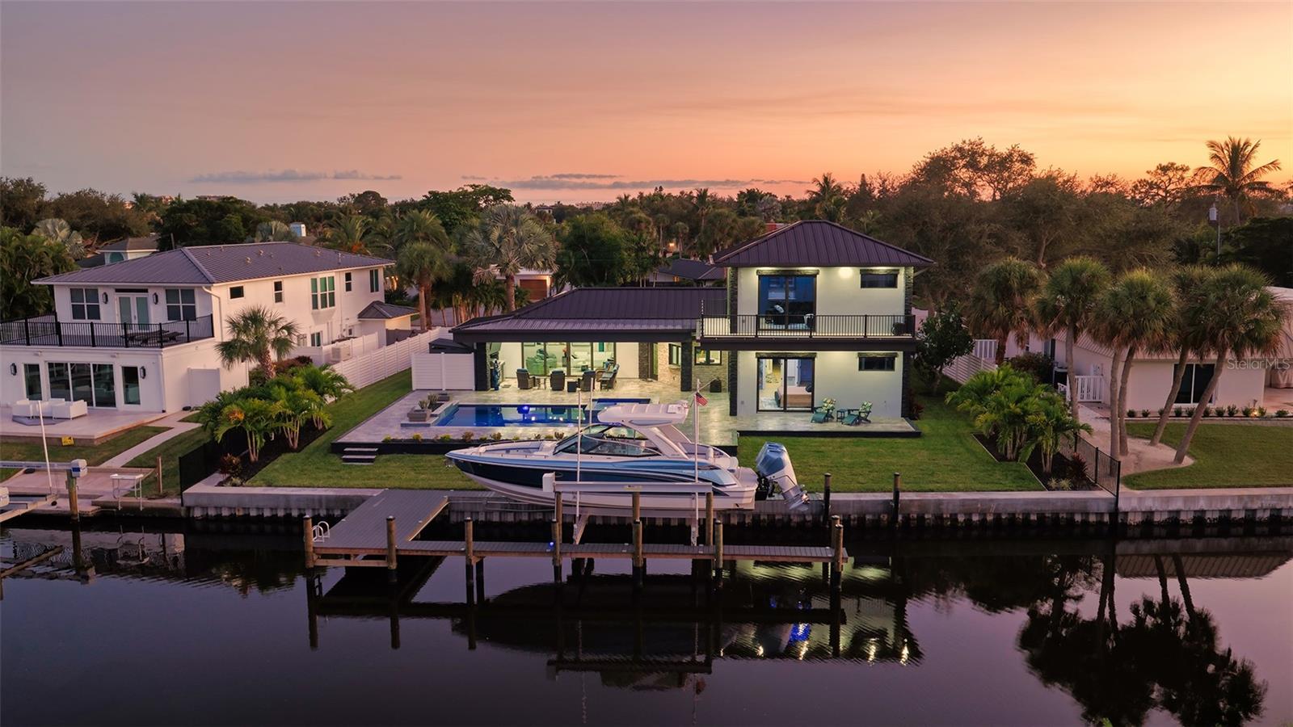
Completely remodeled from top to bottom and expanded with a new 1,200-square-foot, two-level addition, 809 Idlewild Way is a one of one contemporary waterfront residence offering the look, feel and comfort of a new home in a prime Siesta Key location. The comprehensive renovation includes new electrical and plumbing, new HVAC systems, impact windows and doors, premium interior finishes and extensively redesigned outdoor living spaces. Set on a high elevation homesite along a coveted cul de sac with more than 100 feet of waterfrontage, the home combines excellent craftsmanship with beautiful water views throughout. Extensive structural improvements opened the living room, kitchen and covered patio toward the water, removing obstructing columns and preserving uninterrupted views across the pool and waterfront. Expansive sliders surrounding the primary suite bring in natural light and further connect the room to the water. The renovation carries through the exterior, where lush landscaping, integrated architectural lighting, a distinctive pergola entry, standing seam metal roof and stone fascia reinforce the home’s modern architectural character. Inside, premium engineered hardwood flooring, custom tray ceilings with integrated designer lighting, meticulous level 5 drywall and masterfully executed finish carpentry create a sophisticated interior. The gourmet kitchen features custom cabinetry and natural quartzite surfaces, complemented by additional custom bar cabinetry and entertaining space in the dining area. Beautifully appointed bathrooms are extensively wrapped in tile with dramatic glass shower enclosures. The home is offered furnished and move-in ready. Resort style outdoor living, created with entertaining in mind, centers around a new saltwater pool with a sun shelf, integrated fire and water features, a sealed paver deck, outdoor kitchen and gathering spaces overlooking the waterfront. A custom U shaped dock with a 24,000 pound boat lift, power, softened water and lighting completes the boating experience, with Sarasota Bay just a short boat ride away. The seller’s Formula boat is also available for purchase separately. An elevated seawall cap and reinforcing wall, 500 gallon underground propane tank and whole home generator add comfort and resilience. All of this is complemented by the beaches, dining and relaxed island lifestyle that make Siesta Key such a distinctive place to call home.

Save
Ask
Tour
Hide
Share
Listing Snapshot
Price 
$3,850,000
Days On Site 
0 Days
Bedrooms 
4
Inside Area (SqFt) 
3,200 sqft
Total Baths 
5
Full Baths 
4
Partial Baths 
1
Lot Size 
0.33 Acres
Year Built 
1972
MLS® Number 
A4708479
Status 
Active
Property Tax 
$15,193
HOA/Condo/Coop Fees 
$16.67 monthly
Sq Ft Source 
Builder
Friends & Family
Recent Activity
3 hours agoListing updated with changes from the MLS®
5 hours agoListing first seen on site
General Features
Acres 
0.33
Attached Garage 
Yes
Direction Faces 
South
Foundation 
Slab
Garage 
Yes
Garage Spaces 
2
Green Energy Efficient 
AppliancesDoorsWater HeaterWindows
Levels 
Two
Number Of Stories 
2
Parking 
DrivewayGarage Door OpenerAttached
Pets 
Yes
Property Sub Type 
Single Family Residence
Security 
Secured Garage/ParkingSmoke Detector(s)
Sewer 
Public Sewer
SqFt Total 
3718
Style 
ContemporaryCustom
Utilities 
Cable AvailableCable ConnectedElectricity ConnectedPropaneSewer ConnectedUnderground UtilitiesWater Connected
Water Source 
PrivateWell
Zoning 
RSF2
Interior Features
Appliances 
Bar FridgeDishwasherDisposalDryerGas Water HeaterMicrowaveRangeRefrigeratorTankless Water HeaterWasherWine Refrigerator
Cooling 
Central AirZoned
Fireplace 
Yes
Fireplace Features 
Electric
Flooring 
HardwoodTile
Furnished 
Furnished
Heating 
ElectricPropaneZoned
Interior 
Built-in FeaturesCrown MoldingTray Ceiling(s)Walk-In Closet(s)
Laundry Features 
InsideLaundry Room
Spa 
Yes
Window Features 
Window CoveringsBlindsStorm Window(s)Tinted WindowsWindow Treatments
Bedroom 3 
Dimensions - 11x13Level - First
Bedroom 4 
Dimensions - 14x18Level - Second
Kitchen 
Level - First
Living Room 
Level - FirstFeatures - Bar
Master Bathroom 
Level - First
Master Bedroom 
Dimensions - 14x18Level - First
Primary Bedroom 2 
Dimensions - 18x12Level - First
Save
Ask
Tour
Hide
Share
Exterior Features
Construction Details 
ConcreteICFs (Insulated Concrete Forms)StoneStucco
Exterior 
BalconyFire PitLightingOutdoor GrillOutdoor KitchenPermeable PavingRain GuttersStorageDock
Fencing 
FencedOtherVinyl
Lot Features 
Cul-De-SacPavedWaterfront
Other Structures 
Outdoor KitchenShed(s)Storage
Patio And Porch 
CoveredRear Porch
Pool Features 
In GroundGuniteHeatedSalt WaterTilePrivate
Private Pool 
Yes
Roof 
Metal
Spa 
Yes
Spa Features 
Heated
View 
CanalWater
Waterfront 
Yes
Waterfront Features 
Canal Front
Waterview 
CanalWater
Windows/Doors 
Window CoveringsBlindsStorm Window(s)Tinted WindowsWindow Treatments
Community Features
Accessibility Features 
Accessible EntranceAccessible Hallway(s)
Association Fee 
$200.0
Association Fee Frequency 
Annually
MLS Area 
34242 - Sarasota/Crescent Beach/Siesta Key
Township 
37
Financing Terms Available 
CashConventional
Roads 
Asphalt
Schools
School District
Unknown
Elementary School
Phillippi Shores Elementary
Middle School
Brookside Middle
High School
Sarasota High
Listing courtesy of BRIGHT REALTY (941) 504-5371


Listing information is provided by Participants of the Stellar MLS. IDX information is provided exclusively for personal, non-commercial use, and may not be used for any purpose other than to identify prospective properties consumers may be interested in purchasing. Information is deemed reliable but not guaranteed. Properties displayed may be listed or sold by various participants in the MLS Copyright 2026, Stellar MLS.
Last checked: 2026-10-16 06:27 PM EDT

Neighborhood & Commute
Source: Walkscore
Disclosure: Community information and market data powered by Constellation Data Labs. Information is deemed reliable but not guaranteed.
Save
Ask
Tour
Hide
Share