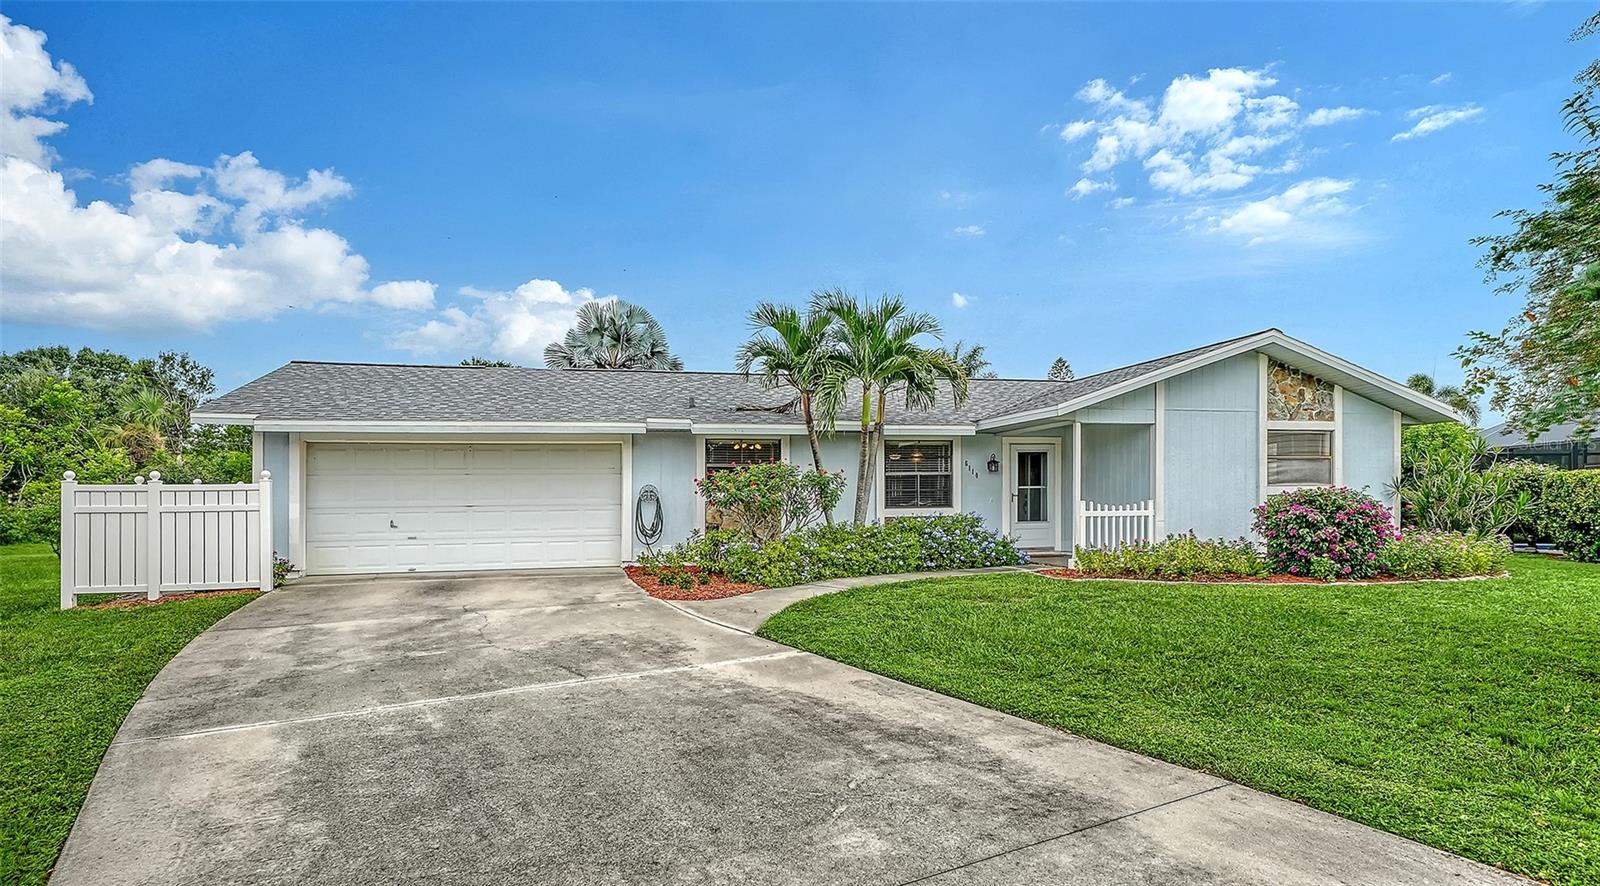
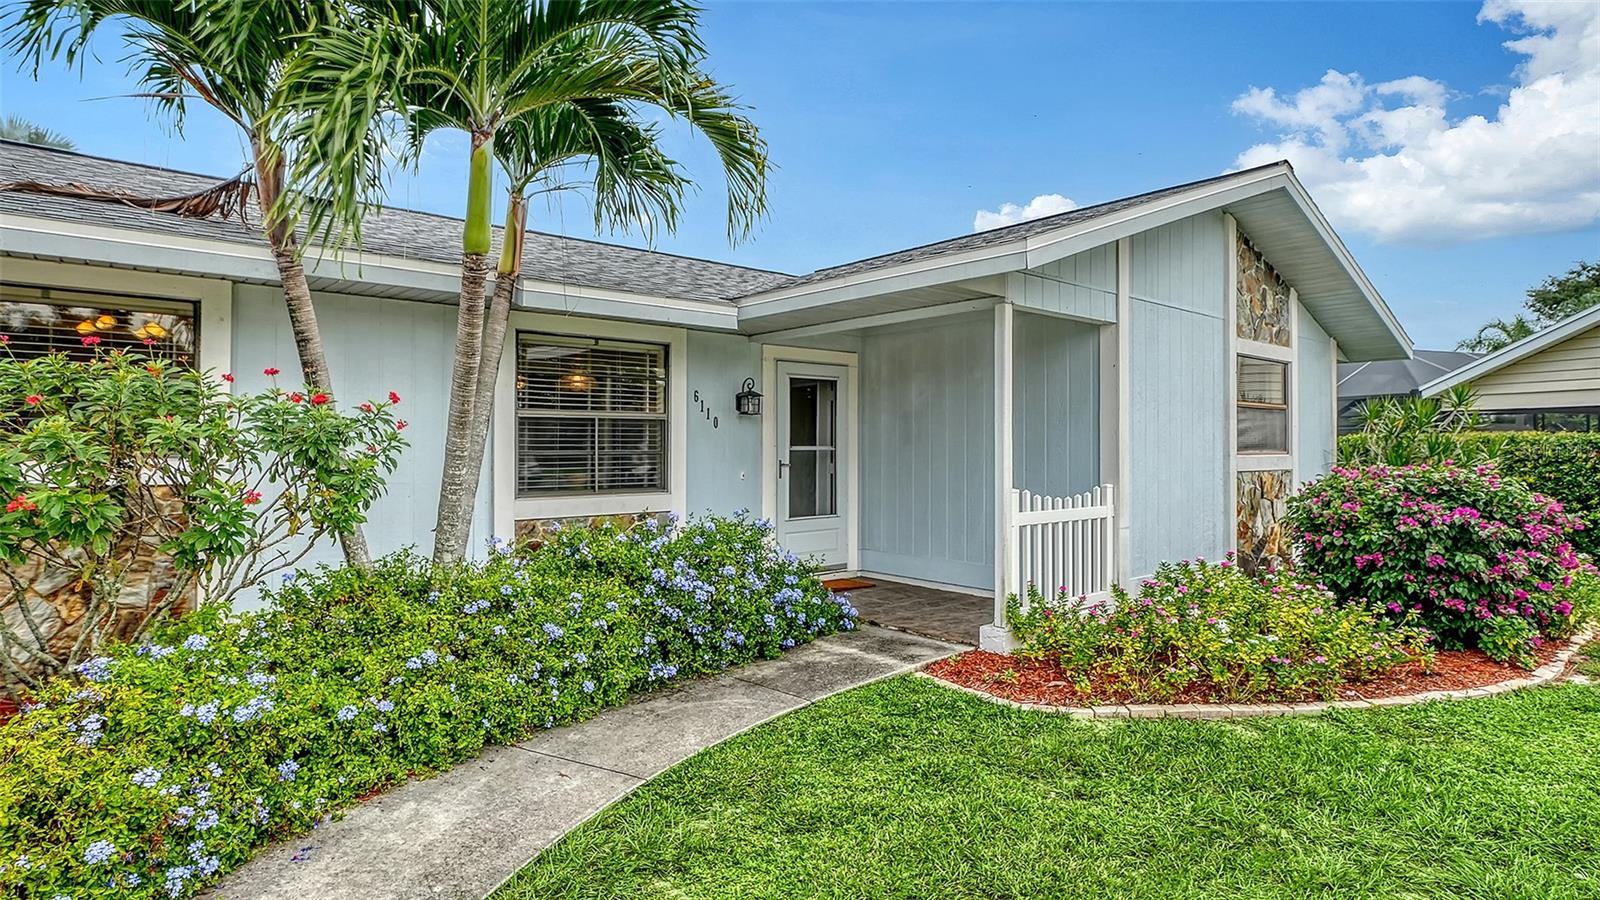
Lovingly maintained, wonderfully private, and full of charm—come find your little slice of Florida! Whether you’re downsizing, starting out, or lucky enough to be a snowbird, this lovingly cared-for 3-bedroom, 2-bath home is ready to welcome you! Tucked away on a cul-de-sac in a quiet, non-deed-restricted community, it offers comfort and flexibility without budget-busting HOA or CDD fees.
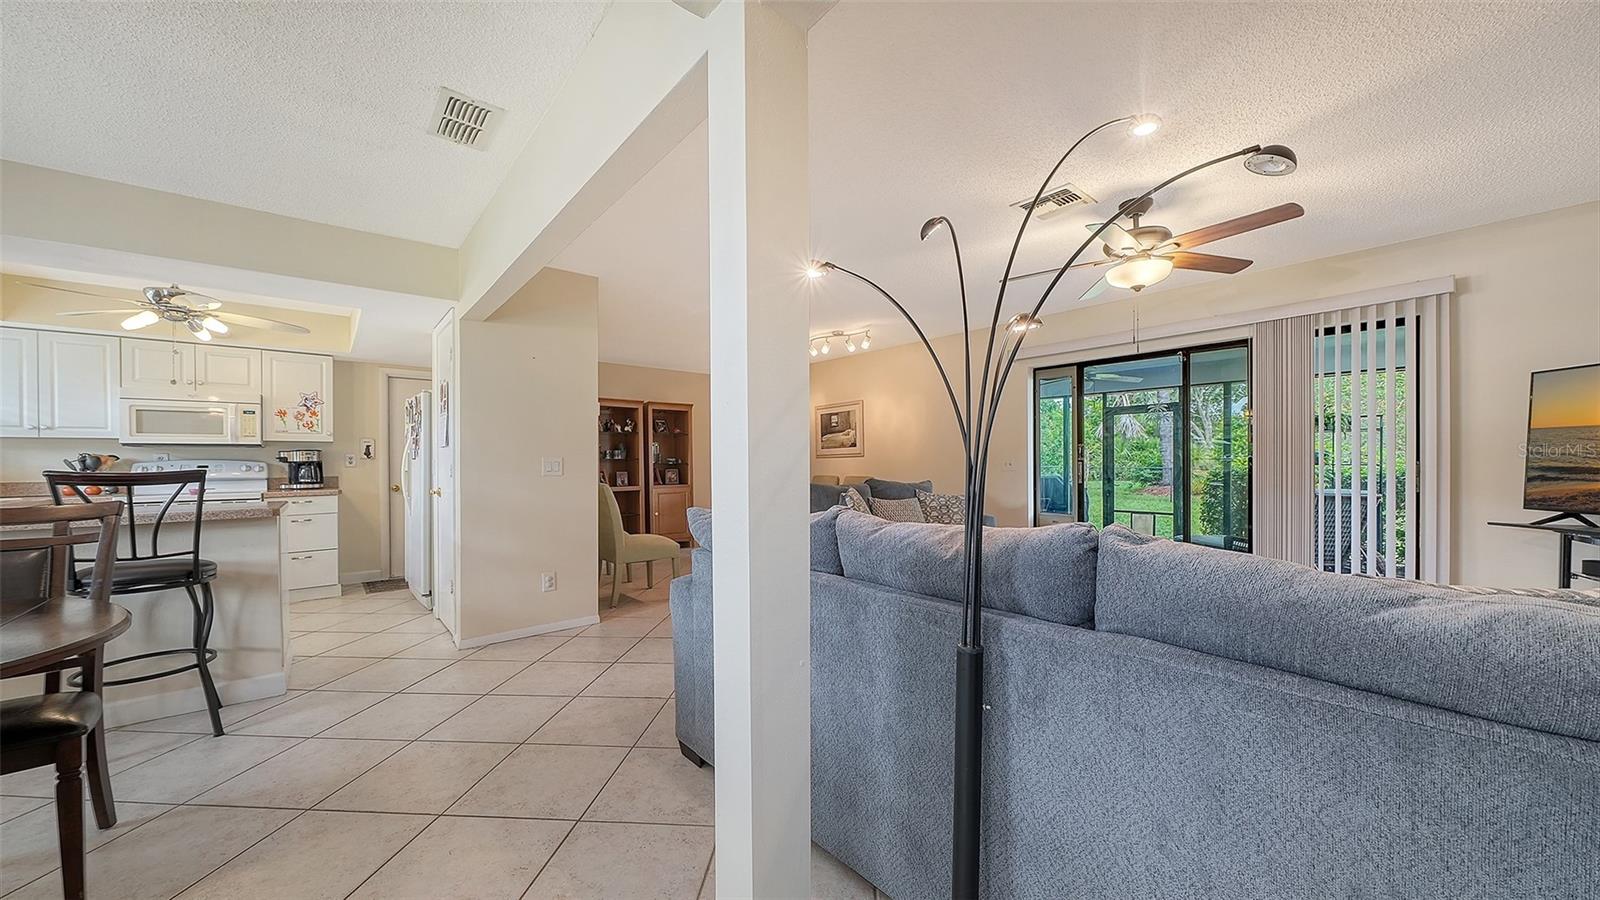
Fresh interior paint adds to the inviting feel, while a new roof in 2024, water heater in 2026, dishwasher in 2025, and AC in 2021 provide valuable updates. The eat-in kitchen features a breakfast bar—perfect for casual meals or chatting with the cook—and a 2-car garage adds everyday convenience.
Relax on the screened lanai overlooking a generously sized, fenced backyard backing to a preserve. With no homes directly behind you, enjoy a peaceful, private setting for morning coffee, weekend barbecues, or letting the pups roam.
An inviting year-round home or sunny seasonal escape, with shopping, restaurants, and everyday conveniences just a short distance away.
Save
Ask
Tour
Hide
Share
Listing Snapshot
Price
$400,000
Days On Site
0 Days
Bedrooms
3
Inside Area (SqFt)
1,480 sqft
Total Baths
2
Full Baths
2
Partial Baths
N/A
Lot Size
0.26 Acres
Year Built
1985
MLS® Number
A4708159
Status
Active
Property Tax
$1,904
HOA/Condo/Coop Fees
N/A
Sq Ft Source
Public Records
Friends & Family
React
Comment
Invite
No Comments Yet
Did you know? You can invite friends and family to your search. They can join your search, rate and discuss listings with you.
Recent Activity
6 hours ago
Listing updated with changes from the MLS®
7 hours ago
Listing first seen on site
General Features
Acres
0.26
Attached Garage
Yes
Direction Faces
South
Foundation
Slab
Garage
Yes
Garage Spaces
2
Levels
One
Parking
Attached
Pets
Yes
Property Sub Type
Single Family Residence
Sewer
Public Sewer
SqFt Total
2205
Water Source
Public
Zoning
RMF1
Interior Features
Appliances
DishwasherDisposalDryerElectric Water HeaterMicrowaveRangeRefrigeratorWasher
Cooling
Central Air
Flooring
CarpetCeramic Tile
Furnished
Unfurnished
Heating
CentralElectric
Interior
Eat-in KitchenOpen Floorplan
Laundry Features
In Garage
Bedroom 2
Dimensions - 117x129Level - First
Bedroom 3
Dimensions - 10.11x11.8Level - First
Dining Room
Dimensions - 11.3x11.1Level - First
Kitchen
Dimensions - 7.1x17.8Level - First
Living Room
Dimensions - 13.6x15.4Level - First
Master Bedroom
Dimensions - 13.11x13.1Level - First
Save
Ask
Tour
Hide
Share
Exterior Features
Construction Details
Cement Siding
Exterior
Private Yard
Fencing
Chain Link
Lot Features
Cul-De-SacPrivate
Roof
Shingle
View
Park/GreenbeltTrees/Woods
Waterview
Park/GreenbeltTrees/Woods
Community Features
MLS Area
34238 - Sarasota/Sarasota Square
Township
37
Financing Terms Available
CashConventionalFHAVA Loan
Roads
Asphalt
Schools
School District
Unknown
Elementary School
Ashton Elementary
Middle School
Sarasota Middle
High School
Riverview High
Listing courtesy of RE/MAX ALLIANCE GROUP (941) 809-3800
Listing information is provided by Participants of the Stellar MLS. IDX information is provided exclusively for personal, non-commercial use, and may not be used for any purpose other than to identify prospective properties consumers may be interested in purchasing. Information is deemed reliable but not guaranteed. Properties displayed may be listed or sold by various participants in the MLS Copyright 2026, Stellar MLS.
Last checked: 2026-10-12 06:51 PM EDT
Neighborhood & Commute
Source: Walkscore
Disclosure: Community information and market data powered by Constellation Data Labs. Information is deemed reliable but not guaranteed.


Did you know? You can invite friends and family to your search. They can join your search, rate and discuss listings with you.