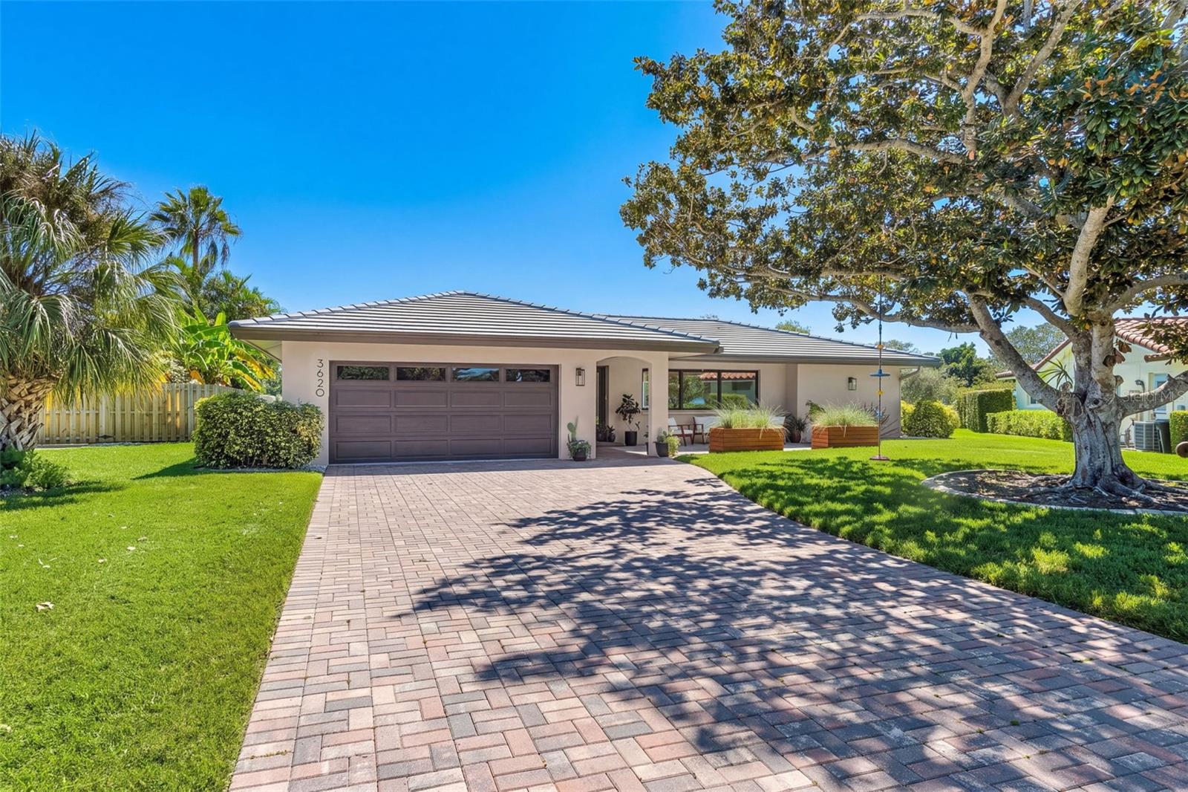
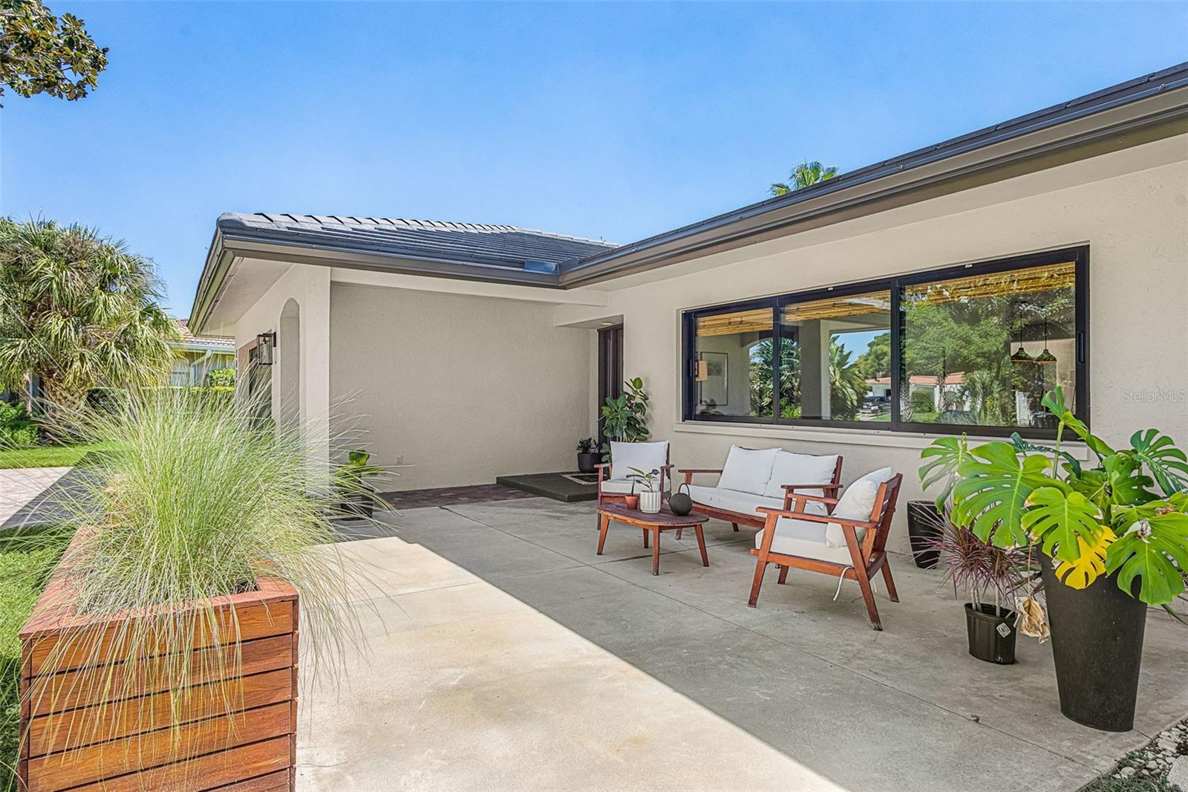
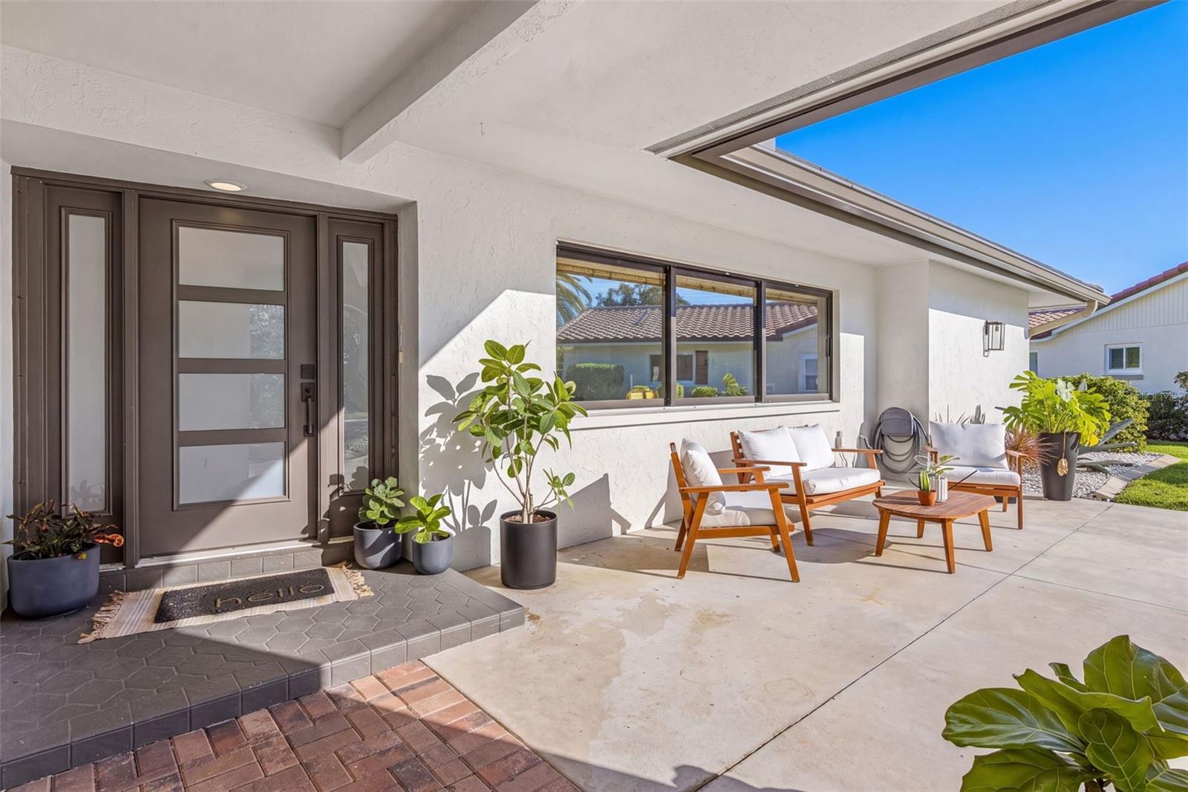
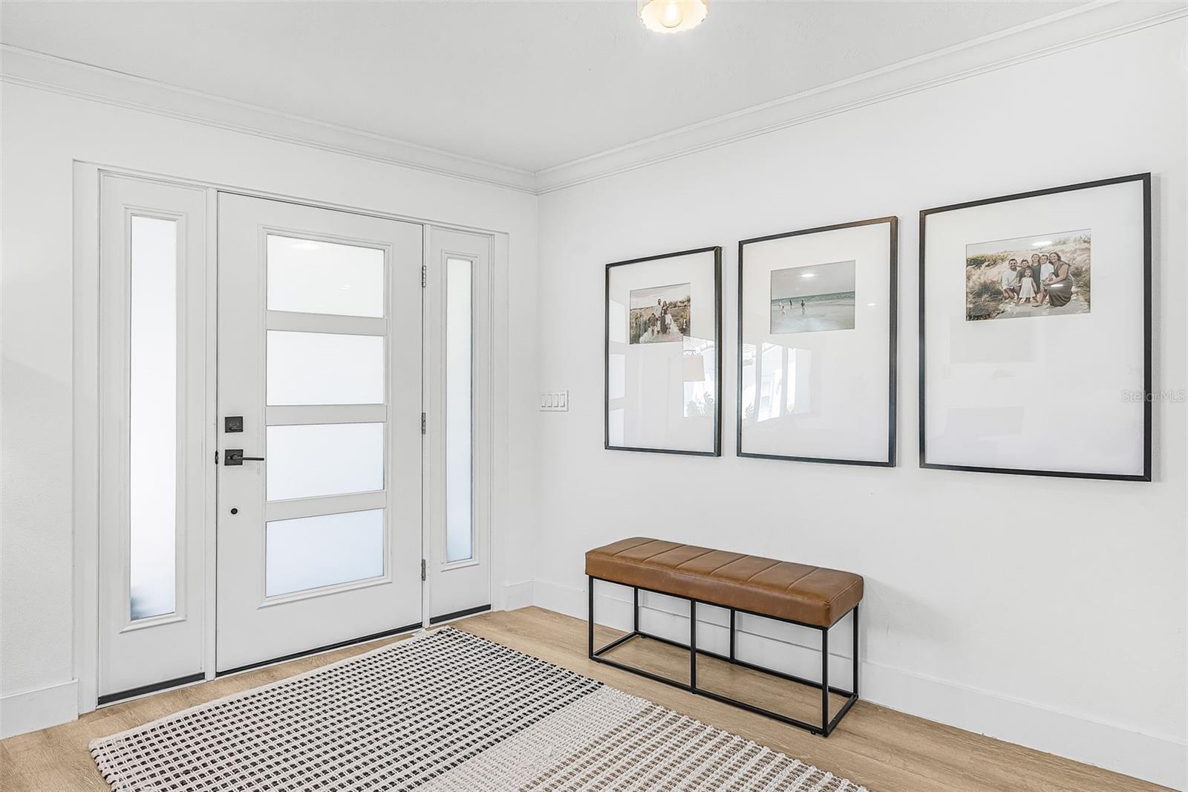
This home is a must see! Well-maintained and recently renovated, this 4-bedroom, 3-bath single level home is situated on a golf course with an in-ground pool and screened lanai. The open floor plan features a beautifully updated kitchen, spacious living areas, 4 good sized bedrooms, 3 full bathrooms and easy indoor-outdoor living. A lovely sunroom boasts gorgeous views of the golf course behind and the sunsets each evening. This home also features an oversized laundry and mudroom area, an electric fireplace, a front paved patio, and a long paver driveway. A professional and permitted whole house remodel was performed with major updates including a new roof and exterior paint in 2025, impact windows and new electrical panel in 2022, new HVAC in 2021, and pool surface refinishing in 2026. Conveniently located about 10 minutes to I-75 and downtown Sarasota and less than 7 miles to Siesta Key Beach. A great opportunity to enjoy Sarasota living with the major updates already taken care of. Selling agent 2 has interest in the property
Save
Ask
Tour
Hide
Share
Listing Snapshot
Price
$825,000
Days On Site
0 Days
Bedrooms
4
Inside Area (SqFt)
2,364 sqft
Total Baths
3
Full Baths
3
Partial Baths
N/A
Lot Size
0.34 Acres
Year Built
1971
MLS® Number
A4708061
Status
Active
Property Tax
$5,549
HOA/Condo/Coop Fees
$8.33 monthly
Sq Ft Source
Public Records
Friends & Family
React
Comment
Invite
No Comments Yet
Did you know? You can invite friends and family to your search. They can join your search, rate and discuss listings with you.
Convection OvenCooktopDishwasherDisposalDryerElectric Water HeaterExhaust FanFreezerMicrowaveRange HoodRefrigeratorWasherWater Softener
Cooling
Central Air
Fireplace
Yes
Fireplace Features
Electric
Flooring
CarpetTile
Furnished
Negotiable
Heating
Electric
Interior
Built-in FeaturesCrown MoldingWalk-In Closet(s)
Laundry Features
Laundry Room
Bathroom 2
Level - First
Bathroom 3
Level - First
Bedroom 2
Level - First
Bedroom 3
Level - First
Bedroom 4
Level - First
Family Room
Level - FirstDescription - Room2
Kitchen
Level - FirstDescription - Room3
Laundry
Level - First
Master Bathroom
Level - First
Master Bedroom
Level - FirstDescription - Room1
Save
Ask
Tour
Hide
Share
Exterior Features
Construction Details
Stucco
Exterior
Rain Gutters
Lot Features
Cul-De-SacOn Golf Course
Patio And Porch
Screened
Pool Features
In GroundPrivate
Private Pool
Yes
Roof
Tile
View
Golf Course
Waterview
Golf Course
Community Features
Association Fee
$100.0
Association Fee Frequency
Annually
Community Features
Street Lights
MLS Area
34239 - Sarasota/Pinecraft
Township
36S
Roads
Asphalt
Listing courtesy of FLORIDA REALTY INVESTMENTS (941) 330-3808
Listing information is provided by Participants of the Stellar MLS. IDX information is provided exclusively for personal, non-commercial use, and may not be used for any purpose other than to identify prospective properties consumers may be interested in purchasing. Information is deemed reliable but not guaranteed. Properties displayed may be listed or sold by various participants in the MLS Copyright 2026, Stellar MLS.
Last checked: 2026-10-01 06:55 PM EDT
Neighborhood & Commute
Source: Walkscore
Disclosure: Community information and market data powered by Constellation Data Labs. Information is deemed reliable but not guaranteed.


Did you know? You can invite friends and family to your search. They can join your search, rate and discuss listings with you.