Properties

Save
Ask
Tour
Hide
Share
$670,000
New Listing

1423 LANDINGS PLACE 59
SARASOTA, FL 34231

For Sale|Condominium|Active
3
Beds
3
Total Baths
2
Full Baths
1
Partial Bath
1,912
SqFt
$350
/SqFt
1982
Built
Subdivision:
LANDINGS TREEHOUSE
County:
Sarasota

Due to the health concerns created by Coronavirus we are offering personal 1-1 online video walkthough tours where possible.
1423 LANDINGS PLACE 591423 LANDINGS PLACE 591423 LANDINGS PLACE 591423 LANDINGS PLACE 59
Save
Ask
Tour
Hide
Share

Mortgage Calculator

Monthly Payment (Est.)

Enter an interest rate to see your estimated monthly payment.
Calculator powered by Showcase IDX, a Constellation1 Company. Copyright ©2026 Information is deemed reliable but not guaranteed.

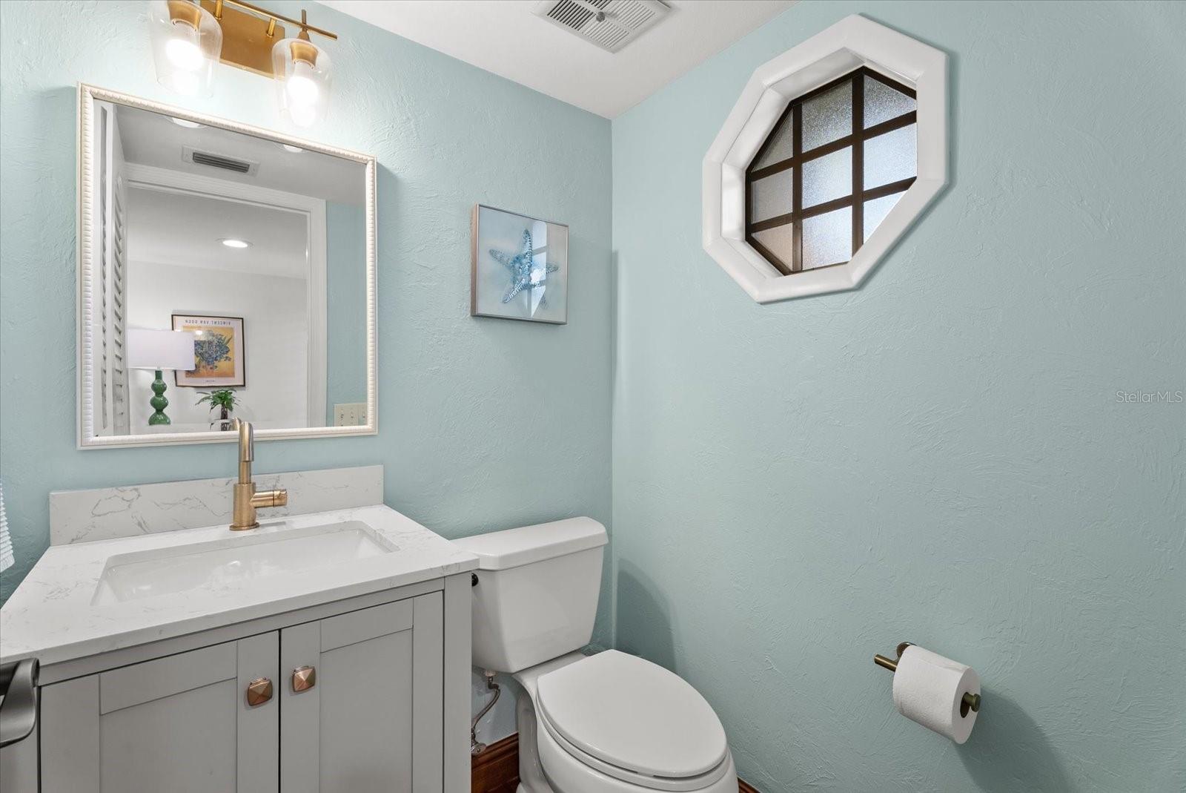
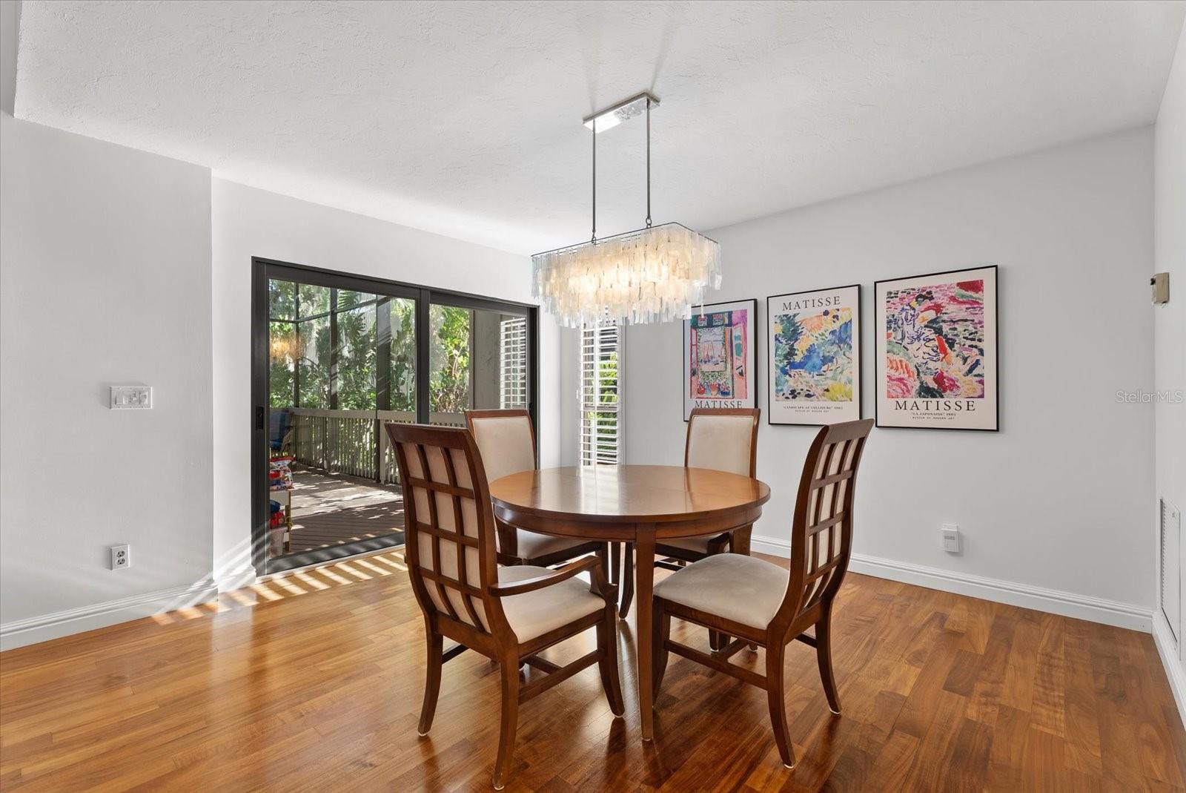
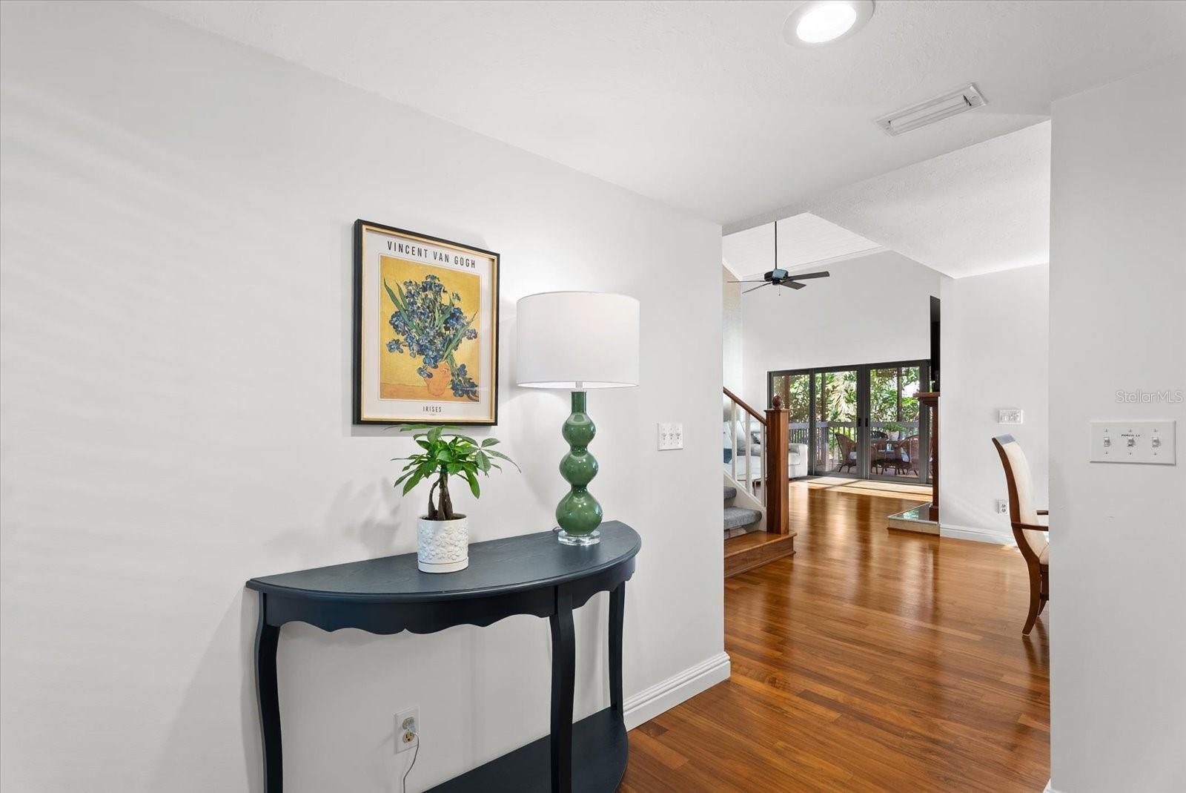
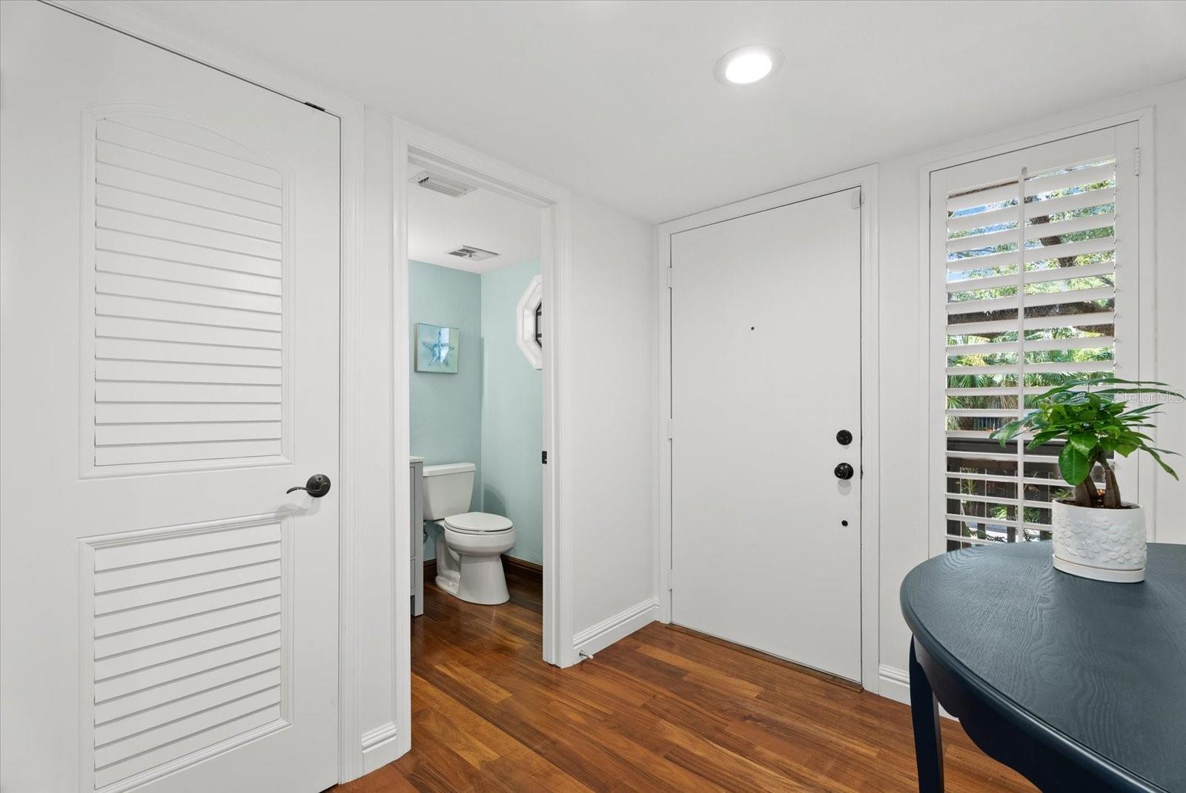
Virtually Staged. Step inside this beautifully renovated treehouse in the desired Landings Community. Enter under a majestic oak tree at the front door. Elegant walnut wood flooring throughout, stunning grass cloth focal wall, neutral paint throughout and tongue and groove woodwork on the vaulted living room ceiling. The mature landscaping Treehouse community is nature at its finest. Expansive wrap around porch allows you to enjoy the views and entertain year round.The kitchen is a chef's delight with custom wood cabinetry, granite countertops, center island and high end appliances. Wolf induction cooktop, SubZero refrigerator and Bosch dishwasher. On the second level is the upgraded master ensuite and custom designed master closet. A guest suite is currently used as an office and opens with double pocket doors to overlook the mail living space- a well thought our option for anyone working from home.The laundry has been relocated to the second floor.. The third bedroom has a walk-in closet and a private balcony. The guest bathroom has a spa tub. The attention to detail and luxury is a must see in this treehouse.2 new AC units were installed in 2023. Move in ready. Large dogs welcome. Membership to the Landings Racquet Club is optional.

Save
Ask
Tour
Hide
Share
Listing Snapshot
Price 
$670,000
Days On Site 
0 Days
Bedrooms 
3
Inside Area (SqFt) 
1,912 sqft
Total Baths 
3
Full Baths 
2
Partial Baths 
1
Lot Size 
15.45 Acres
Year Built 
1982
MLS® Number 
A4707662
Status 
Active
Property Tax 
$7,187.1
HOA/Condo/Coop Fees 
$333.33 monthly
Sq Ft Source 
Public Records
Friends & Family
Recent Activity
an hour agoListing updated with changes from the MLS®
7 hours agoListing first seen on site
General Features
Acres 
15.45
Attached Garage 
Yes
Direction Faces 
South
Foundation 
Slab
Garage 
Yes
Garage Spaces 
1
Levels 
Two
Number Of Stories 
2
Parking 
CommonDrivewayGarage Door OpenerGuestOpenAttached
Pets 
Breed RestrictionsCats OKDogs OKNumber Limit
Property Sub Type 
Condominium
Security 
Fire AlarmFire Sprinkler SystemGated CommunitySecured Garage/ParkingSecurity GateSecurity LightsSmoke Detector(s)
Sewer 
Public Sewer
SqFt Total 
3112
Style 
Florida
Utilities 
Cable AvailableCable ConnectedElectricity ConnectedPhone AvailableSewer ConnectedUnderground UtilitiesWater Connected
Water Source 
Public
Zoning 
RSF1
Interior Features
Appliances 
CooktopDishwasherDisposalDryerElectric Water HeaterExhaust FanFreezerMicrowaveRangeRange HoodRefrigeratorWasher
Cooling 
Central AirZoned
Fireplace 
Yes
Fireplace Features 
Wood Burning
Flooring 
BrickCeramic TileHardwoodWood
Furnished 
Partially
Heating 
ElectricHeat Pump
Interior 
Cathedral Ceiling(s)Eat-in KitchenHigh CeilingsVaulted Ceiling(s)Walk-In Closet(s)
Laundry Features 
InsideLaundry Closet
Window Features 
Window CoveringsSkylight(s)Aluminum FramesBlindsENERGY STAR Qualified WindowsInsulated WindowsStorm Window(s)Window Treatments
Balcony/Porch/Lanai 
Level - First
Bathroom 3 
Dimensions - 13x13Level - Second
Bedroom 2 
Dimensions - 14x12Level - Second
Dining Room 
Dimensions - 13x12Level - First
Kitchen 
Dimensions - 16x9Level - First
Living Room 
Dimensions - 22x15Level - First
Master Bedroom 
Dimensions - 16x14Level - Second
Save
Ask
Tour
Hide
Share
Exterior Features
Construction Details 
Frame
Exterior 
BalconyLighting
Lot Features 
WoodedLandscapedNear Golf CourseNear Public TransitPavedPrivate
Patio And Porch 
CoveredDeckEnclosedFront PorchRear PorchScreened
Roof 
Shingle
View 
GardenTrees/Woods
Waterview 
GardenTrees/Woods
Windows/Doors 
Window CoveringsSkylight(s)Aluminum FramesBlindsENERGY STAR Qualified WindowsInsulated WindowsStorm Window(s)Window Treatments
Community Features
Association Amenities 
Cable TVClubhouseFitness CenterGatedMaintenancePoolSecurityTennis Court(s)Trail(s)
Association Fee 
$2000.0
Association Fee Frequency 
Annually
Additional Association Fee 
$2000.0
Additional Association Fee Frequency 
Annually
Community Features 
GatedPoolTennis Court(s)Street Lights
MLS Area 
34231 - Sarasota/Gulf Gate Branch
Township 
37S
Financing Terms Available 
CashConventional
Roads 
Asphalt
Schools
School District
Unknown
Elementary School
Phillippi Shores Elementary
Middle School
Brookside Middle
High School
Riverview High
Listing courtesy of THE AGENCY SARASOTA (941) 928-5434


Listing information is provided by Participants of the Stellar MLS. IDX information is provided exclusively for personal, non-commercial use, and may not be used for any purpose other than to identify prospective properties consumers may be interested in purchasing. Information is deemed reliable but not guaranteed. Properties displayed may be listed or sold by various participants in the MLS Copyright 2026, Stellar MLS.
Last checked: 2026-10-06 07:07 PM EDT

Neighborhood & Commute
Source: Walkscore
Disclosure: Community information and market data powered by Constellation Data Labs. Information is deemed reliable but not guaranteed.
Save
Ask
Tour
Hide
Share