Properties

Save
Ask
Tour
Hide
Share
$1,299,000
New Listing

6185 LUNGO LAGO DRIVE
SARASOTA, FL 34241

For Sale|Single Family Residence|Active
4
Beds
4
Total Baths
4
Full Baths
3,931
SqFt
$330
/SqFt
2023
Built
Subdivision:
RIVO LAKES
County:
Sarasota

Due to the health concerns created by Coronavirus we are offering personal 1-1 online video walkthough tours where possible.
6185 LUNGO LAGO DRIVE6185 LUNGO LAGO DRIVE6185 LUNGO LAGO DRIVE6185 LUNGO LAGO DRIVE
Save
Ask
Tour
Hide
Share

Mortgage Calculator

Monthly Payment (Est.)

Enter an interest rate to see your estimated monthly payment.
Calculator powered by Showcase IDX, a Constellation1 Company. Copyright ©2026 Information is deemed reliable but not guaranteed.

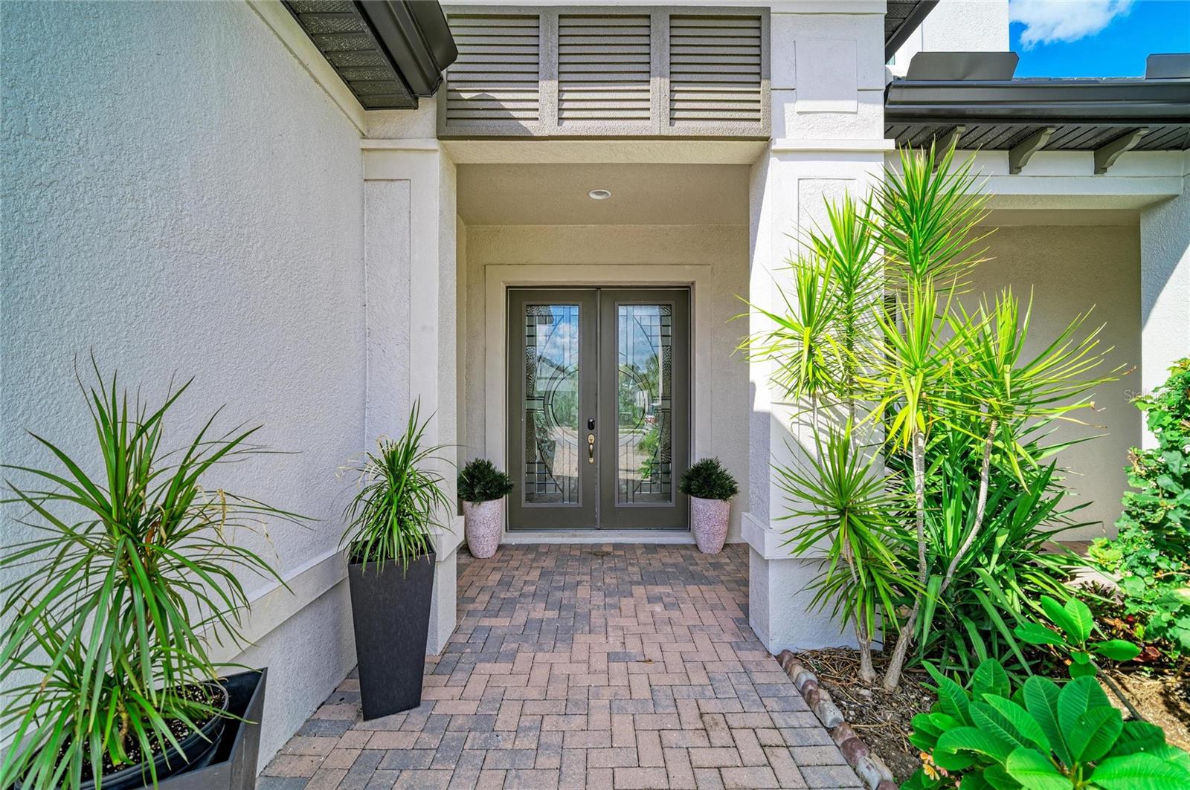
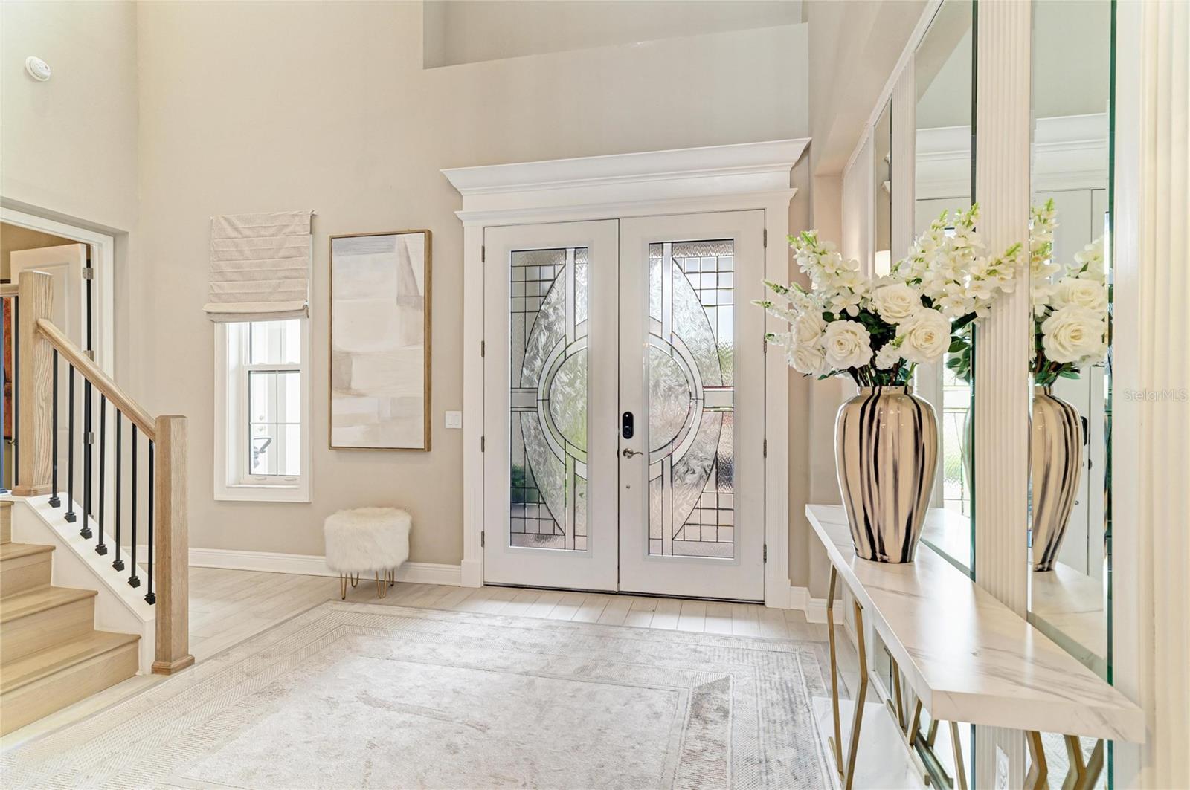
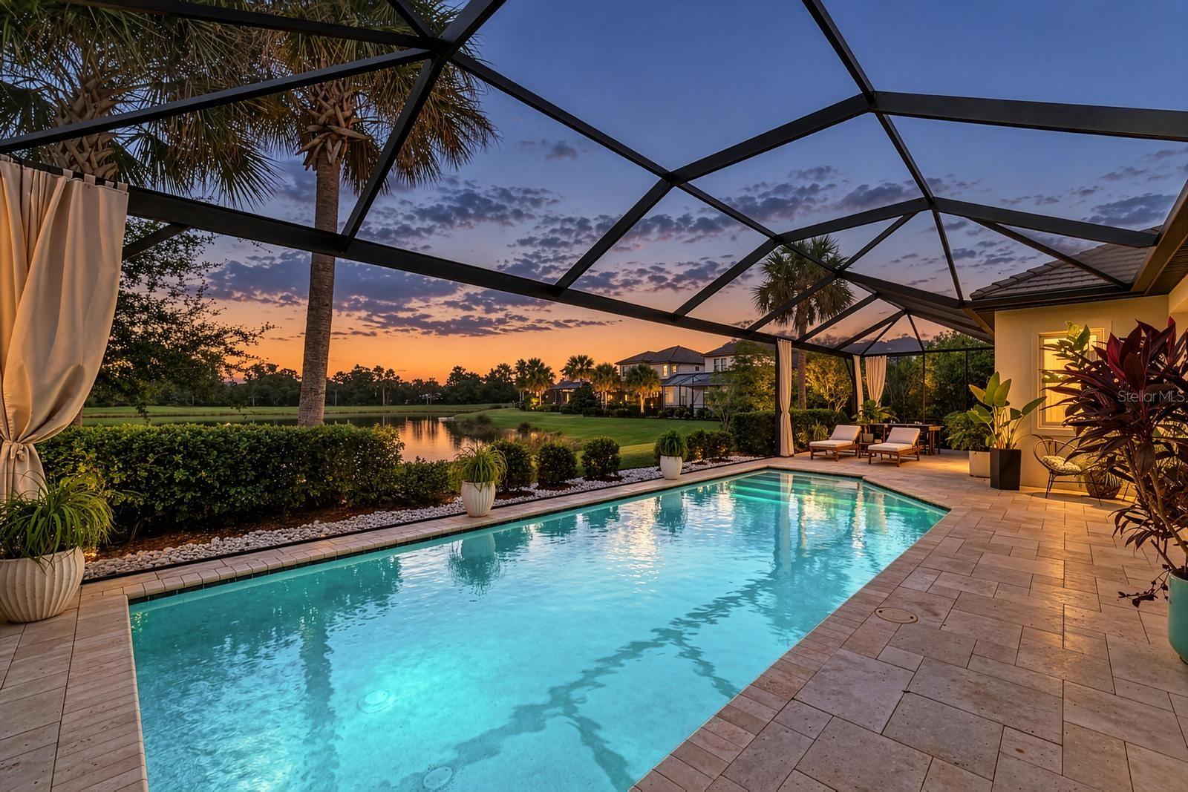
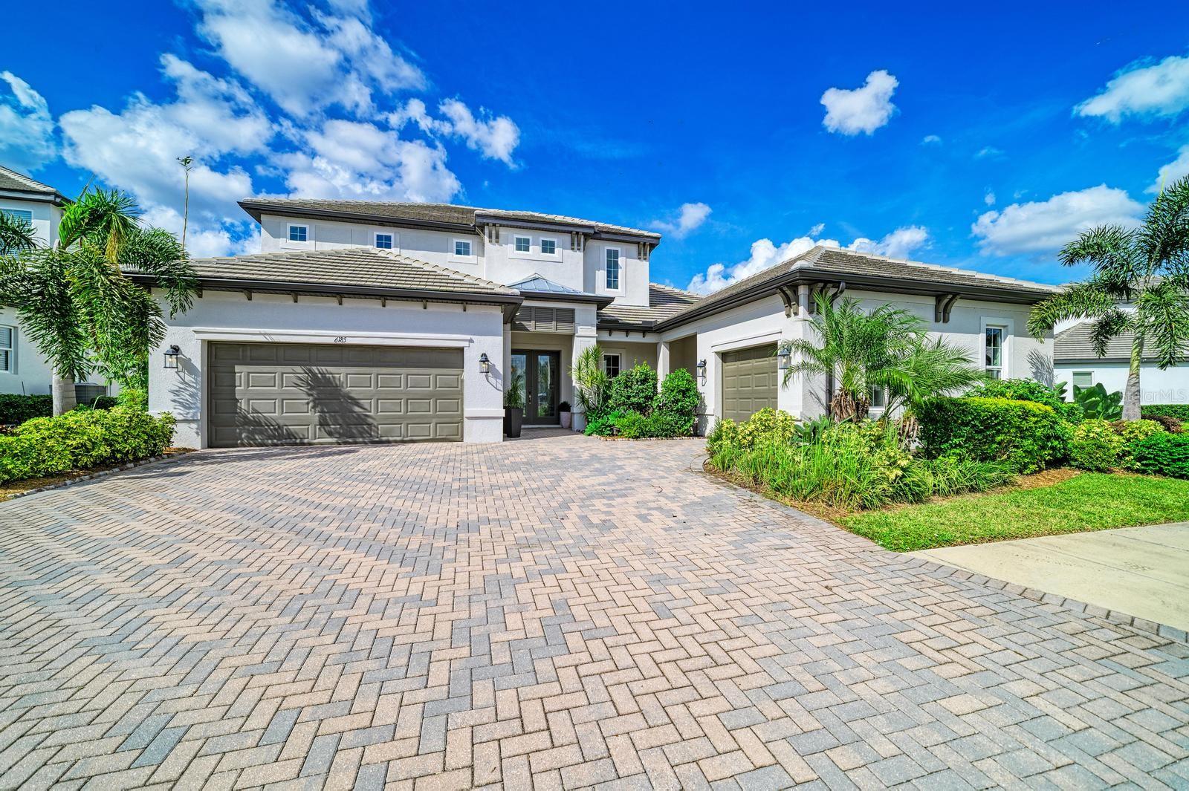
Welcome to Rivo Lakes, where luxury, elegance, and thoughtful design come together in this exceptional two-story residence offering nearly 4,000 square feet of beautifully designed living space. Elevated finishes and custom touches are showcased throughout, adding character and distinction to every room. Featuring four bedrooms, four bathrooms, a private den, an expansive upstairs loft, and exceptional indoor and outdoor living areas. At the heart of the home, the elegant living room is anchored by a beautifully designed fireplace that creates a striking focal point and brings warmth and refined sophistication to the space. Generous proportions and abundant natural light enhance the open, inviting atmosphere, while the thoughtfully designed floor plan provides an effortless flow throughout the main living areas. The first floor features the spacious primary suite, offering a private retreat complemented by a beautifully designed, spa-inspired primary bathroom with dual vanities, an oversized walk-in shower, a freestanding soaking tub, and elegant finishes throughout. Also located on the first floor is an additional bedroom and a private den, providing wonderful flexibility for guests, a home office, or additional living space. Perfectly positioned between the bedroom and den is a beautifully appointed wet bar featuring rich wood cabinetry, granite countertops, a mirrored backsplash, dedicated wine storage, and a beverage refrigerator—an elegant and convenient addition. Upstairs, two additional bedrooms are joined by an oversized loft, creating a versatile second living area ideal for a media room, game room, lounge, or gathering space. Outdoor living is equally impressive. Step outside to a private resort-style setting centered around a heated saltwater pool and an inviting lanai featuring a stunning living wall adorned with lush greenery. This distinctive natural feature adds texture, beauty, and a touch of tropical elegance, creating a serene backdrop for relaxing, entertaining, and enjoying Florida living year-round. Completing the home is an attached two-car garage plus a separate air-conditioned one-car garage, providing exceptional flexibility for additional vehicle storage, a workshop, fitness area, or other specialized use. From its gracious interiors and versatile floor plan to its inviting outdoor retreat, this exceptional Rivo Lakes residence delivers a seamless blend of luxury and comfort.

Save
Ask
Tour
Hide
Share
Listing Snapshot
Price 
$1,299,000
Days On Site 
0 Days
Bedrooms 
4
Inside Area (SqFt) 
3,931 sqft
Total Baths 
4
Full Baths 
4
Partial Baths 
N/A
Lot Size 
0.23 Acres
Year Built 
2023
MLS® Number 
A4707647
Status 
Active
Property Tax 
$11,120.88
HOA/Condo/Coop Fees 
$196.67 monthly
Sq Ft Source 
Public Records
Friends & Family
Recent Activity
4 hours agoListing updated with changes from the MLS®
5 hours agoListing first seen on site
General Features
Acres 
0.23
Attached Garage 
Yes
Direction Faces 
Southwest
Foundation 
Slab
Garage 
Yes
Garage Spaces 
3
Levels 
Two
Number Of Stories 
2
Parking 
Attached
Pets 
Breed RestrictionsCats OKDogs OK
Property Sub Type 
Single Family Residence
Sewer 
Public Sewer
SqFt Total 
4999
Utilities 
Natural Gas AvailableElectricity ConnectedNatural Gas ConnectedSewer ConnectedUnderground UtilitiesWater Connected
Water Source 
Public
Zoning 
RE1
Interior Features
Appliances 
CooktopDishwasherDisposalDryerMicrowaveRange HoodRefrigeratorWasherWine Refrigerator
Cooling 
Central Air
Fireplace 
Yes
Fireplace Features 
ElectricLiving Room
Flooring 
CarpetTile
Furnished 
Unfurnished
Heating 
CentralElectric
Interior 
Built-in FeaturesCathedral Ceiling(s)Coffered Ceiling(s)Eat-in KitchenHigh CeilingsOpen FloorplanTray Ceiling(s)Vaulted Ceiling(s)Walk-In Closet(s)Wet Bar
Laundry Features 
Laundry Room
Bedroom 2 
Dimensions - 14x12Level - First
Bedroom 3 
Dimensions - 13x12Level - Second
Bedroom 4 
Dimensions - 13x12Level - Second
Bonus Room 
Dimensions - 20x19Level - Second
Dining Room 
Dimensions - 16x14Level - First
Great Room 
Dimensions - 20x18Level - First
Kitchen 
Dimensions - 16x12Level - First
Master Bedroom 
Dimensions - 17x16Level - First
Office 
Dimensions - 16x14Level - First
Save
Ask
Tour
Hide
Share
Exterior Features
Construction Details 
Stucco
Exterior 
Rain Gutters
Pool Features 
In GroundHeatedSalt WaterScreen EnclosurePrivate
Private Pool 
Yes
Roof 
Tile
View 
LakeWater
Waterview 
LakeWater
Community Features
Association Fee 
$196.67
Association Fee Frequency 
Monthly
MLS Area 
34241 - Sarasota
Township 
37S
Roads 
Asphalt
Listing courtesy of MEDWAY REALTY (847) 338-6413


Listing information is provided by Participants of the Stellar MLS. IDX information is provided exclusively for personal, non-commercial use, and may not be used for any purpose other than to identify prospective properties consumers may be interested in purchasing. Information is deemed reliable but not guaranteed. Properties displayed may be listed or sold by various participants in the MLS Copyright 2026, Stellar MLS.
Last checked: 2026-10-08 07:49 PM EDT

Neighborhood & Commute
Source: Walkscore
Disclosure: Community information and market data powered by Constellation Data Labs. Information is deemed reliable but not guaranteed.
Save
Ask
Tour
Hide
Share