Properties

Save
Ask
Tour
Hide
Share
$399,900
New Listing

8696 ICE WINE STREET
SARASOTA, FL 34238

For Sale|Townhouse|Active
3
Beds
3
Total Baths
2
Full Baths
1
Partial Bath
1,819
SqFt
$220
/SqFt
2019
Built
Subdivision:
PROMENADE/PALMER RANCH PH 2
County:
Sarasota

Due to the health concerns created by Coronavirus we are offering personal 1-1 online video walkthough tours where possible.
8696 ICE WINE STREET8696 ICE WINE STREET8696 ICE WINE STREET8696 ICE WINE STREET
Save
Ask
Tour
Hide
Share

Mortgage Calculator

Monthly Payment (Est.)

Enter an interest rate to see your estimated monthly payment.
Calculator powered by Showcase IDX, a Constellation1 Company. Copyright ©2026 Information is deemed reliable but not guaranteed.

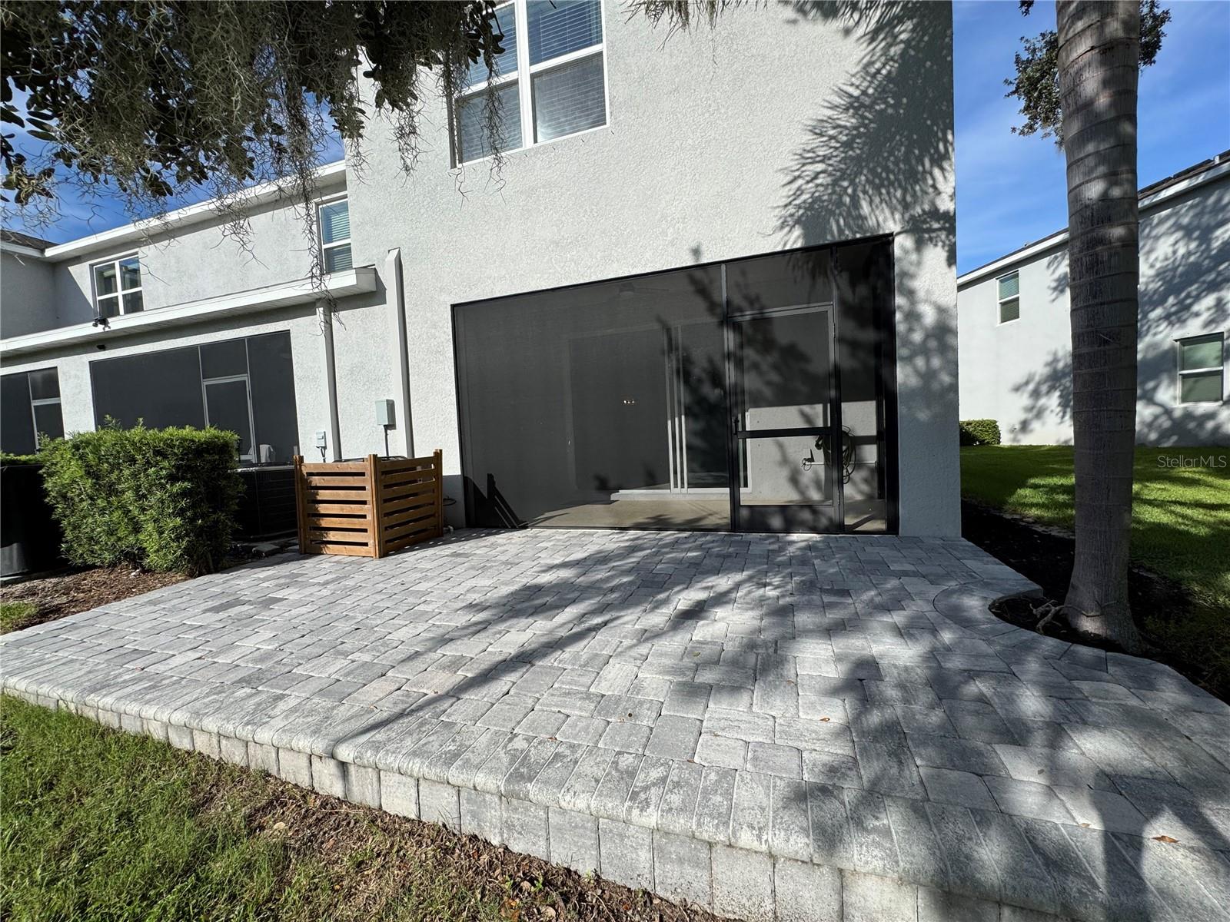
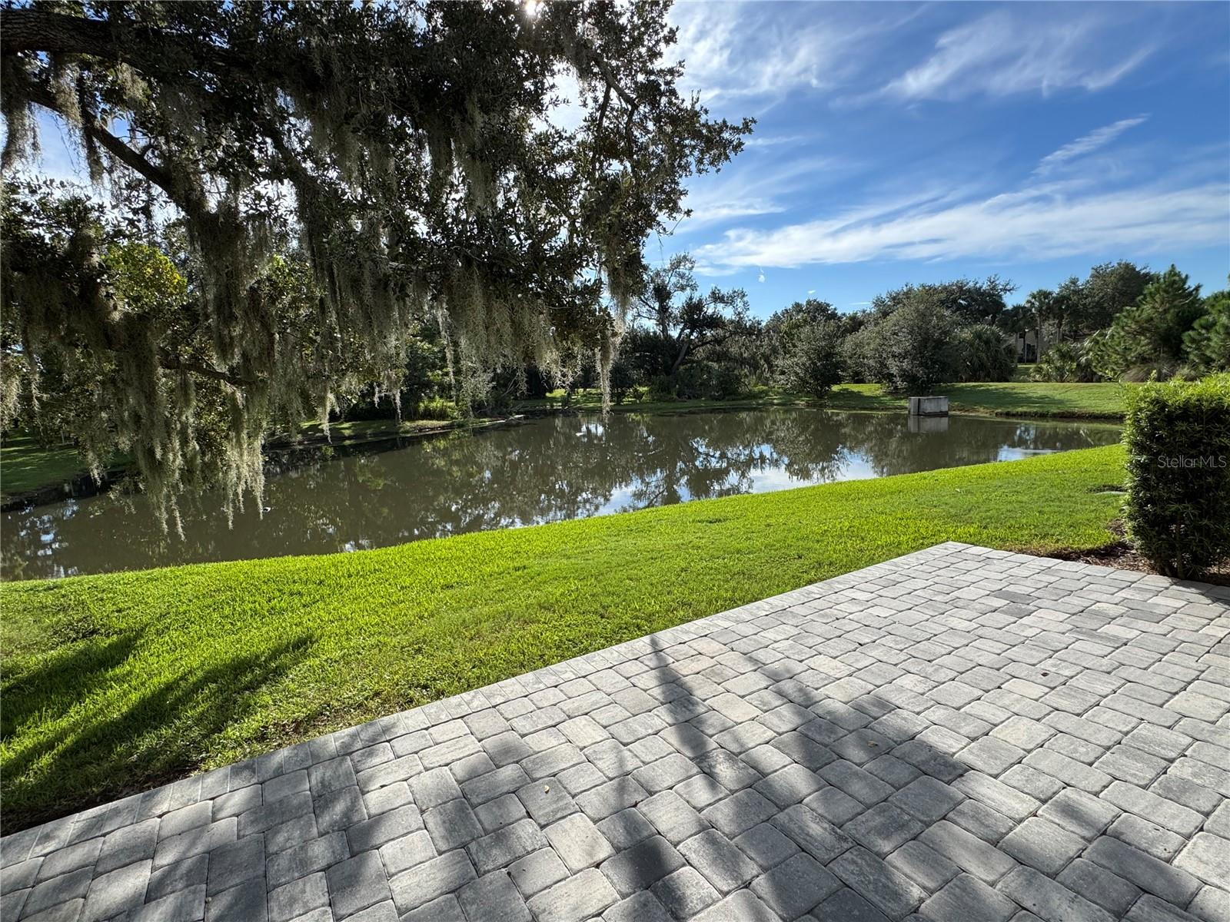
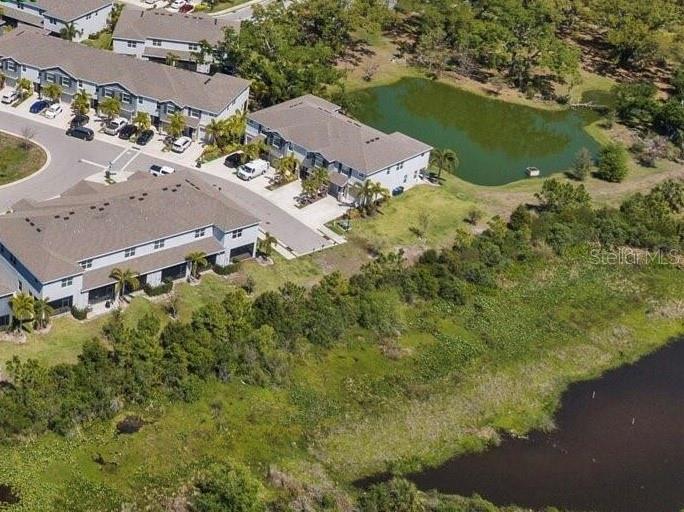
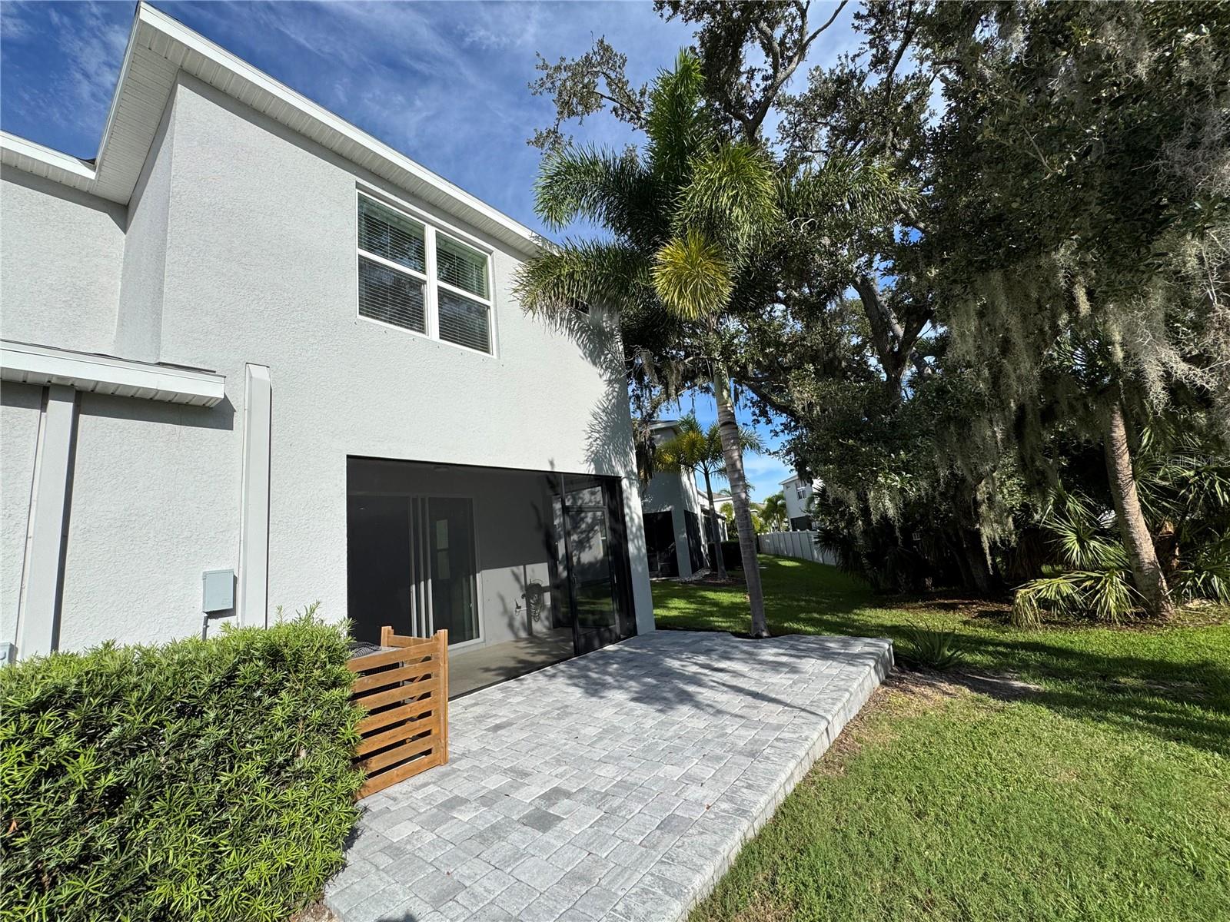
Welcome to 8696 Ice Wine Street, a beautifully appointed 3-bedroom, 2.5-bathroom townhome located in the desirable Sarasota community of Palmer Ranch. This spacious two-story residence offers approximately 1,819 square feet of thoughtfully designed living space, a one-car garage, with added privacy and natural light that come with an end-unit lake view location. From the moment you arrive, you’ll appreciate the attractive Florida lifestyle this home provides. The open-concept main level features a generous great room designed for comfortable everyday living and effortless entertaining. Large double pane windows bring in abundant natural light while offering a pleasant view toward the surrounding trees and pond area. The kitchen is conveniently positioned to remain connected to the dining and living spaces, creating a welcoming gathering area for family and guests. Upstairs, the versatile layout includes three comfortable bedrooms along with a spacious loft that can easily serve as a home office, media room, play area, or additional lounge space. The primary suite provides a relaxing private retreat along with en-suite bath, while the additional bedrooms provide flexibility for family, guests, or personal use. This floor plan is equally well suited for full-time living or a seasonal Sarasota getaway. One of the home’s most appealing features is its setting. The property enjoys approximately 32 feet of pond frontage, creating a peaceful backdrop and an opportunity to enjoy Sarasota’s natural surroundings. The large paver patio enhances your outdoor living space. Electric remote control, hurricane screens provide peace of mind on your lanai. As an end unit, the residence also benefits from additional windows, enhanced privacy, and a more open feel than many interior townhomes. Residents of this gated community enjoy access to a community swimming pool and professionally maintained grounds, providing a low-maintenance lifestyle. Easy access to the Legacy Trail borders the east side of this community. The convenient Sarasota location puts shopping, dining, entertainment, golf, parks, beaches, and the many attractions of the Sarasota area within easy reach. Siesta Key is only 10 minutes away. Whether you’re searching for a comfortable primary residence, a Florida retreat, or an investment opportunity, 8696 Ice Wine Street offers an attractive combination of modern construction, spacious living areas, community amenities, and a serene pond-side setting.

Save
Ask
Tour
Hide
Share
Listing Snapshot
Price 
$399,900
Days On Site 
0 Days
Bedrooms 
3
Inside Area (SqFt) 
1,819 sqft
Total Baths 
3
Full Baths 
2
Partial Baths 
1
Lot Size 
0.06 Acres
Year Built 
2019
MLS® Number 
A4707588
Status 
Active
Property Tax 
$4,306.43
HOA/Condo/Coop Fees 
$350 monthly
Sq Ft Source 
Public Records
Friends & Family
Recent Activity
44 minutes agoListing updated with changes from the MLS®
an hour agoListing first seen on site
General Features
Acres 
0.06
Attached Garage 
Yes
Direction Faces 
West
Foundation 
Slab
Garage 
Yes
Garage Spaces 
1
Levels 
Two
Number Of Stories 
2
Parking 
Attached
Pets 
Cats OKDogs OKYes
Property Sub Type 
Townhouse
Security 
Gated CommunitySmoke Detector(s)
Sewer 
Public Sewer
SqFt Total 
2230
Utilities 
Electricity Connected
Water Source 
Public
Zoning 
RMF2
Interior Features
Appliances 
DishwasherDisposalDryerElectric Water HeaterRangeRefrigeratorWasher
Cooling 
Central Air
Flooring 
CarpetCeramic Tile
Furnished 
Unfurnished
Heating 
CentralElectric
Interior 
Open FloorplanStone CountersWalk-In Closet(s)
Laundry Features 
Laundry ClosetUpper Level
Window Features 
Window CoveringsBlindsDouble Pane WindowsWindow Treatments
Bathroom 1 
Level - FirstFeatures - Granite Counters
Bathroom 2 
Level - Second
Bathroom 3 
Dimensions - 10x11Level - SecondFeatures - Ceiling Fan(s)
Bedroom 2 
Dimensions - 10x11Level - SecondFeatures - Ceiling Fan(s)
Dining Room 
Dimensions - 7x10Level - First
Great Room 
Dimensions - 14x18Level - FirstFeatures - Ceiling Fan(s)
Kitchen 
Level - FirstFeatures - Granite Counters, Kitchen Island, Pantry
Master Bathroom 
Level - SecondFeatures - Double Vanity, Granite Counters
Master Bedroom 
Dimensions - 12x14Level - SecondFeatures - Ceiling Fan(s)
Save
Ask
Tour
Hide
Share
Exterior Features
Construction Details 
BlockStucco
Lot Features 
Waterfront
Patio And Porch 
PatioScreened
Pool Features 
GuniteIn Ground
Roof 
Shingle
View 
PondWaterTrees/Woods
Waterfront 
Yes
Waterfront Features 
Pond
Waterview 
PondWaterTrees/Woods
Windows/Doors 
Window CoveringsBlindsDouble Pane WindowsWindow Treatments
Community Features
Association Amenities 
ClubhouseGatedPool
Association Fee 
$350.0
Association Fee Frequency 
Monthly
Community Features 
GatedPool
MLS Area 
34238 - Sarasota/Sarasota Square
Township 
37S
Financing Terms Available 
CashConventionalFHAVA Loan
Roads 
Asphalt
Schools
School District
Unknown
Elementary School
Gulf Gate Elementary
Middle School
Sarasota Middle
High School
Riverview High
Listing courtesy of HORIZON REALTY INTERNATIONAL (941) 586-6372


Listing information is provided by Participants of the Stellar MLS. IDX information is provided exclusively for personal, non-commercial use, and may not be used for any purpose other than to identify prospective properties consumers may be interested in purchasing. Information is deemed reliable but not guaranteed. Properties displayed may be listed or sold by various participants in the MLS Copyright 2026, Stellar MLS.
Last checked: 2026-10-10 06:16 PM EDT

Neighborhood & Commute
Source: Walkscore
Disclosure: Community information and market data powered by Constellation Data Labs. Information is deemed reliable but not guaranteed.
Save
Ask
Tour
Hide
Share