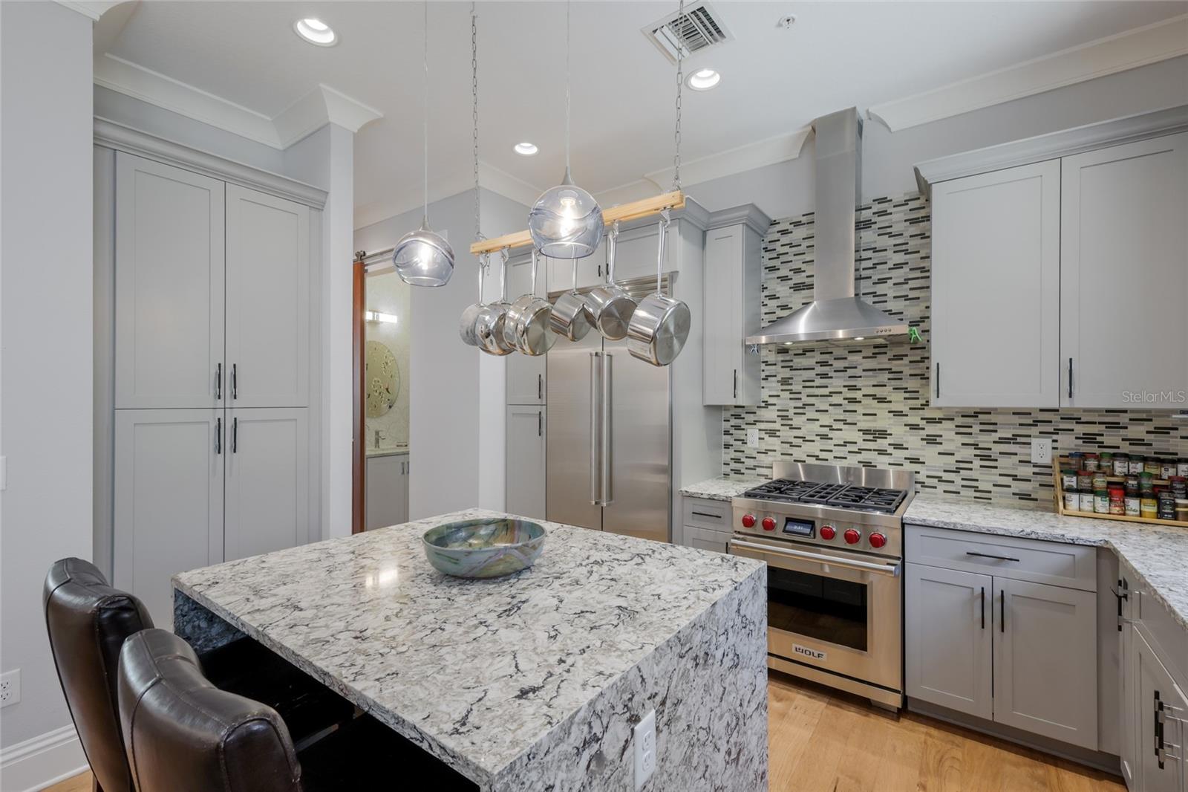
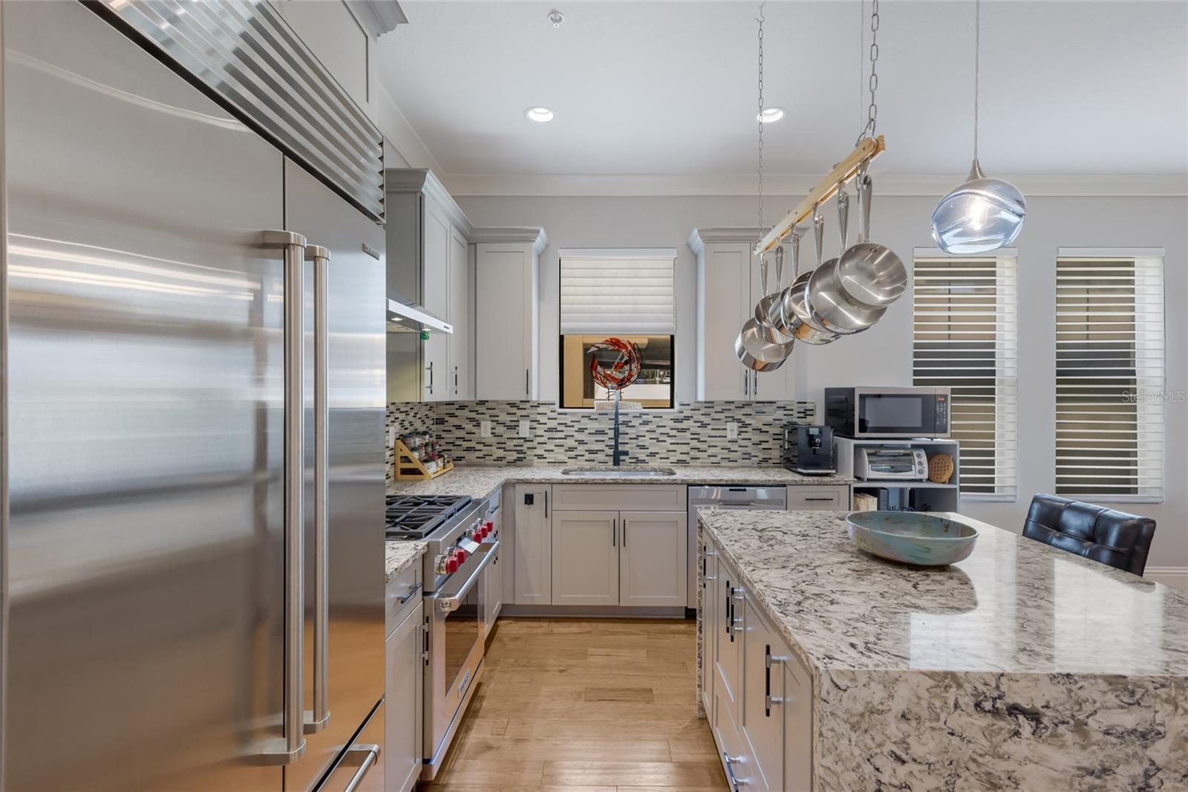
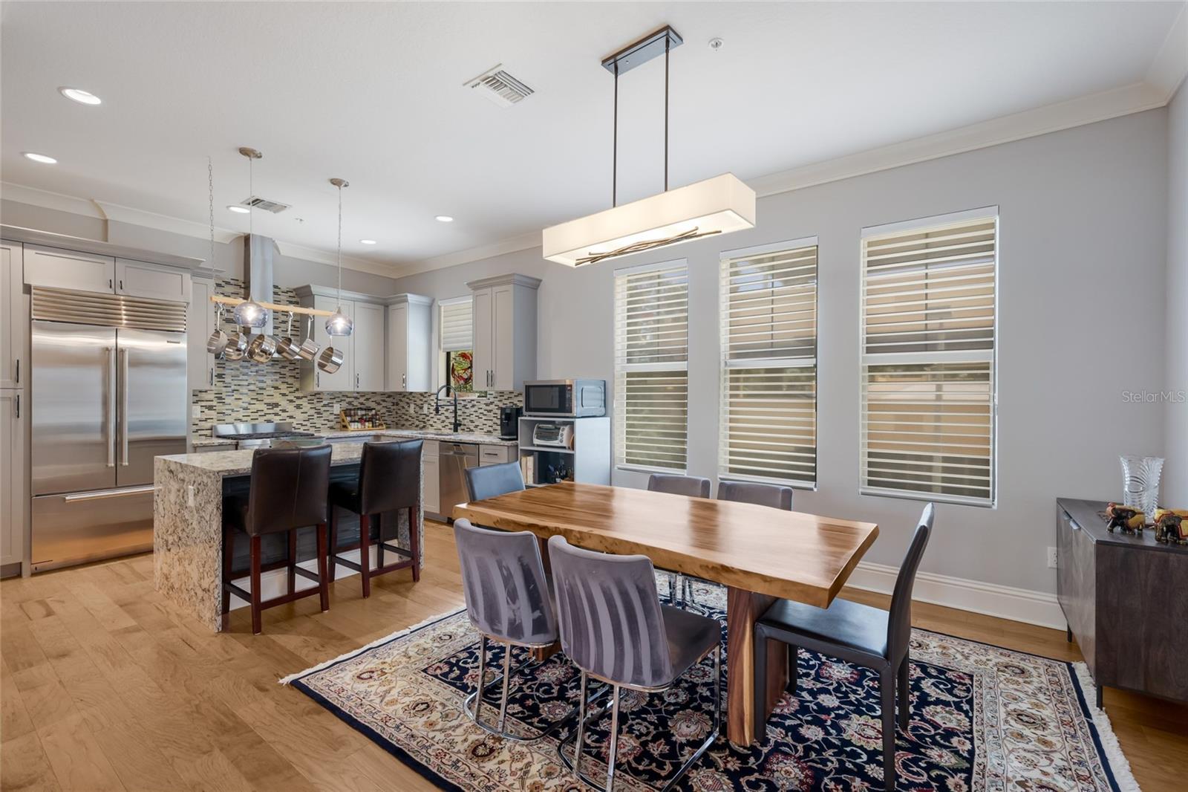
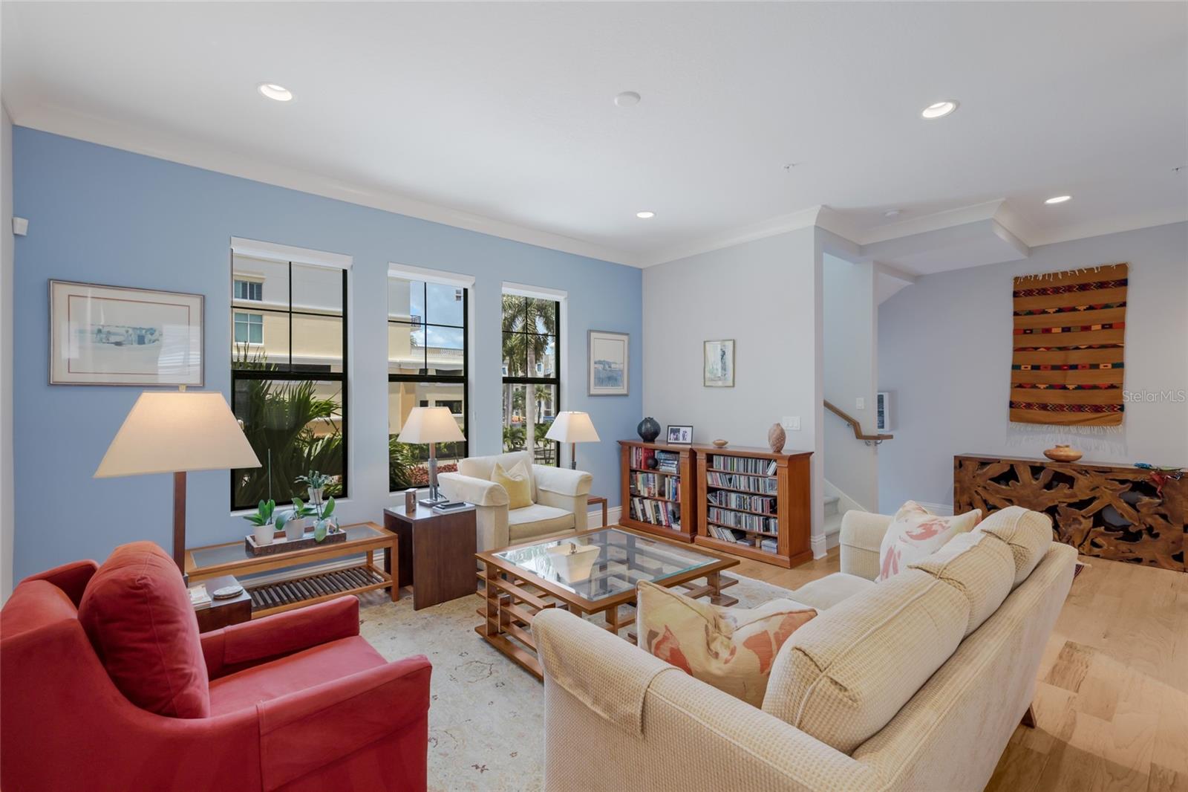
Welcome to 1262 May Lane, a beautifully appointed townhome at Valencia in Sarasota’s vibrant Rosemary District. Thoughtfully designed with refined finishes and functional upgrades throughout, this residence offers en-suite bedrooms, hardwood floors, crown molding, custom closets, and abundant storage. The gourmet kitchen is equipped with solid-wood cabinetry, a waterfall-edge quartz island, Sub-Zero refrigerator, and Wolf dual-fuel range and oven. Large windows with Hunter Douglas Silhouette shades bring in generous natural light, while upgraded fixtures and finishes create a polished, cohesive feel. The primary suite opens to a private balcony with bamboo-composite flooring and a built-in cabinet with sink, an inviting spot to enjoy Sarasota’s open air. The laundry area includes an Asko washer and dryer with quartz countertop, and the mudroom offers bench seating, extensive cabinetry, and a built-in wine refrigerator. Practical features include a whole-house water-treatment system, central vacuum with Hide-A-Hose outlets on each level, impact windows, and a spacious two-car garage with epoxy flooring, storage systems, service door, and Wi-Fi battery-backup door opener. Conveniently located near The Bay Park and downtown Sarasota, this home is also walkable to the Rosemary District’s excellent dining, shopping, and neighborhood energy.
Save
Ask
Tour
Hide
Share
Listing Snapshot
Price
$1,295,000
Days On Site
0 Days
Bedrooms
3
Inside Area (SqFt)
2,291 sqft
Total Baths
4
Full Baths
3
Partial Baths
1
Lot Size
0.03 Acres
Year Built
2019
MLS® Number
A4707471
Status
Active
Property Tax
$13,897.74
HOA/Condo/Coop Fees
$635 monthly
Sq Ft Source
Public Records
Friends & Family
React
Invite
Recent Activity
3 hours ago
Listing updated with changes from the MLS®
4 hours ago
Listing first seen on site
General Features
Acres
0.03
Attached Garage
Yes
Direction Faces
North
Foundation
Slab
Garage
Yes
Garage Spaces
2
Levels
Three Or More
Number Of Stories
3
Parking
Attached
Pets
Yes
Property Sub Type
Townhouse
Security
Smoke Detector(s)
Sewer
Public Sewer
SqFt Total
2878
Utilities
Cable AvailableNatural Gas AvailableCable ConnectedElectricity AvailableElectricity ConnectedNatural Gas ConnectedSewer AvailableSewer ConnectedWater AvailableWater Connected
Listing courtesy of INVESTMENTS IN SARASOTA (941) 587-0740
Listing information is provided by Participants of the Stellar MLS. IDX information is provided exclusively for personal, non-commercial use, and may not be used for any purpose other than to identify prospective properties consumers may be interested in purchasing. Information is deemed reliable but not guaranteed. Properties displayed may be listed or sold by various participants in the MLS Copyright 2026, Stellar MLS.
Last checked: 2026-09-25 07:26 PM EDT
Neighborhood & Commute
Source: Walkscore
Disclosure: Community information and market data powered by Constellation Data Labs. Information is deemed reliable but not guaranteed.