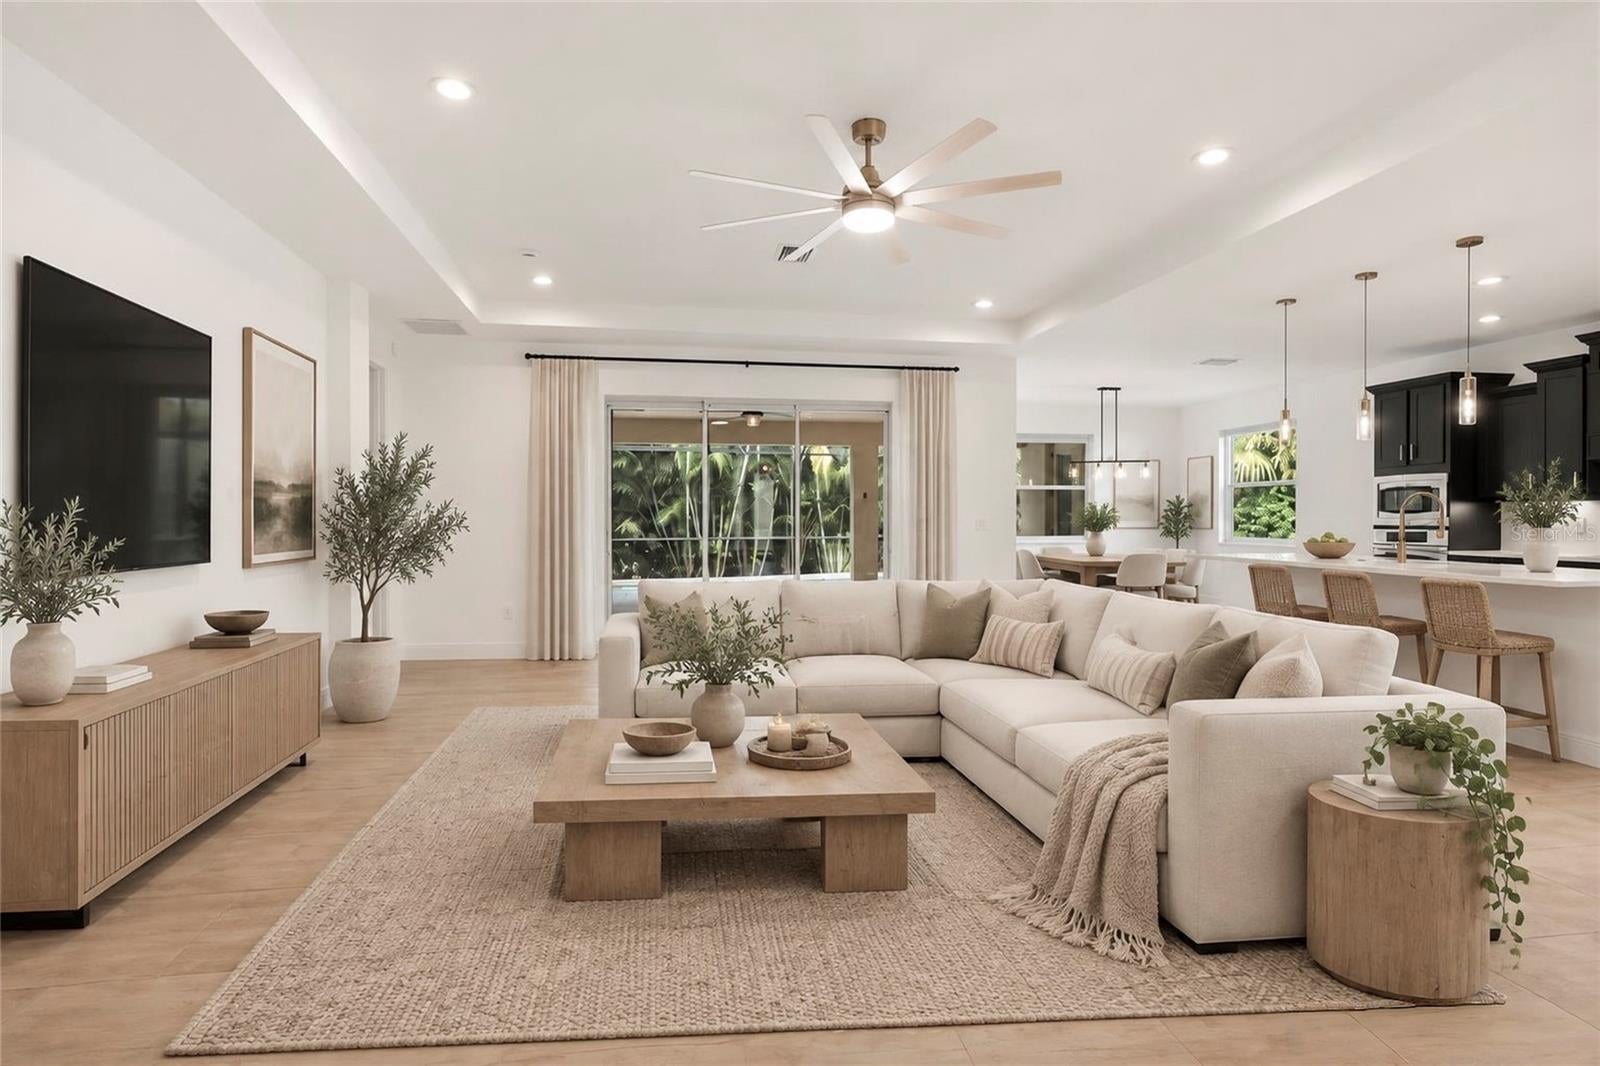
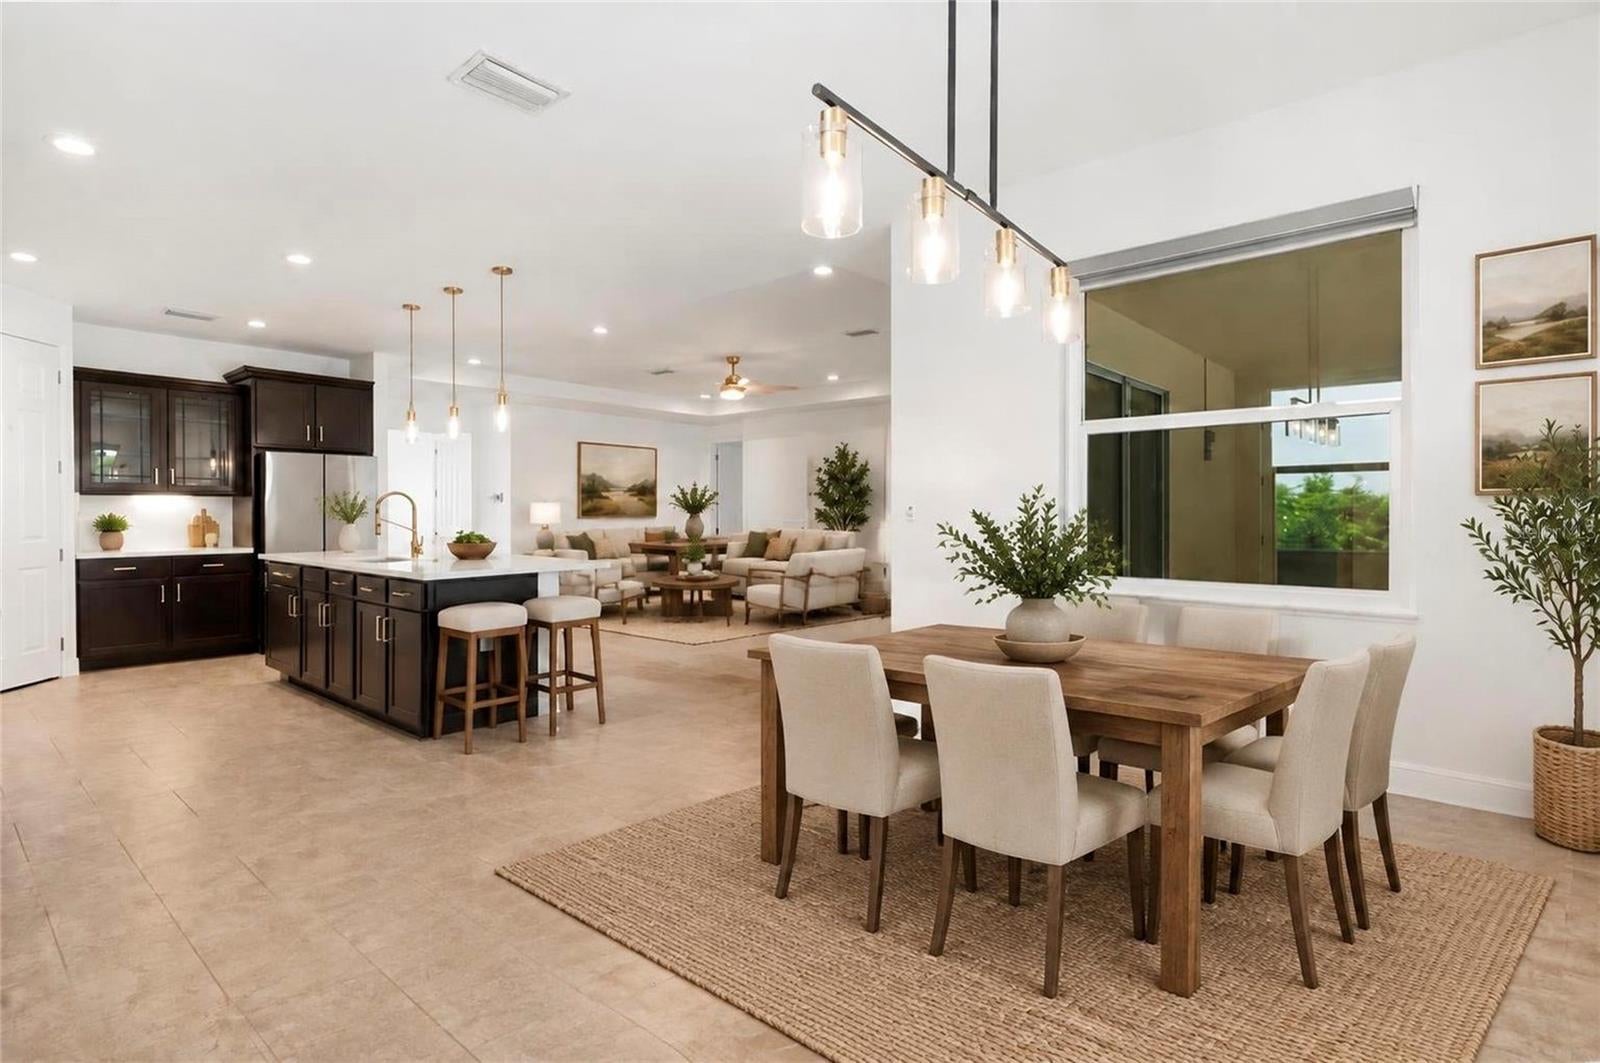
Virtually Staged. Stunning 4-Bedroom | 3.5-Bath Pool Home in Red Hawk Reserve, Sarasota
Welcome to refined Florida living in the highly desirable Red Hawk Reserve. This beautifully updated 4-bedroom, 3.5-bath residence blends timeless elegance with modern luxury and thoughtful upgrades throughout.
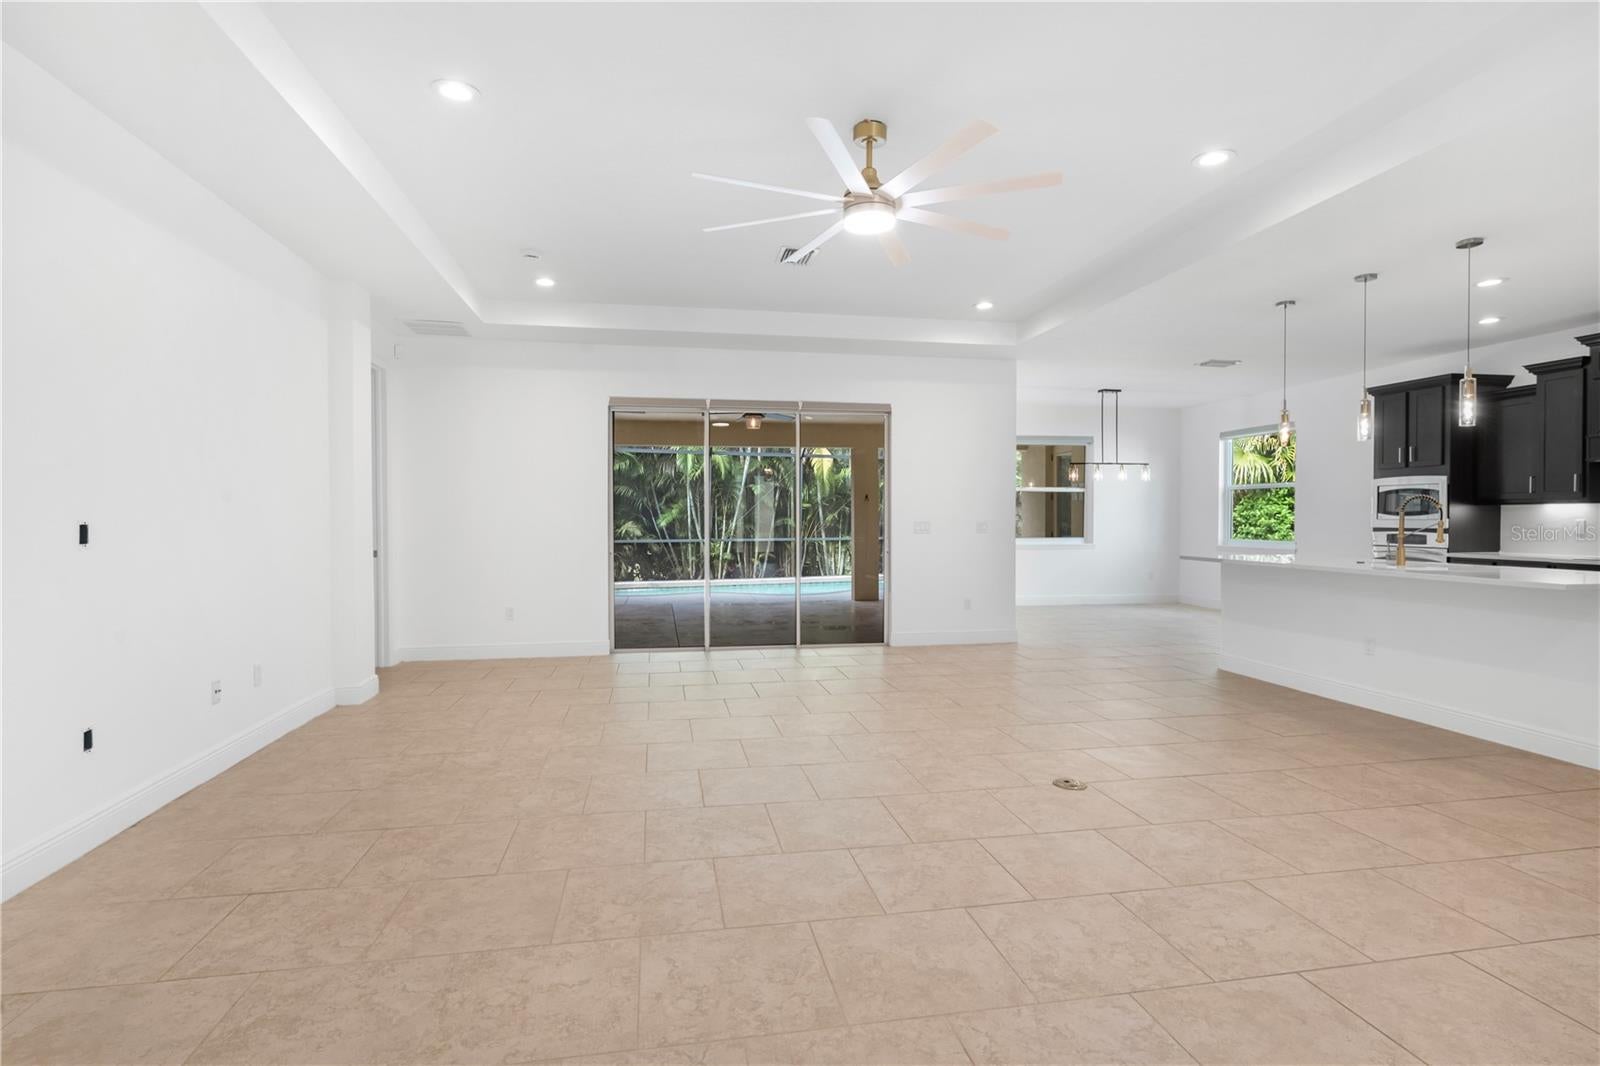
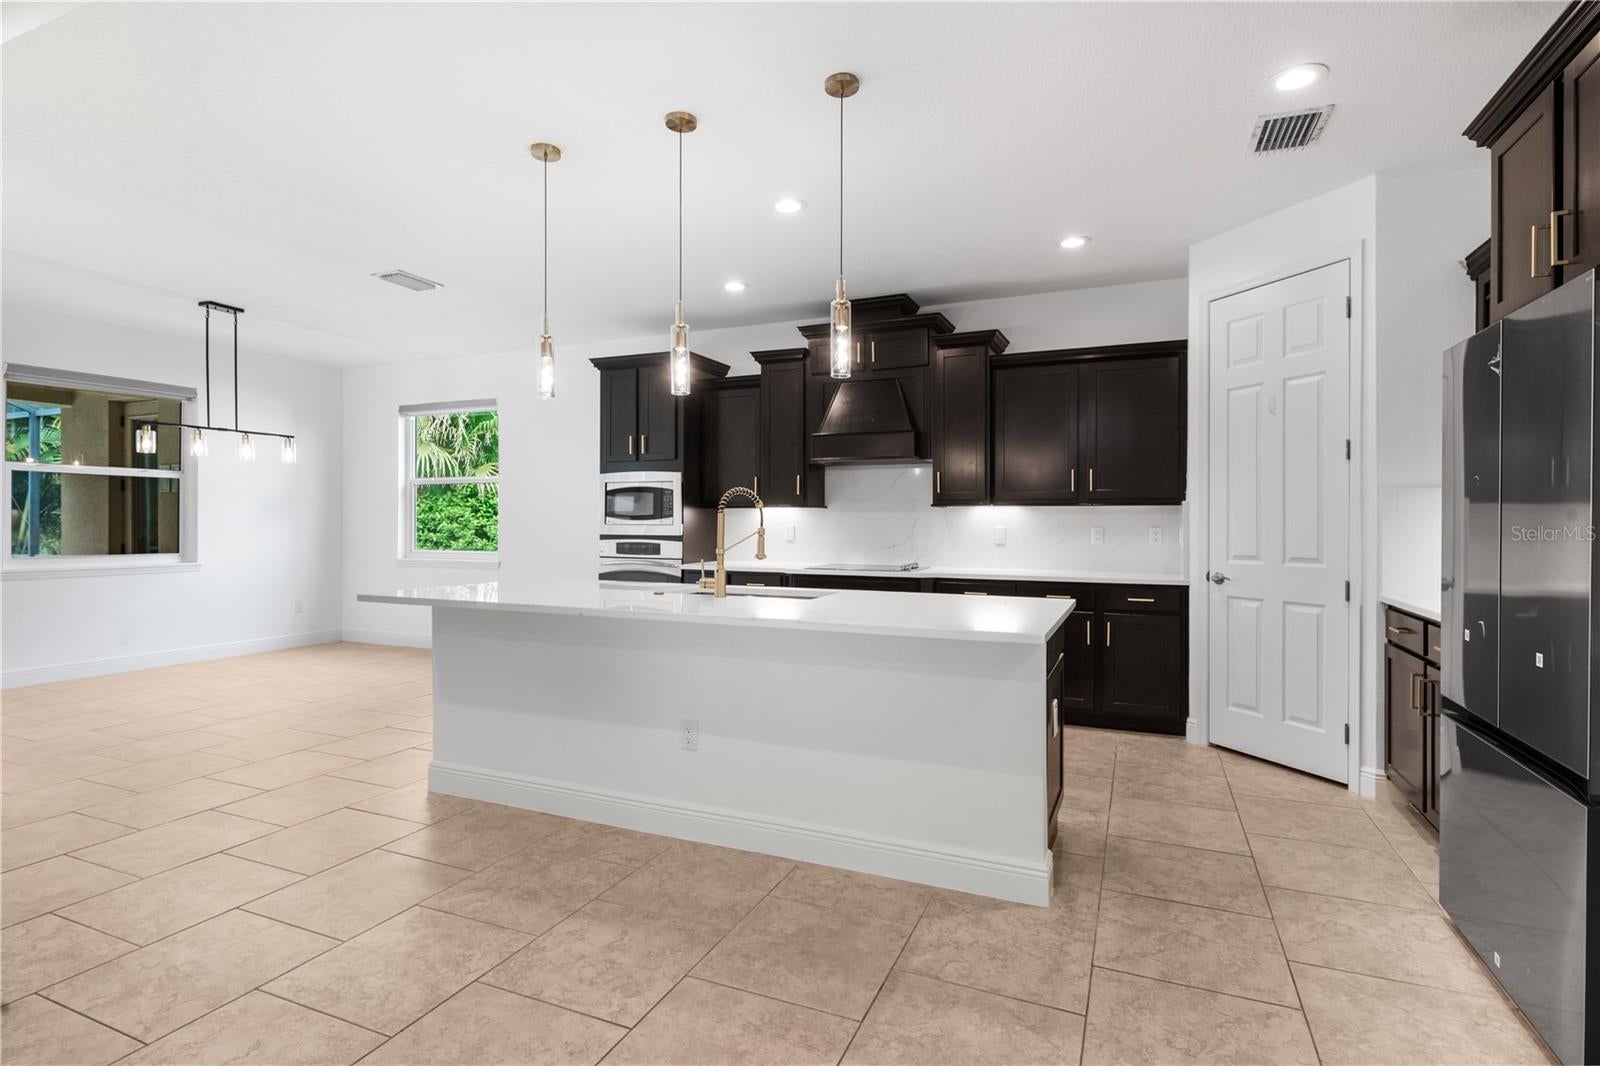
From the moment you enter, you’ll appreciate the fresh interior paint, tile flooring throughout, updated quartz countertops, and sophisticated gold-accented finishes. The spacious floor plan offers exceptional flexibility, including two en-suite bedrooms, providing comfort and privacy for family and guests.
The home is designed for effortless indoor-outdoor living, with a beautifully appointed covered patio, pool bathroom and private pool area creating the perfect setting for entertaining, relaxing, and enjoying Sarasota’s year-round lifestyle.
Major improvements provide both comfort and peace of mind, including a NEW HVAC system (2026), impact-resistant windows (2022), and a whole-home solar system (2021).
Additional highlights include a 3-car garage, paver driveway, generous living spaces, and an abundance of upgraded details throughout. Every element has been thoughtfully selected to create a polished, move-in-ready home that combines style, function, and Florida resort living.
Luxury, privacy, energy efficiency, and an exceptional outdoor lifestyle—this Red Hawk Reserve residence is ready to welcome you home.
Save
Ask
Tour
Hide
Share
Listing Snapshot
Price
$712,900
Days On Site
0 Days
Bedrooms
4
Inside Area (SqFt)
2,551 sqft
Total Baths
4
Full Baths
3
Partial Baths
1
Lot Size
0.26 Acres
Year Built
2013
MLS® Number
A4707420
Status
Active
Property Tax
$8,014
HOA/Condo/Coop Fees
$191.67 monthly
Sq Ft Source
Public Records
Friends & Family
React
Comment
Invite
No Comments Yet
Did you know? You can invite friends and family to your search. They can join your search, rate and discuss listings with you.
CooktopDishwasherDisposalDryerElectric Water HeaterExhaust FanFreezerMicrowaveRange HoodRefrigeratorWasher
Cooling
Central Air
Flooring
Ceramic Tile
Furnished
Unfurnished
Heating
ElectricHeat Pump
Interior
Open FloorplanStone CountersTray Ceiling(s)Walk-In Closet(s)
Laundry Features
Laundry Room
Window Features
Window CoveringsDouble Pane WindowsENERGY STAR Qualified WindowsInsulated WindowsWindow Treatments
Bathroom 2
Dimensions - 10x6Level - First
Bathroom 3
Dimensions - 9x6Level - First
Bathroom 4
Dimensions - 4x9Level - First
Bedroom 2
Dimensions - 16.5x12Level - First
Bedroom 3
Dimensions - 12x13Level - First
Bedroom 4
Dimensions - 12x14Level - First
Dining Room
Dimensions - 12.5x10Level - First
Foyer
Dimensions - 8x16Level - First
Great Room
Dimensions - 20x25Level - First
Kitchen
Dimensions - 12.5x20.5Level - FirstFeatures - Breakfast Bar, Stone Counters
Laundry
Dimensions - 15x8Level - First
Master Bathroom
Dimensions - 13x10.5Level - FirstFeatures - Double Vanity, Stone Counters
Master Bedroom
Dimensions - 14x24Level - First
Save
Ask
Tour
Hide
Share
Exterior Features
Construction Details
Block
Exterior
Private YardRain Gutters
Patio And Porch
CoveredPatioRear PorchScreened
Pool Features
In GroundSalt WaterScreen EnclosureSolar HeatTilePrivate
Private Pool
Yes
Roof
Tile
Windows/Doors
Window CoveringsDouble Pane WindowsENERGY STAR Qualified WindowsInsulated WindowsWindow Treatments
Community Features
Association Fee
$2300.0
Association Fee Frequency
Annually
MLS Area
34241 - Sarasota
Township
37
Financing Terms Available
CashConventionalFHAUSDA LoanVA Loan
Roads
Asphalt
Listing courtesy of VILLA & COMPANY INC (941) 416-5915
Listing information is provided by Participants of the Stellar MLS. IDX information is provided exclusively for personal, non-commercial use, and may not be used for any purpose other than to identify prospective properties consumers may be interested in purchasing. Information is deemed reliable but not guaranteed. Properties displayed may be listed or sold by various participants in the MLS Copyright 2026, Stellar MLS.
Last checked: 2026-09-29 02:00 AM EDT
Neighborhood & Commute
Source: Walkscore
Disclosure: Community information and market data powered by Constellation Data Labs. Information is deemed reliable but not guaranteed.


Did you know? You can invite friends and family to your search. They can join your search, rate and discuss listings with you.