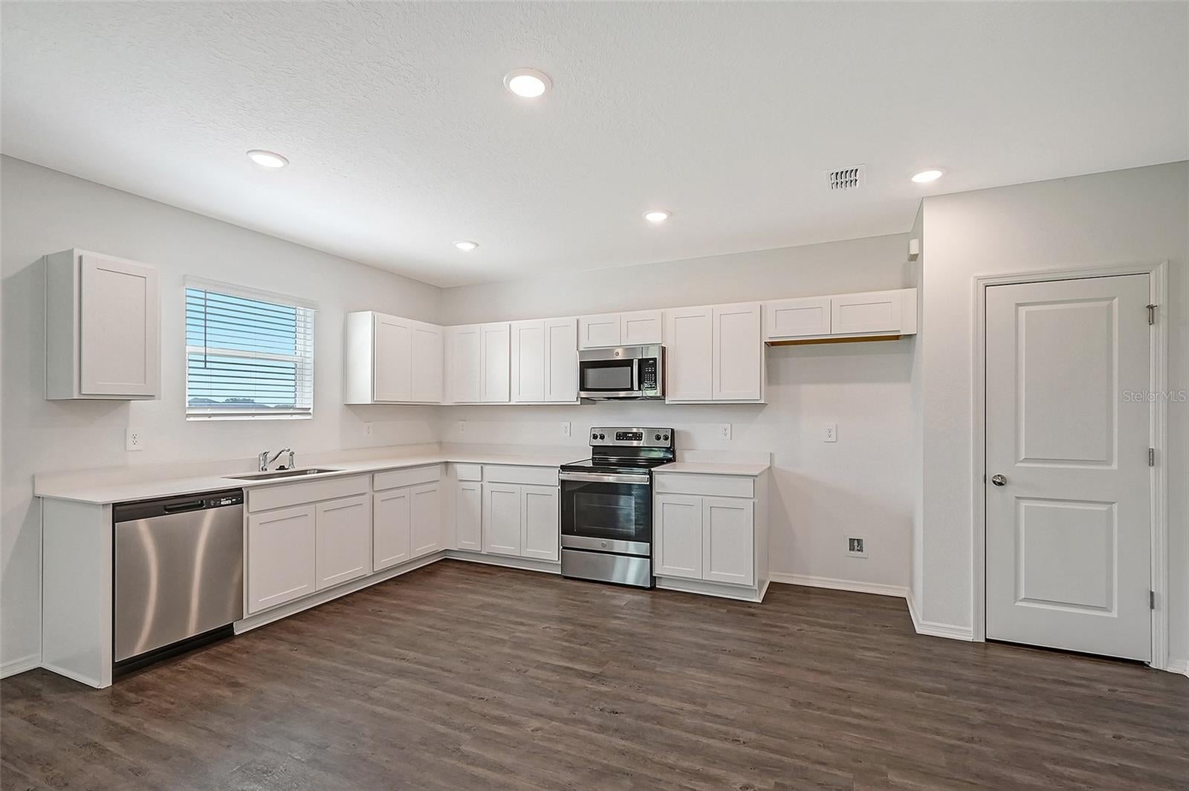
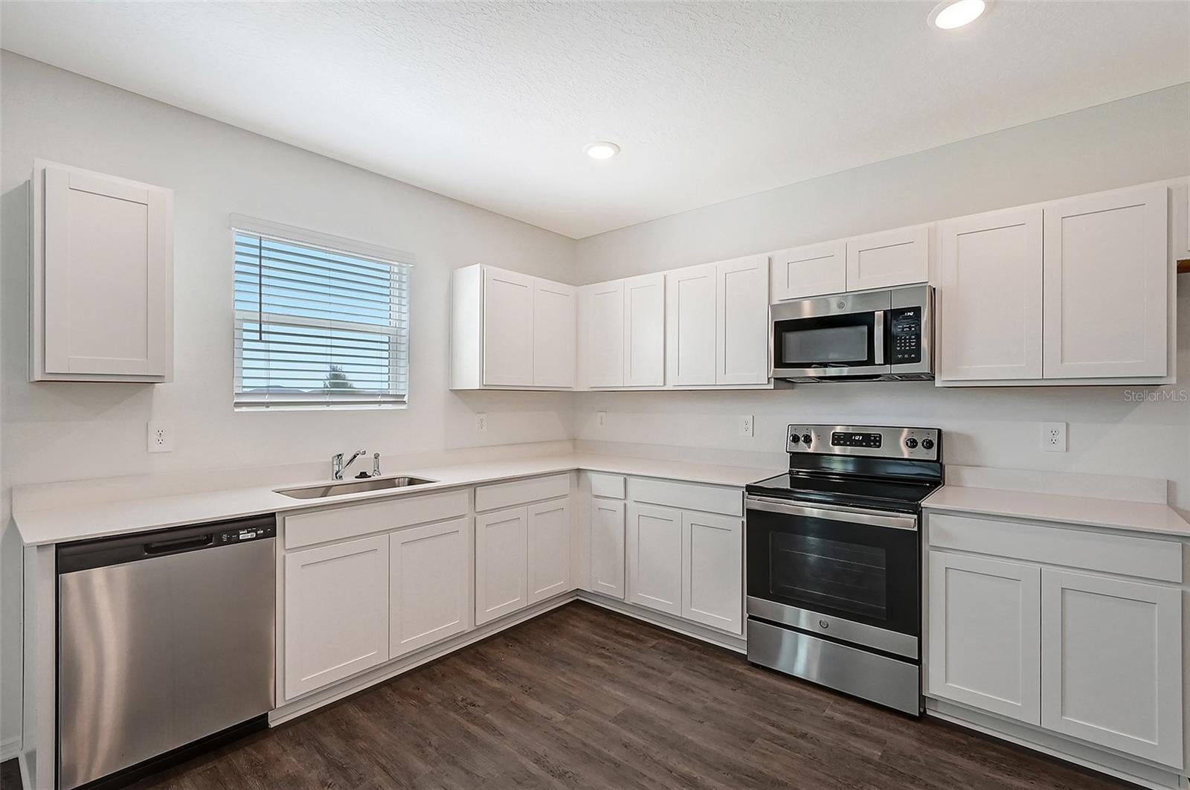
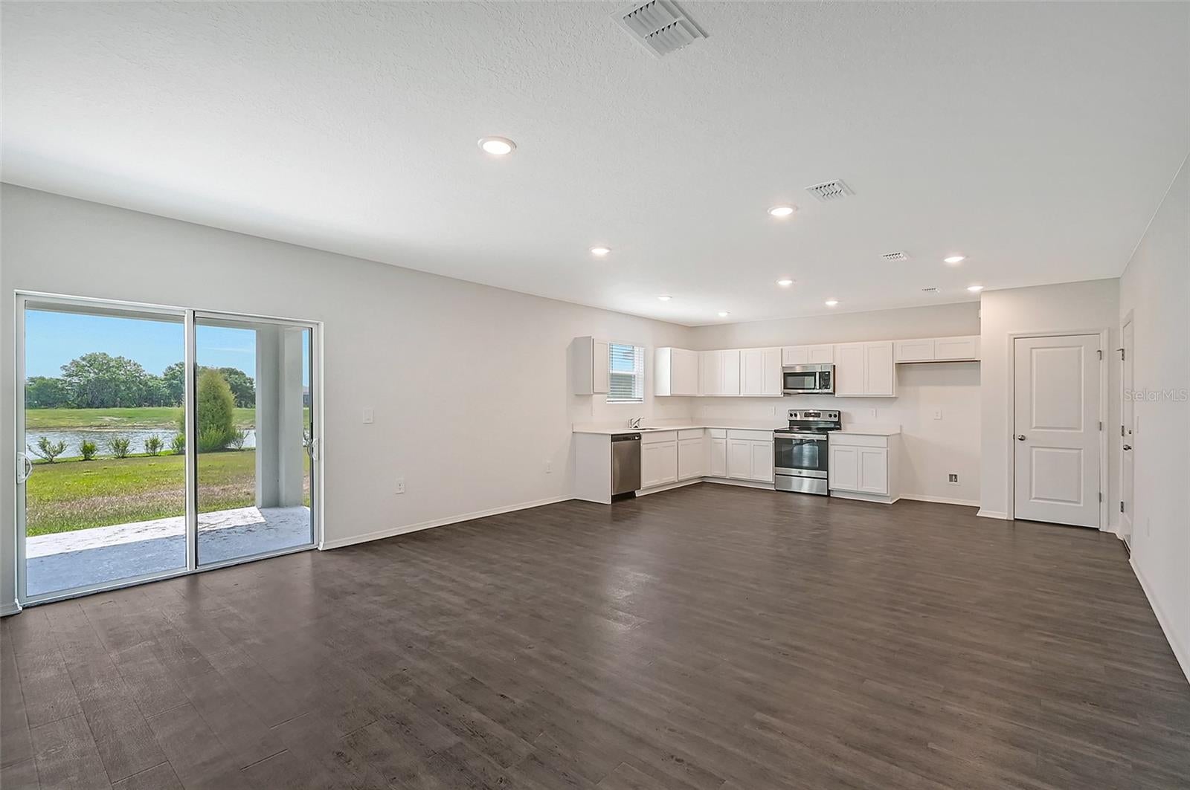
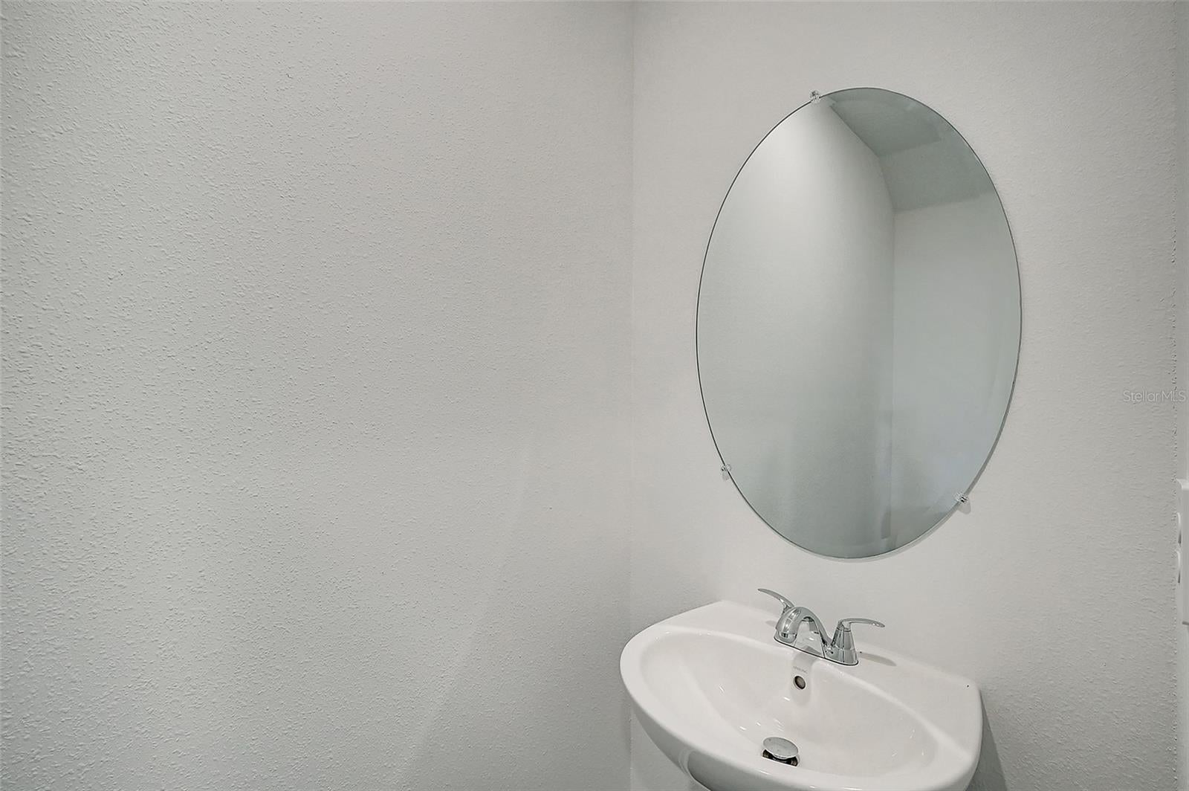
Under Construction. Welcome to the Plumeria in Sageleaf! This thoughtfully designed two-story home offers 4 bedrooms, 2.5 bathrooms, and a 2-car garage, all within 1,967 sq. ft. of living space. The open-concept main floor features a spacious great room that flows seamlessly into the dining area and kitchen, creating an ideal space for everyday living and entertaining. The kitchen is complete with stainless steel appliances, quartz countertops, a pantry, and plenty of counter space. Just off the dining and great room, the covered lanai extends the living space outdoors, while a convenient half bathroom completes the main floor.
Upstairs, all four bedrooms give added privacy and a quiet retreat from the main living areas. The spacious owner’s suite features a walk-in closet and en-suite bathroom with dual sinks and a walk-in shower. Three additional bedrooms provide flexible space for family, guests, or a home office.
Located in Sageleaf, a new Sarasota community off Clark Road, residents can enjoy a community pool, pavilion, dog park, tot lot, permanent cornhole stations, and miles of walking trails and sidewalks throughout the neighborhood. With convenient access to I-75, shopping, dining, everyday conveniences, and Sarasota’s Gulf Coast beaches, Sageleaf offers an opportunity to enjoy the Sarasota lifestyle in a thoughtfully planned new construction community. Perfect for first-time homebuyers, growing households, or anyone looking for a new home with modern features and convenient access to all things Sarasota.
Save
Ask
Tour
Hide
Share
Listing Snapshot
Price
$446,669
Days On Site
0 Days
Bedrooms
4
Inside Area (SqFt)
1,967 sqft
Total Baths
3
Full Baths
2
Partial Baths
1
Lot Size
0.12 Acres
Year Built
2026
MLS® Number
A4707419
Status
Active
Property Tax
$1
HOA/Condo/Coop Fees
$9.12 monthly
Sq Ft Source
Builder
Friends & Family
React
Comment
Invite
No Comments Yet
Did you know? You can invite friends and family to your search. They can join your search, rate and discuss listings with you.
DishwasherDisposalElectric Water HeaterMicrowaveRange
Cooling
Central Air
Flooring
CarpetVinyl
Furnished
Unfurnished
Heating
CentralElectric
Interior
Open FloorplanWalk-In Closet(s)
Laundry Features
InsideLaundry Room
Window Features
Low Emissivity Windows
Additional Bedroom
Dimensions - 11x12Level - Second
Balcony/Porch/Lanai
Dimensions - 12x10Level - First
Bathroom 2
Level - SecondFeatures - Double Vanity
Bathroom 3
Level - First
Dining Room
Dimensions - 7x18Level - First
Great Room
Dimensions - 12x18Level - First
Kitchen
Dimensions - 10x18Level - First
Laundry
Level - First
Master Bathroom
Level - SecondFeatures - Double Vanity
Master Bedroom
Dimensions - 12x14Level - Second
Save
Ask
Tour
Hide
Share
Exterior Features
Construction Details
BlockStuccoFrame
Exterior
Lighting
Fencing
Vinyl
Lot Features
LandscapedLevelPaved
Patio And Porch
CoveredFront PorchPatio
Roof
Shingle
Windows/Doors
Low Emissivity Windows
Community Features
Association Amenities
MaintenanceOtherPlayground
Association Fee
$27.35
Association Fee Frequency
Quarterly
Community Features
PlaygroundSidewalksStreet Lights
MLS Area
34241 - Sarasota
Financing Terms Available
CashConventionalFHAUSDA LoanVA Loan
Roads
Asphalt
Schools
School District
Unknown
Elementary School
Lakeview Elementary
Middle School
Sarasota Middle
High School
Riverview High
Listing courtesy of NEAL COMMUNITIES REALTY, INC. (941) 313-8575
Listing information is provided by Participants of the Stellar MLS. IDX information is provided exclusively for personal, non-commercial use, and may not be used for any purpose other than to identify prospective properties consumers may be interested in purchasing. Information is deemed reliable but not guaranteed. Properties displayed may be listed or sold by various participants in the MLS Copyright 2026, Stellar MLS.
Last checked: 2026-09-25 06:53 PM EDT
Neighborhood & Commute
Source: Walkscore
Disclosure: Community information and market data powered by Constellation Data Labs. Information is deemed reliable but not guaranteed.


Did you know? You can invite friends and family to your search. They can join your search, rate and discuss listings with you.