Properties

Save
Ask
Tour
Hide
Share
$518,000
New Listing

7164 RUE DE PALISADES 5
SARASOTA, FL 34238

For Sale|Single Family Residence|Active
3
Beds
2
Total Baths
2
Full Baths
2,060
SqFt
$251
/SqFt
1999
Built
Subdivision:
PALISADES AT PALMER RANCH
County:
Sarasota

Due to the health concerns created by Coronavirus we are offering personal 1-1 online video walkthough tours where possible.
7164 RUE DE PALISADES 57164 RUE DE PALISADES 57164 RUE DE PALISADES 57164 RUE DE PALISADES 5
Save
Ask
Tour
Hide
Share

Mortgage Calculator

Monthly Payment (Est.)

Enter an interest rate to see your estimated monthly payment.
Calculator powered by Showcase IDX, a Constellation1 Company. Copyright ©2026 Information is deemed reliable but not guaranteed.

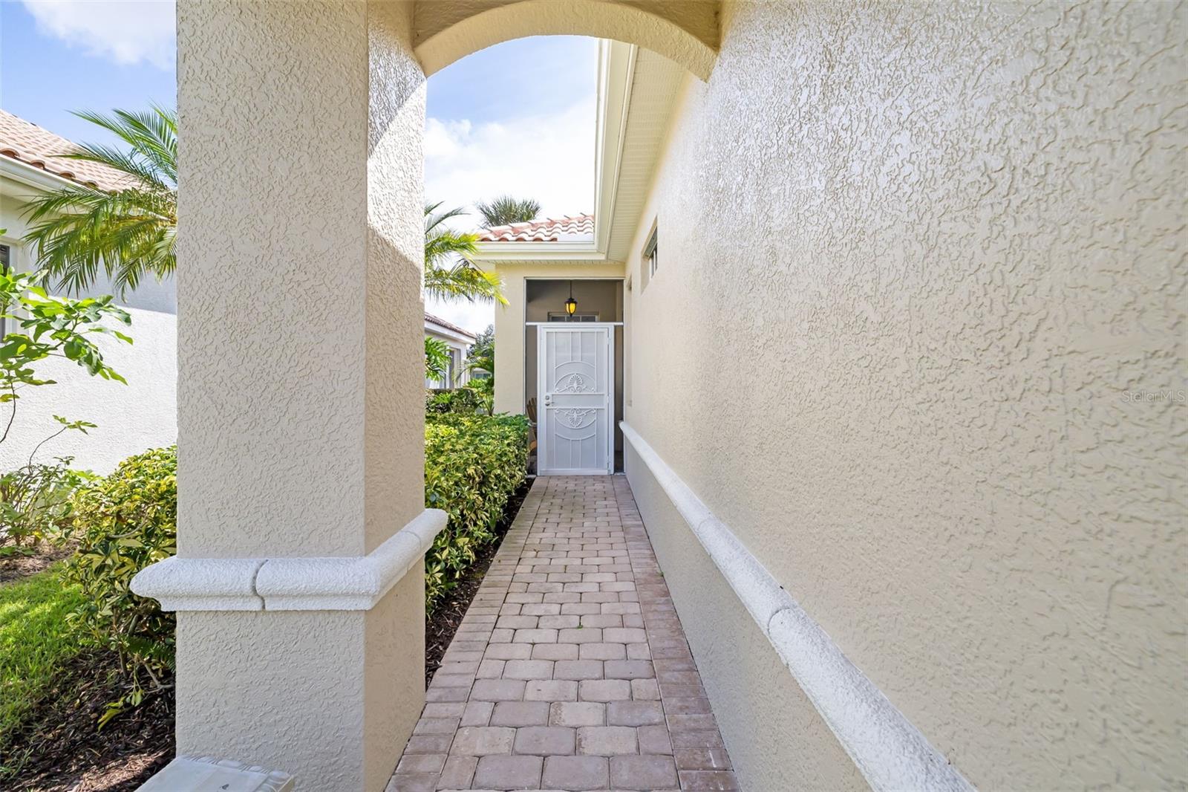
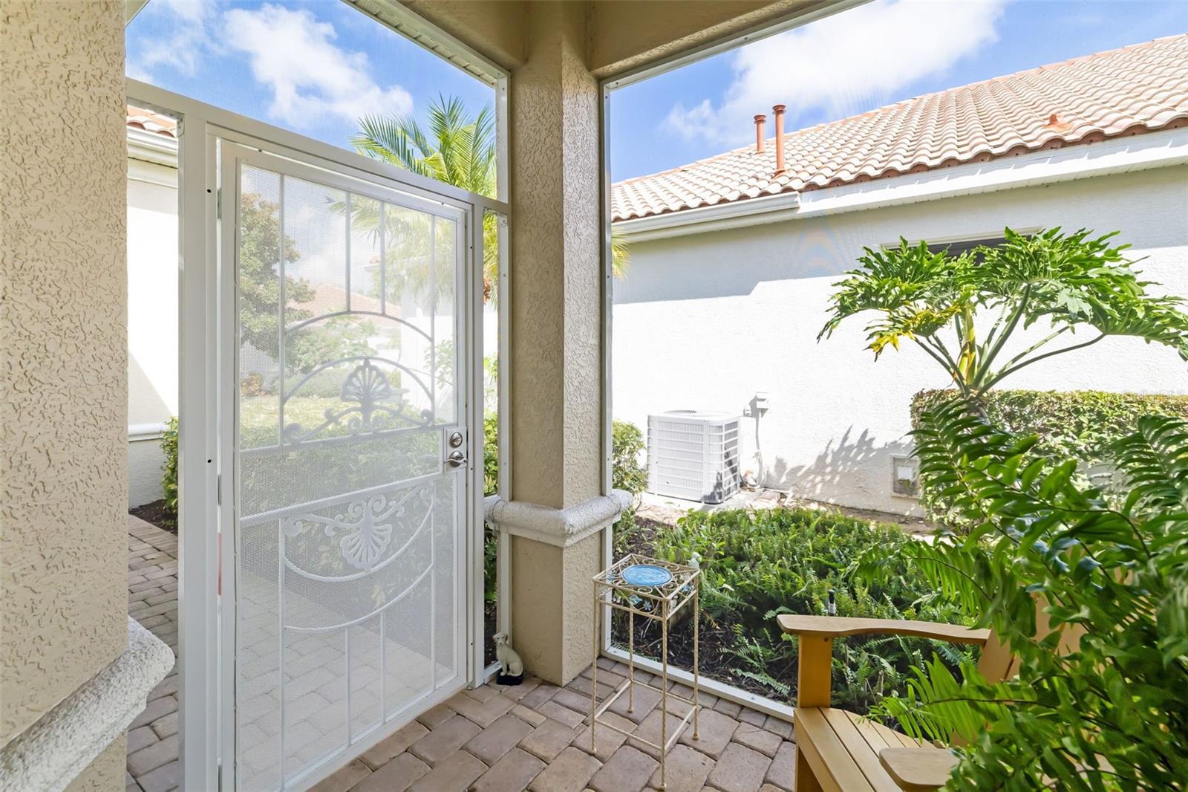
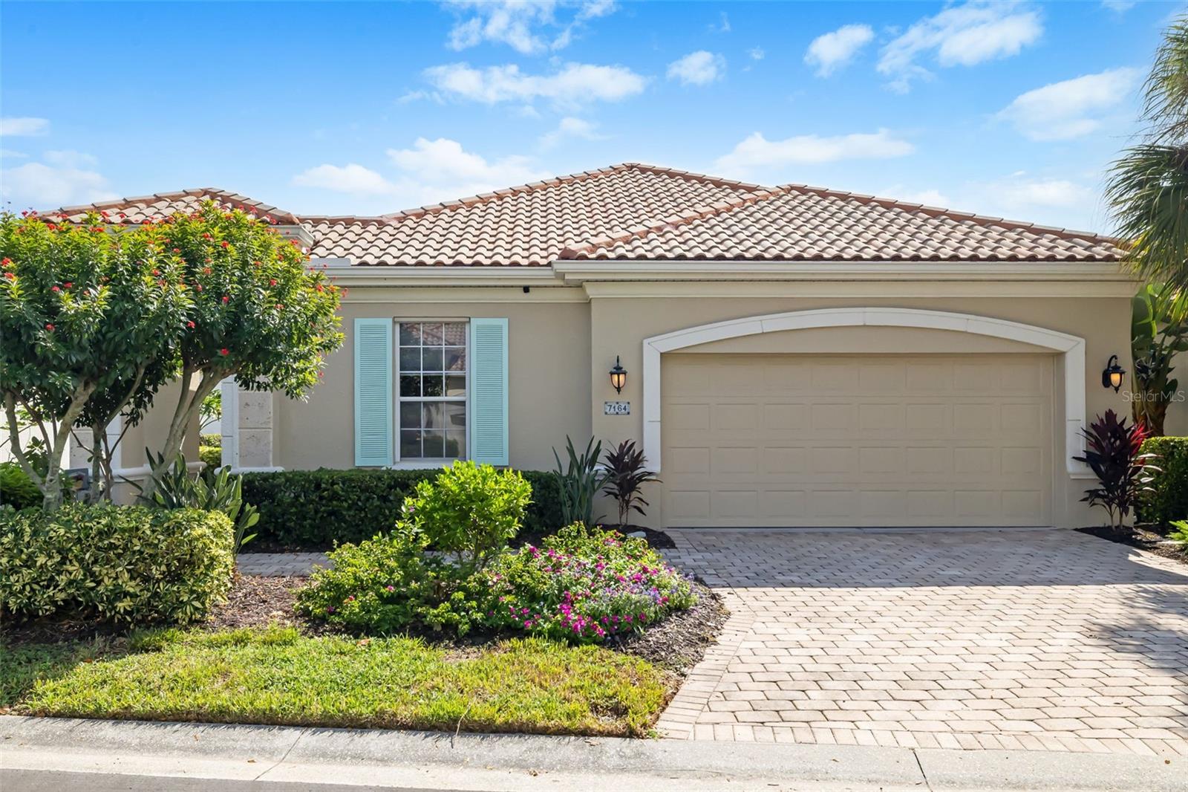
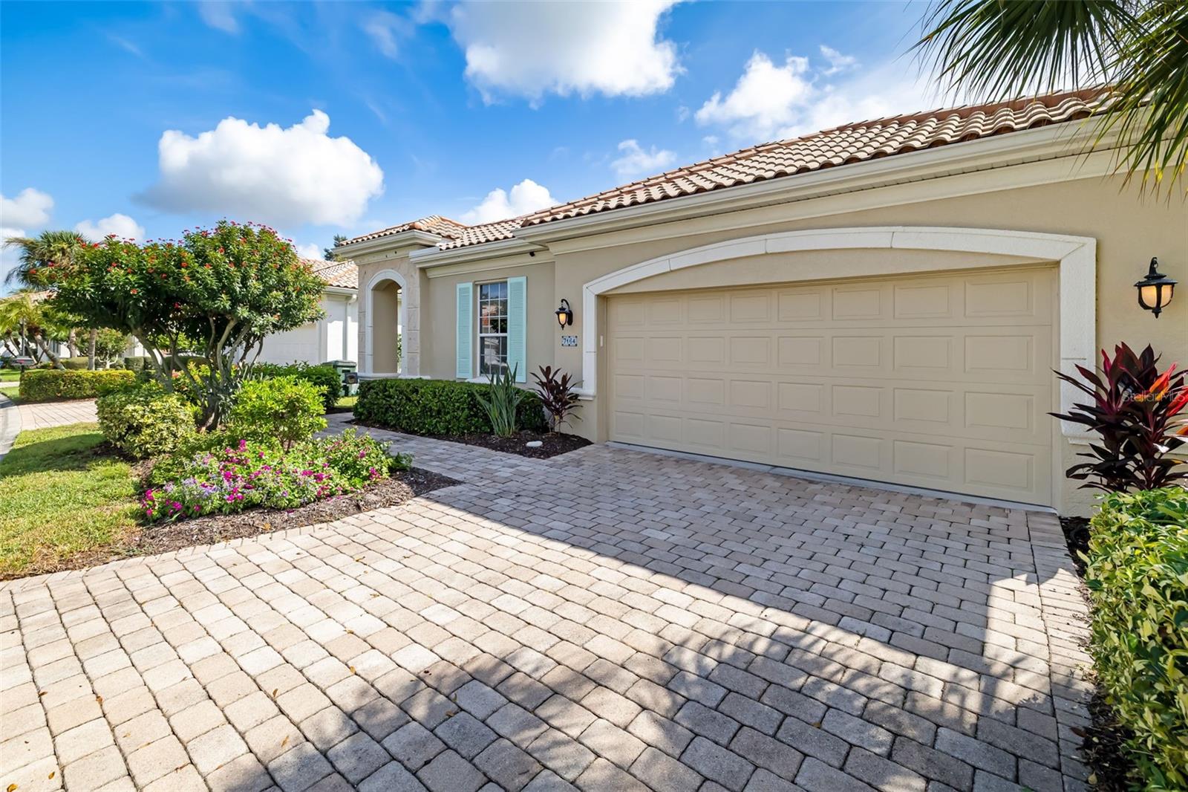
Exceptional Palmer Ranch Living with Serene Lake Views! Welcome to Palisades at Palmer Ranch, an intimate gated and maintenance-free community of just 43 Mediterranean-inspired homes. From the moment you enter through the gates, you'll appreciate the beautiful landscaping, palm-lined streets, paver driveways, barrel tile roofs, and the inviting heated community pool with covered seating and a summer kitchen overlooking the lake. This beautifully maintained 3-bedroom, 2-bath Monet-inspired model by Gibraltar Builders offers an open, airy floor plan and an abundance of natural light, with tranquil views of Crane Lake from many of the home's principal living spaces. A brand-new screened front porch provides a wonderful outdoor retreat and, on cooler days, allows the front door to be opened for refreshing cross-ventilation throughout the home. Step through the spacious foyer and immediately enjoy the picturesque sightline through the living room's French doors to the screened lanai and beyond to Crane Lake. The lake is a peaceful backdrop for everyday living, with an abundance of birdlife and seasonal visitors providing a constantly changing view. The spacious formal dining area flows naturally into the well-appointed kitchen and adjoining family room, creating an ideal space for both entertaining and everyday living. The kitchen features white cabinetry, gleaming nearly new, LG stainless-steel appliances including gas range, solid-surface countertops, and glass-block windows. Custom built-in cabinetry spans one wall of the family room, while large windows showcase the beautiful lake setting. Plantation shutters, 10-foot ceilings, crown molding, tray ceilings, and graceful arched doorways add to the home's timeless character. The elegant primary suite is a private retreat, complete with its own French doors leading to the lanai, a built-in desk with storage and lake views, and an impressive four closets. The primary bath features dual vanities, a soaking tub, and a walk-in shower. Two additional bedrooms offer flexibility for guests, a home office, or den. The covered and screened lanai is where you'll truly appreciate the peaceful setting—an ideal place to enjoy your morning coffee, entertain friends, or simply watch the birds and wildlife on Crane Lake. Additional highlights include newer luxury plank flooring, a large laundry room, new front-yard plantings, and thoughtful architectural details throughout. And the location is hard to beat. Just outside the gates, you're minutes from outstanding dining and shopping, The Legacy Trail, TPC golf, and the world-renowned sands of Siesta Key Beach. Come discover the relaxed, maintenance-free Palmer Ranch lifestyle you've been waiting for—where every day feels a little like a vacation.

Save
Ask
Tour
Hide
Share
Listing Snapshot
Price 
$518,000
Days On Site 
0 Days
Bedrooms 
3
Inside Area (SqFt) 
2,060 sqft
Total Baths 
2
Full Baths 
2
Partial Baths 
N/A
Lot Size 
N/A
Year Built 
1999
MLS® Number 
A4707345
Status 
Active
Property Tax 
$4,407.3
HOA/Condo/Coop Fees 
$418.33 monthly
Sq Ft Source 
Public Records
Friends & Family
Recent Activity
2 hours agoListing updated with changes from the MLS®
4 hours agoListing first seen on site
General Features
Attached Garage 
Yes
Direction Faces 
West
Foundation 
Slab
Garage 
Yes
Garage Spaces 
2
Levels 
One
Number Of Stories 
1
Parking 
Attached
Pets 
Breed RestrictionsYes
Property Sub Type 
Single Family Residence
Sewer 
Public Sewer
SqFt Total 
2859
Style 
Florida
Utilities 
Cable AvailableCable ConnectedElectricity ConnectedSewer Connected
Water Source 
Public
Zoning 
RSF4
Interior Features
Appliances 
CooktopDishwasherDisposalElectric Water HeaterFreezerIce MakerMicrowaveRefrigerator
Cooling 
Central AirAttic Fan
Flooring 
Ceramic Tile
Furnished 
Negotiable
Heating 
CentralElectric
Interior 
Crown MoldingEat-in KitchenHigh CeilingsOpen FloorplanTray Ceiling(s)Walk-In Closet(s)
Laundry Features 
Electric Dryer HookupInsideLaundry RoomWasher Hookup
Window Features 
Window CoveringsShuttersWindow Treatments
Balcony/Porch/Lanai 
Dimensions - 10x8Level - First
Bedroom 2 
Dimensions - 12x12Level - First
Bedroom 3 
Dimensions - 10x15Level - First
Dining Room 
Dimensions - 18x13Level - First
Foyer 
Level - First
Kitchen 
Dimensions - 13x9Level - First
Laundry 
Dimensions - 13x7Level - First
Living Room 
Dimensions - 18x15Level - First
Master Bedroom 
Dimensions - 33x14Level - FirstFeatures - Ceiling Fan(s), Double Vanity
Save
Ask
Tour
Hide
Share
Exterior Features
Construction Details 
Block
Exterior 
Awning(s)LightingRain Gutters
Lot Features 
PavedPrivate
Patio And Porch 
CoveredFront PorchRear PorchScreened
Roof 
Tile
View 
Water
Waterview 
Water
Windows/Doors 
Window CoveringsShuttersWindow Treatments
Community Features
Association Amenities 
ClubhouseGatedMaintenancePool
Association Fee 
$1255.0
Association Fee Frequency 
Quarterly
Community Features 
GatedPoolSidewalks
MLS Area 
34238 - Sarasota/Sarasota Square
Township 
37S
Financing Terms Available 
CashConventional
Roads 
AsphaltPaved
Schools
School District
Unknown
Elementary School
Gulf Gate Elementary
Middle School
Sarasota Middle
High School
Riverview High
Listing courtesy of TIDELINE REAL ESTATE BROKERS (941) 228-3390


Listing information is provided by Participants of the Stellar MLS. IDX information is provided exclusively for personal, non-commercial use, and may not be used for any purpose other than to identify prospective properties consumers may be interested in purchasing. Information is deemed reliable but not guaranteed. Properties displayed may be listed or sold by various participants in the MLS Copyright 2026, Stellar MLS.
Last checked: 2026-09-25 06:12 PM EDT

Neighborhood & Commute
Source: Walkscore
Disclosure: Community information and market data powered by Constellation Data Labs. Information is deemed reliable but not guaranteed.
Save
Ask
Tour
Hide
Share