Properties

Save
Ask
Tour
Hide
Share
$1,650,000
New Listing

4588 MONDRIAN COURT
SARASOTA, FL 34240

For Sale|Single Family Residence|Active
4
Beds
5
Total Baths
4
Full Baths
1
Partial Bath
3,663
SqFt
$450
/SqFt
2024
Built
Subdivision:
ARTISTRY PH 3B
County:
Sarasota

Due to the health concerns created by Coronavirus we are offering personal 1-1 online video walkthough tours where possible.
4588 MONDRIAN COURT4588 MONDRIAN COURT4588 MONDRIAN COURT4588 MONDRIAN COURT
Save
Ask
Tour
Hide
Share

Mortgage Calculator

Monthly Payment (Est.)

Enter an interest rate to see your estimated monthly payment.
Calculator powered by Showcase IDX, a Constellation1 Company. Copyright ©2026 Information is deemed reliable but not guaranteed.

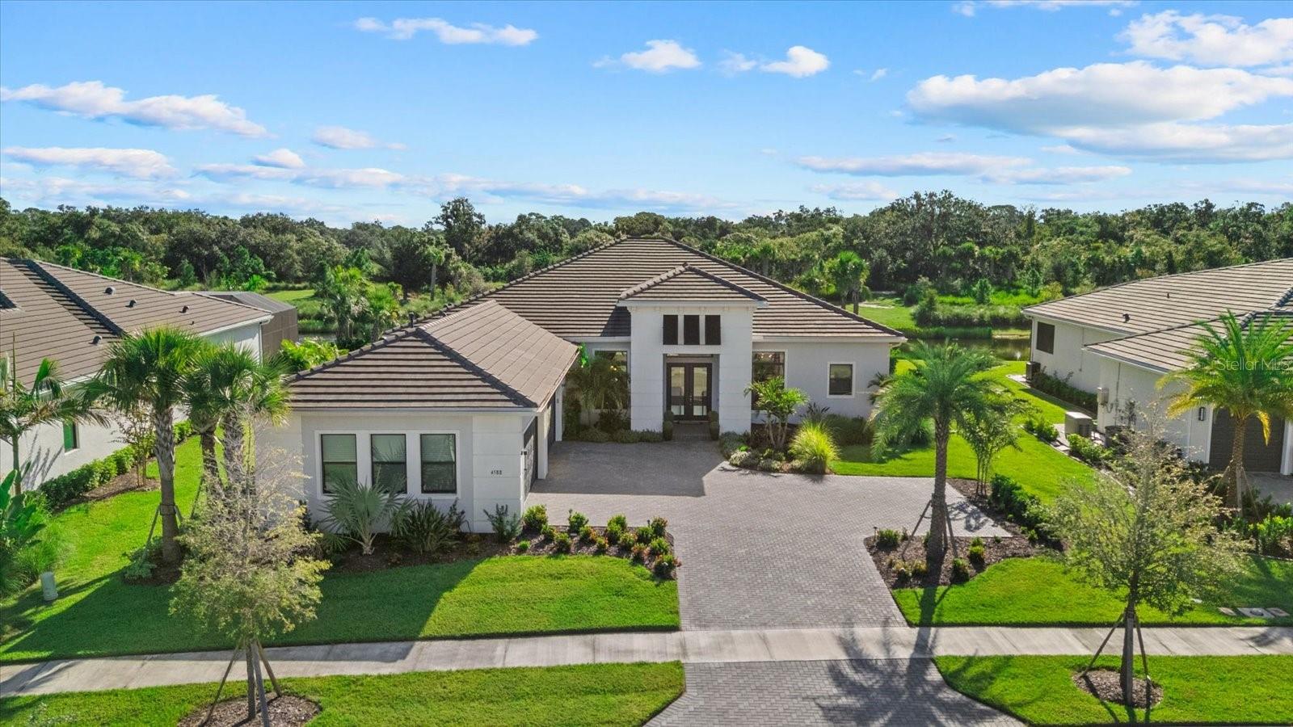
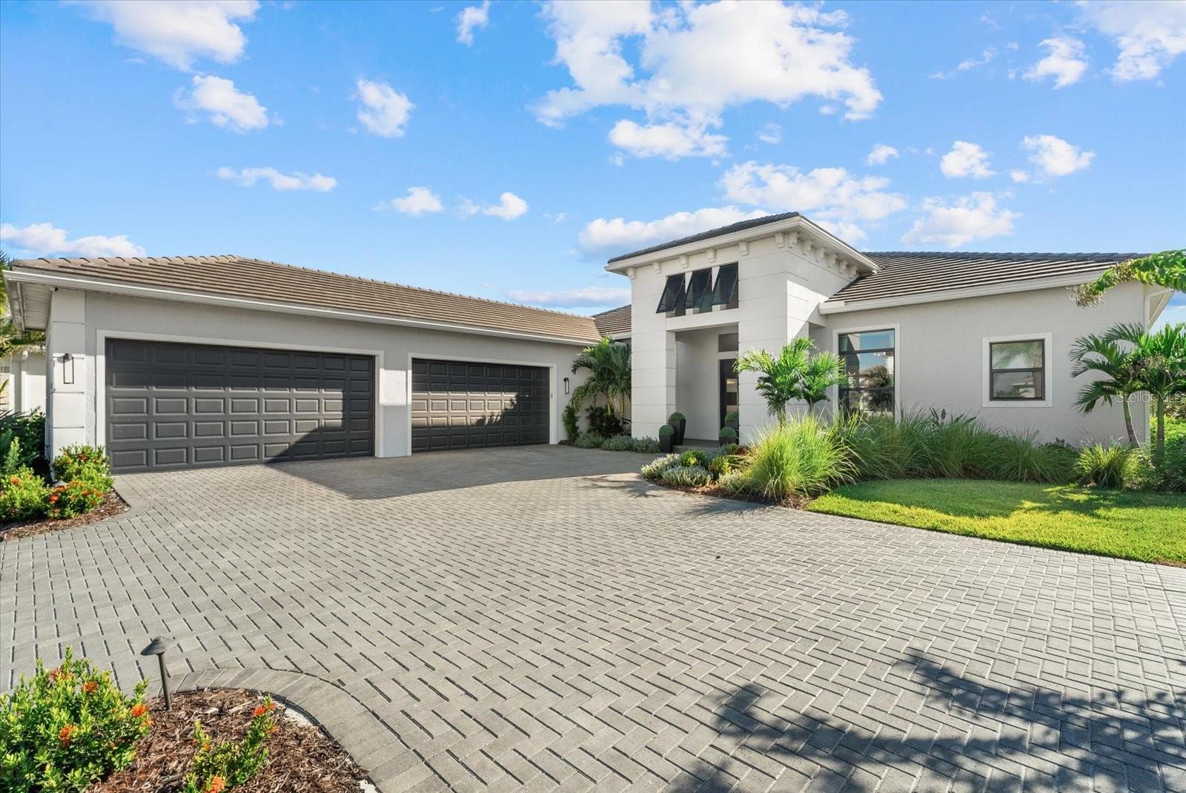
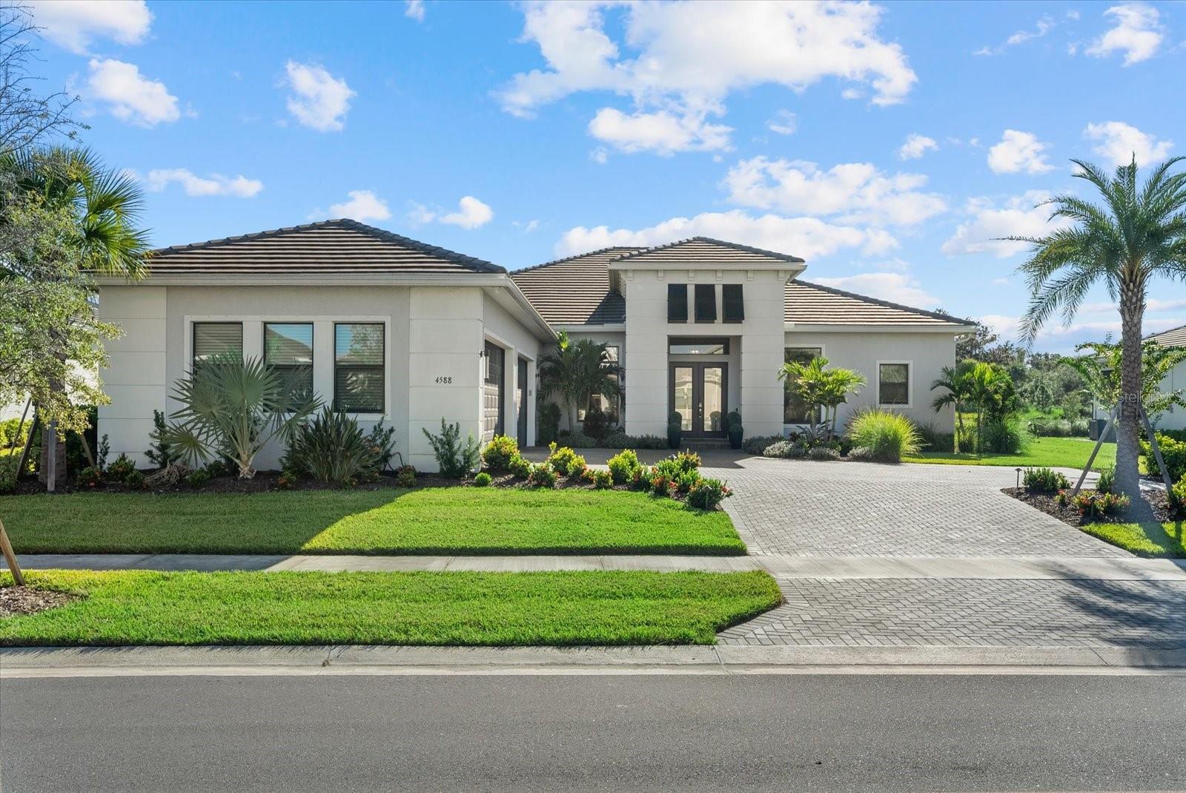
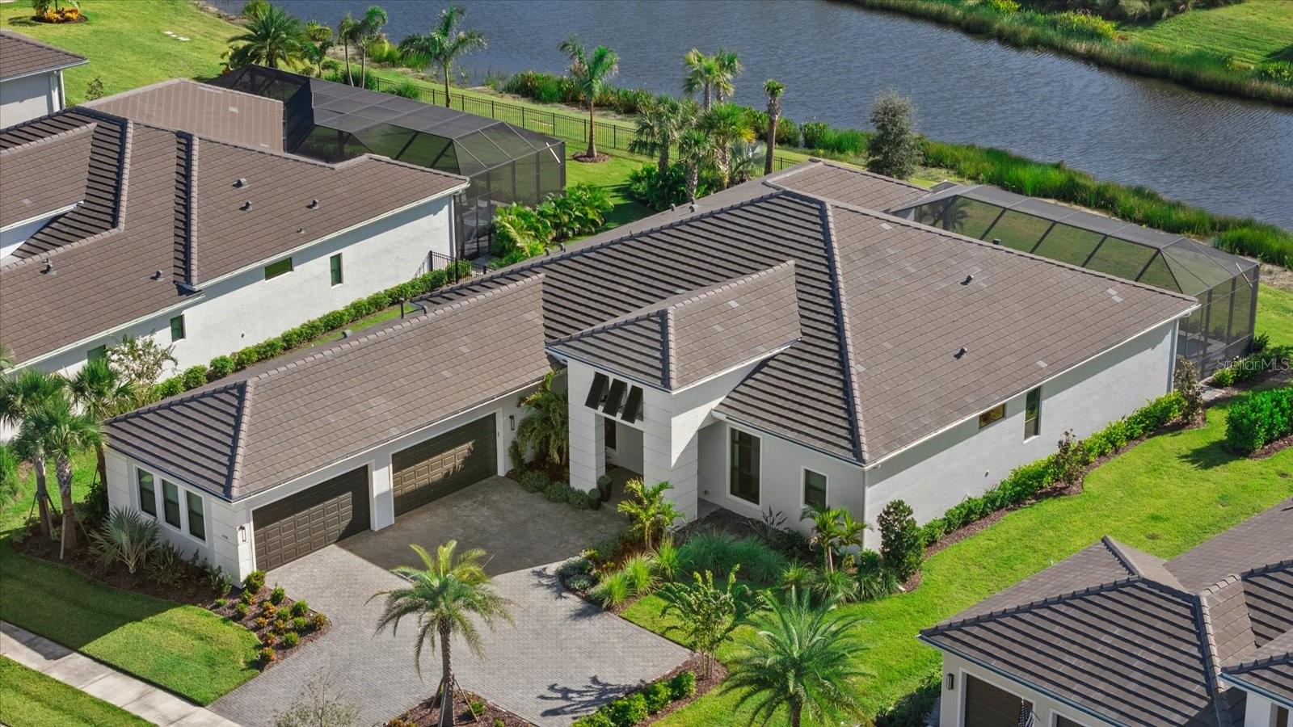
Experience an exceptional blend of luxury, design, and Florida indoor-outdoor living at 4588 Mondrian Court in Sarasota, Florida. Showcasing over $450,000 in combined custom designer upgrades and pool, this impressive 4-bedroom, 4.5-bath residence offers 3,663 square feet of thoughtfully designed living space, a private office, water views, and an extraordinary collection of enhancements. From the moment you enter, sophisticated finishes and custom details distinguish this home. Designer lighting, custom window coverings, custom closets, and upgraded cabinetry create a refined, cohesive interior. The beautifully appointed kitchen features custom cabinetry designed for both style and functionality, complemented by a custom wine cabinet and dry bar that makes entertaining effortless. The flexible floor plan includes four spacious bedrooms, four-and-a-half baths, and a dedicated office. The club room provides additional versatility when guests arrive, with a built-in Murphy bed. An upgraded TV-installed security system, water filtration system, and whole-house water softener for added convenience and peace of mind. Step outside and discover a private Florida retreat designed for year-round enjoyment. The heated saltwater pool and spa, sun deck, water view, and fully equipped outdoor kitchen create an exceptional setting for relaxing, dining, and entertaining beneath the Sarasota sun. The home is equally impressive behind the scenes. A whole-home generator provides added security and preparedness, while the expansive four-car garage offers exceptional space for vehicles, overhead storage, and recreational equipment. A dedicated electric vehicle charging station adds another level of modern convenience. With its substantial investment in upgrades, custom designer enhancements, resort-style outdoor living, water views, four-car garage, and sophisticated interior finishes, this home represents a distinctive opportunity to own a luxury home in Sarasota, FL where thoughtful design and everyday functionality come together beautifully.

Save
Ask
Tour
Hide
Share
Listing Snapshot
Price 
$1,650,000
Days On Site 
0 Days
Bedrooms 
4
Inside Area (SqFt) 
3,663 sqft
Total Baths 
5
Full Baths 
4
Partial Baths 
1
Lot Size 
0.35 Acres
Year Built 
2024
MLS® Number 
A4706898
Status 
Active
Property Tax 
$14,375
HOA/Condo/Coop Fees 
$464.33 monthly
Sq Ft Source 
Public Records
Friends & Family
Recent Activity
2 hours agoListing updated with changes from the MLS®
6 hours agoListing first seen on site
General Features
Acres 
0.35
Attached Garage 
Yes
Direction Faces 
West
Foundation 
Slab
Garage 
Yes
Garage Spaces 
4
Levels 
One
Number Of Stories 
1
Parking 
Garage Door OpenerGarage Faces SideAttached
Pets 
Yes
Property Sub Type 
Single Family Residence
Security 
Closed Circuit Camera(s)Fire AlarmGated CommunitySecurity SystemSmoke Detector(s)
Sewer 
Public Sewer
SqFt Total 
5144
Style 
ContemporaryFlorida
Utilities 
Natural Gas AvailableCable AvailableElectricity ConnectedNatural Gas ConnectedSewer ConnectedWater Connected
Water Source 
Public
Zoning 
RSF1
Interior Features
Appliances 
CooktopDishwasherDisposalExhaust FanGas Water HeaterMicrowaveRange HoodRefrigeratorWine Refrigerator
Cooling 
Central Air
Flooring 
CarpetTile
Furnished 
Negotiable
Heating 
CentralNatural Gas
Interior 
Built-in FeaturesCoffered Ceiling(s)Crown MoldingDry BarEat-in KitchenHigh CeilingsOpen FloorplanSmart HomeStone CountersTray Ceiling(s)Walk-In Closet(s)
Laundry Features 
InsideLaundry RoomWasher Hookup
Spa 
Yes
Window Features 
Blinds
Family Room 
Level - First
Kitchen 
Level - FirstFeatures - Breakfast Bar
Master Bedroom 
Level - First
Save
Ask
Tour
Hide
Share
Exterior Features
Construction Details 
BlockStucco
Exterior 
Outdoor Kitchen
Lot Features 
LandscapedLevelPrivatePaved
Patio And Porch 
CoveredEnclosedFront PorchPatioScreened
Pool Features 
GuniteHeatedIn GroundSalt WaterPrivate
Private Pool 
Yes
Roof 
Concrete
Spa 
Yes
Spa Features 
In Ground
View 
PondWaterPark/GreenbeltPool
Waterview 
PondWaterPark/GreenbeltPool
Windows/Doors 
Blinds
Community Features
Association Amenities 
ClubhouseFitness CenterGatedPlaygroundPoolRecreation Facilities
Association Fee 
$1393.0
Association Fee Frequency 
Quarterly
Community Features 
GatedClubhouseFitness CenterPlaygroundPoolSidewalks
MLS Area 
34240 - Sarasota
Township 
36
Financing Terms Available 
CashConventional
Roads 
Asphalt
Schools
School District
Unknown
Elementary School
Tatum Ridge Elementary
Middle School
McIntosh Middle
High School
Booker High
Listing courtesy of EXP REALTY LLC (770) 572-9444


Listing information is provided by Participants of the Stellar MLS. IDX information is provided exclusively for personal, non-commercial use, and may not be used for any purpose other than to identify prospective properties consumers may be interested in purchasing. Information is deemed reliable but not guaranteed. Properties displayed may be listed or sold by various participants in the MLS Copyright 2026, Stellar MLS.
Last checked: 2026-09-22 06:10 PM EDT

Neighborhood & Commute
Source: Walkscore
Disclosure: Community information and market data powered by Constellation Data Labs. Information is deemed reliable but not guaranteed.
Save
Ask
Tour
Hide
Share