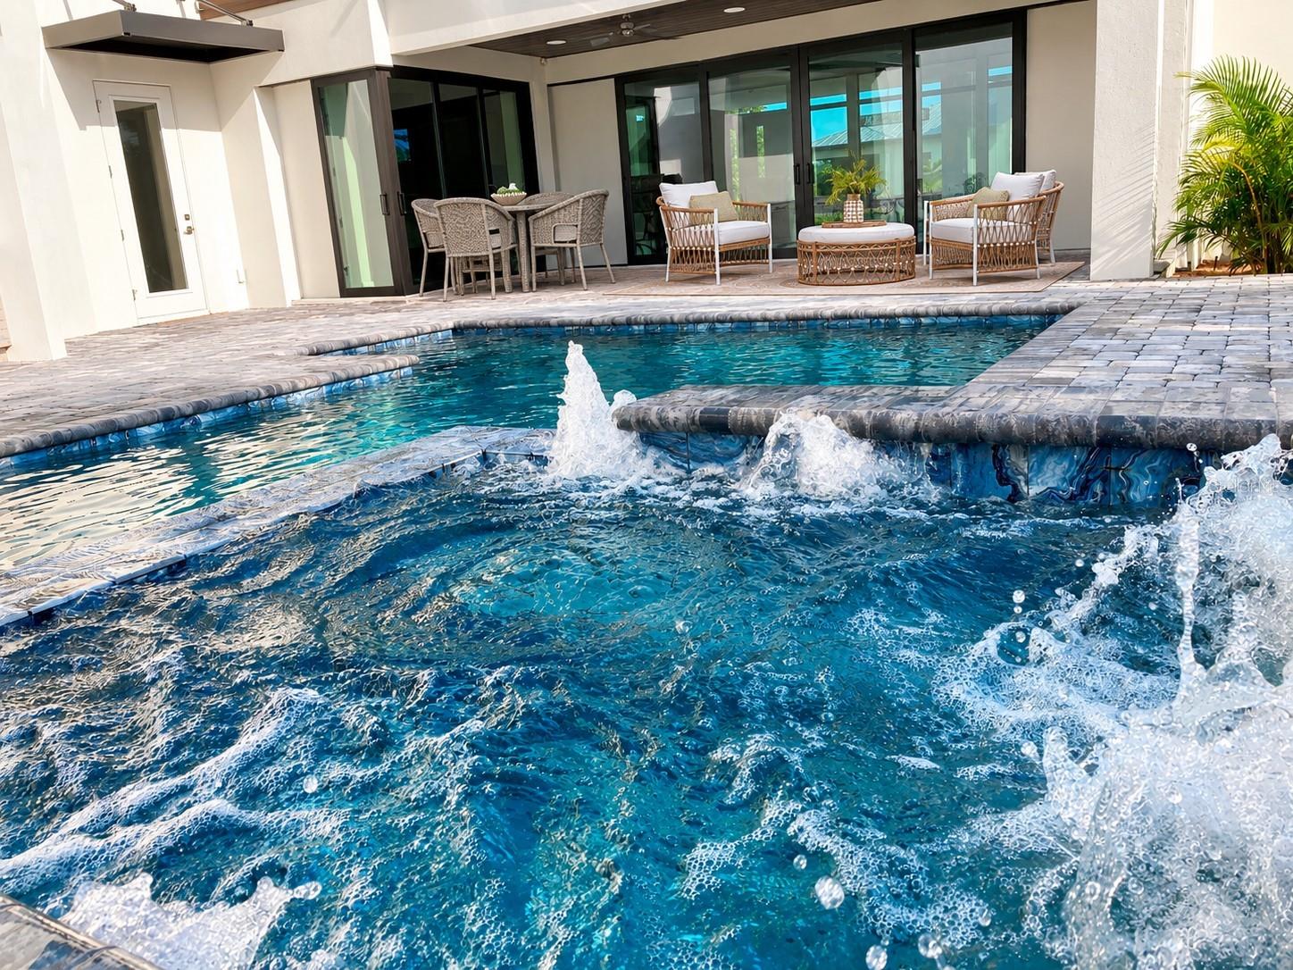
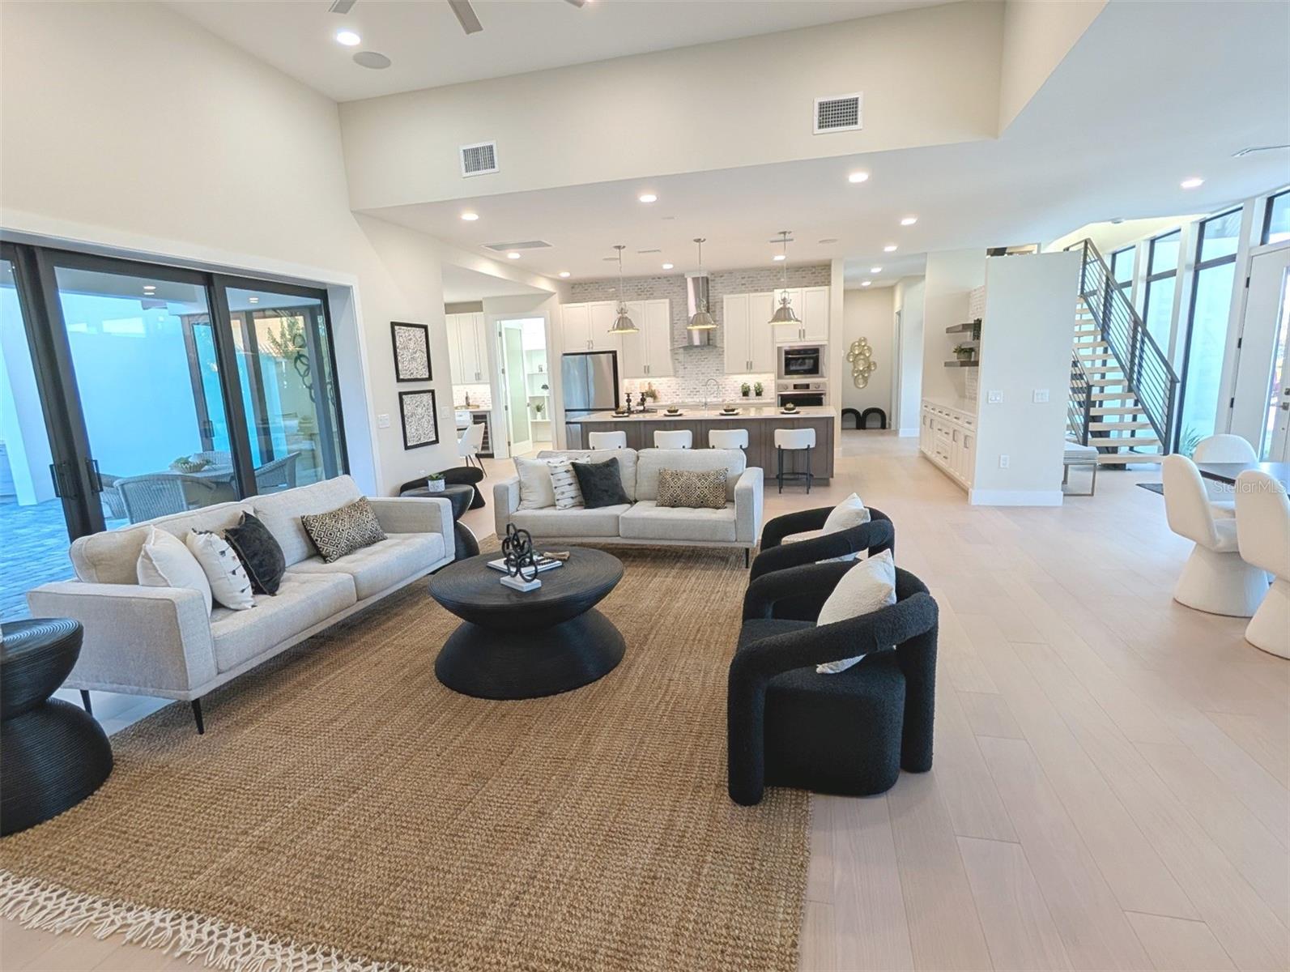
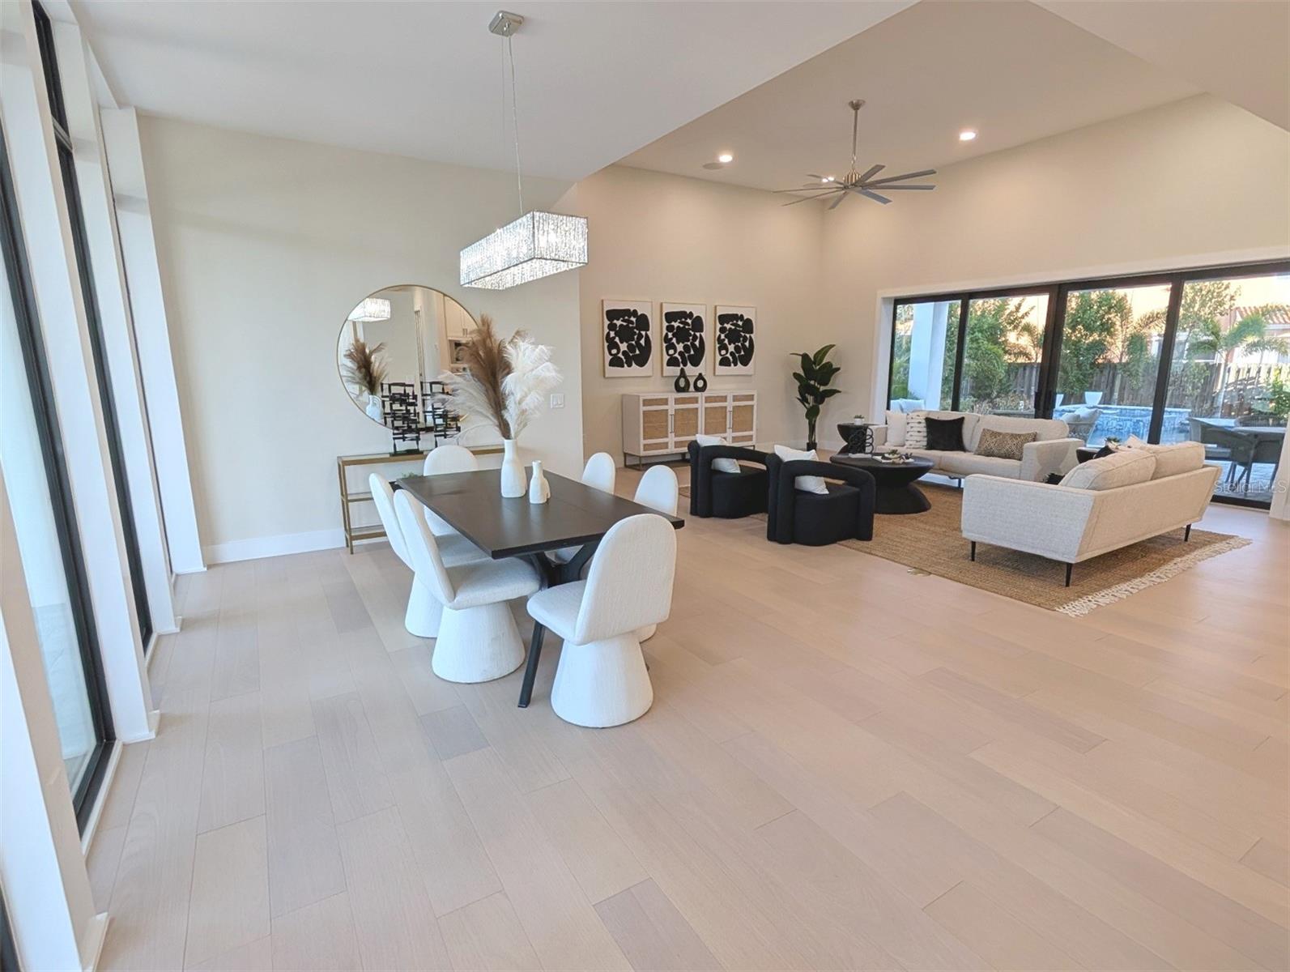
EXCEPTIONAL CUSTOM LUXURY HOME ON COQUINA ISLAND! One-of-a-kind 5BR/5.5BA custom residence offering 4,000+ SF of luxurious and enjoyable modern coastal living on an exceptional homesite. The open, flexible floor plan features a dramatic great room with 13' ceilings, floor-to-ceiling windows, custom open staircases, and beautiful wood and tile flooring.
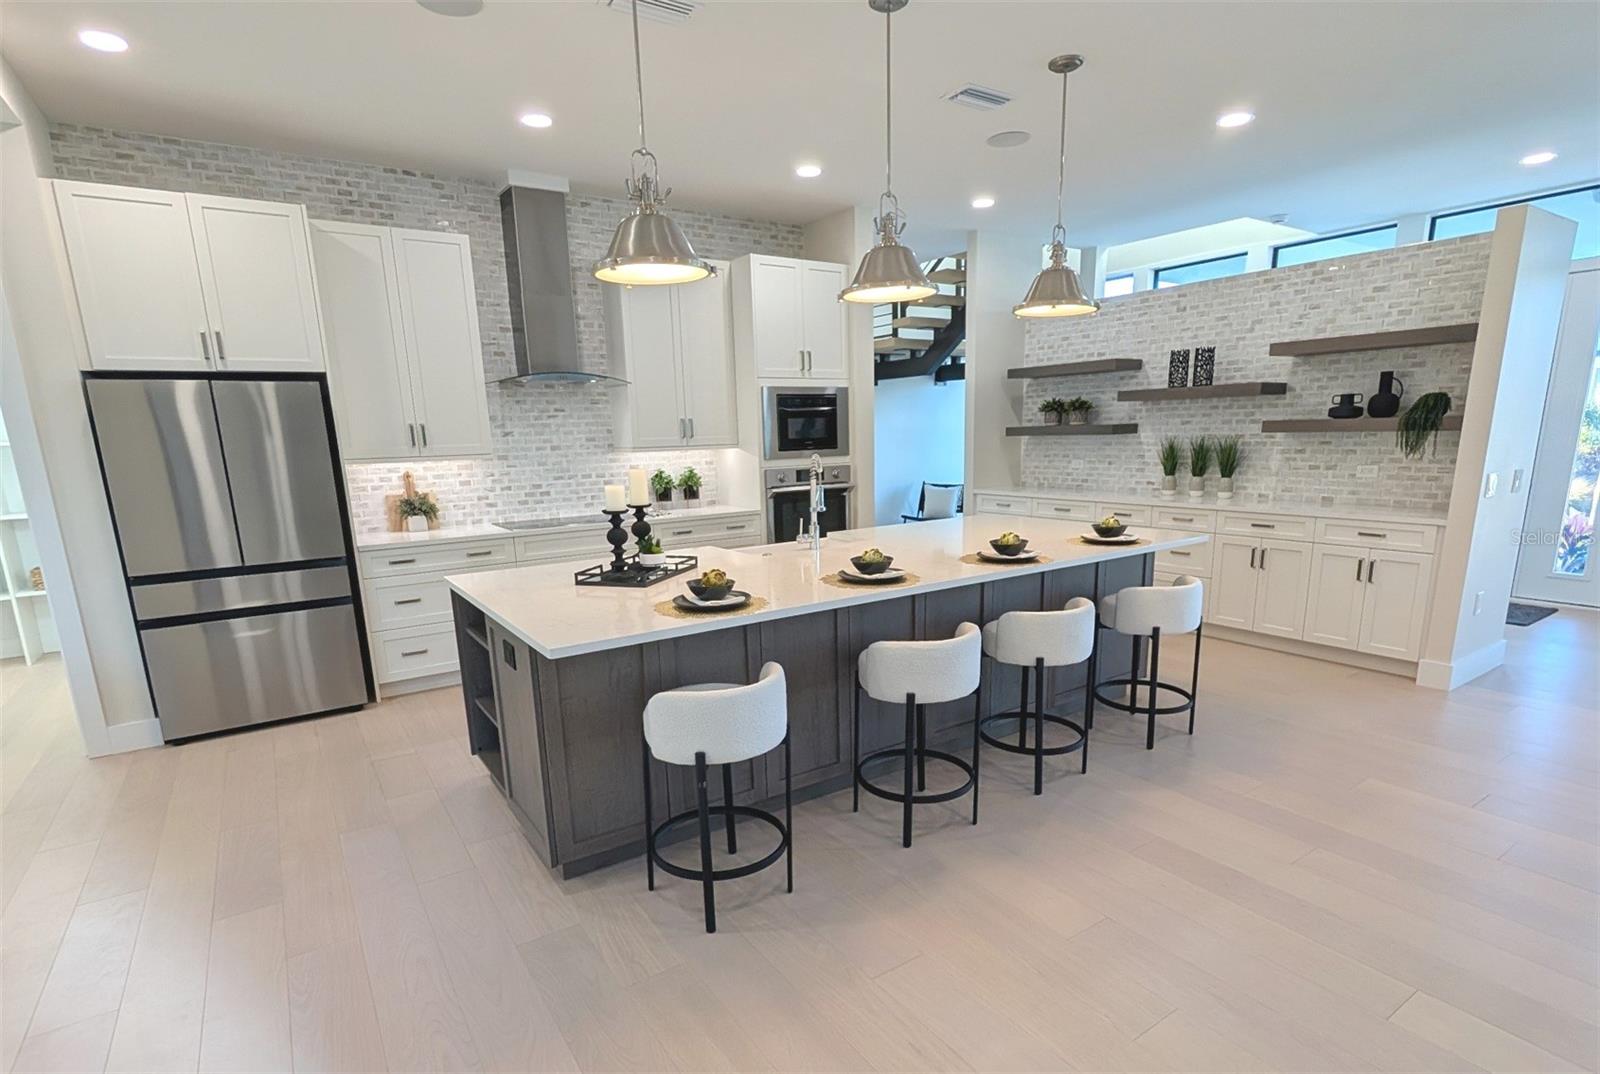
The gourmet chef's kitchen boasts premium appliances, oversized island, double wall ovens, coffee bar, and expansive walk-in pantry. Main-level primary suite features two custom walk-in closets and luxurious ensuite bath. Multiple private decks and a spacious paver lanai overlook the heated PebbleTec saltwater pool and spillover spa.
Designed for effortless entertaining, the resort-style outdoor living area includes an outdoor kitchen with marine-grade cabinetry, tropical landscaping, and professionally designed hardscape. A separate living space with private entrance includes its own great room, full kitchen, bedroom, bathroom, laundry room, and private balcony—ideal for extended family, guests, a private retreat, or other lifestyle needs.
Additional highlights include a 38' wide polyaspartic garage with lift potential, three HVAC systems/zones, sound insulation, extensive structured wiring, 19 speakers, eight security cameras, indoor/outdoor Wi-Fi mesh, custom storage, private irrigation well, and LED-lit circular paver driveway.
Located on desirable Coquina Island, close to Siesta Key Beach, Phillippi Mansion Park, Sarasota Memorial Hospital, downtown Sarasota, Selby Gardens, shopping, and dining. Exceptional architectural design, luxury amenities, flexible living spaces, and outstanding indoor-outdoor living—all offered below estimated replacement cost.
Save
Ask
Tour
Hide
Share
Listing Snapshot
Price
$2,499,000
Days On Site
0 Days
Bedrooms
5
Inside Area (SqFt)
4,623 sqft
Total Baths
6
Full Baths
5
Partial Baths
1
Lot Size
0.32 Acres
Year Built
2025
MLS® Number
A4706713
Status
Active
Property Tax
$21,003.58
HOA/Condo/Coop Fees
N/A
Sq Ft Source
Public Records
Friends & Family
React
Invite
Recent Activity
43 minutes ago
Listing updated with changes from the MLS®
9 hours ago
Listing first seen on site
General Features
Acres
0.32
Attached Garage
Yes
Direction Faces
North
Foundation
Block
Garage
Yes
Garage Spaces
3
Levels
Two
Number Of Stories
2
Parking
Circular DrivewayGarage Door OpenerGarage Faces SideOversizedAttached
Property Condition
New Construction
Property Sub Type
Single Family Residence
Security
Closed Circuit Camera(s)
Sewer
Public Sewer
SqFt Total
7654
Style
ContemporaryCustom
Utilities
Underground Utilities
Water Source
Public
Zoning
RMF1
Interior Features
Appliances
Convection OvenCooktopDishwasherDisposalElectric Water HeaterMicrowaveRefrigeratorTankless Water HeaterWine Refrigerator
Listing courtesy of FLORIDA HOME TEAM LLC (941) 486-0012
Listing information is provided by Participants of the Stellar MLS. IDX information is provided exclusively for personal, non-commercial use, and may not be used for any purpose other than to identify prospective properties consumers may be interested in purchasing. Information is deemed reliable but not guaranteed. Properties displayed may be listed or sold by various participants in the MLS Copyright 2026, Stellar MLS.
Last checked: 2026-09-20 07:05 PM EDT
Neighborhood & Commute
Source: Walkscore
Disclosure: Community information and market data powered by Constellation Data Labs. Information is deemed reliable but not guaranteed.