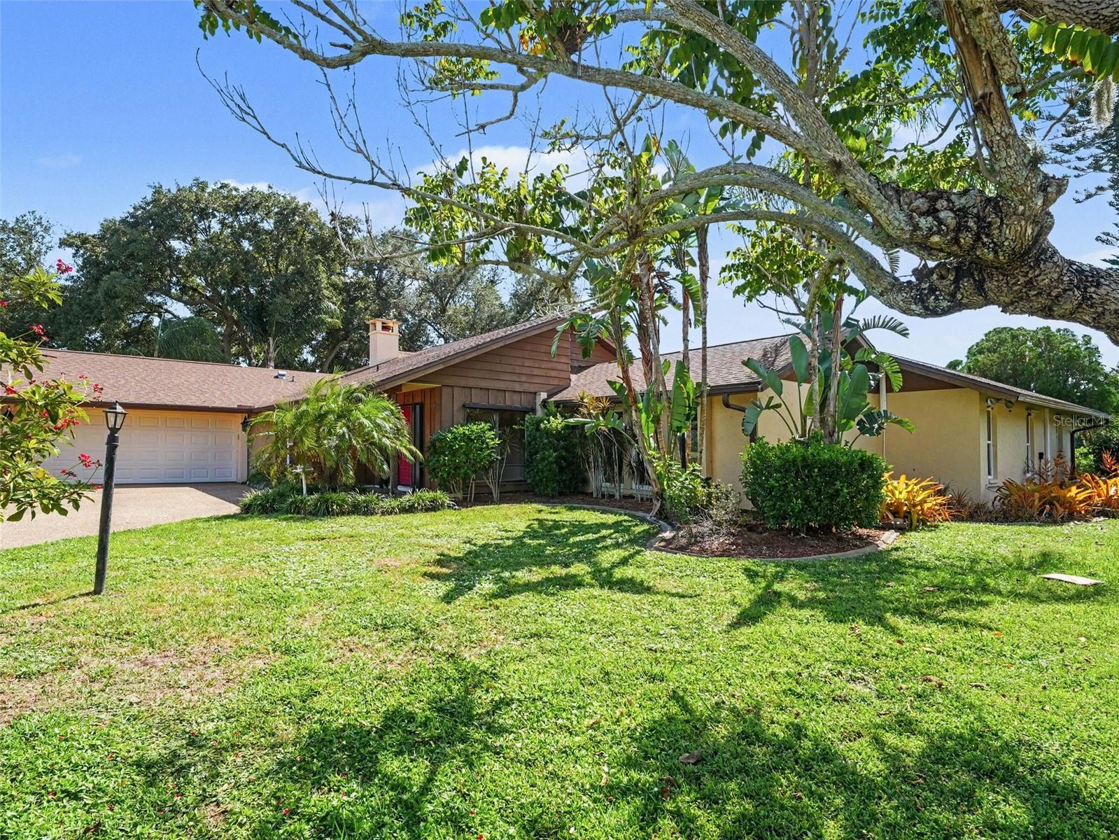
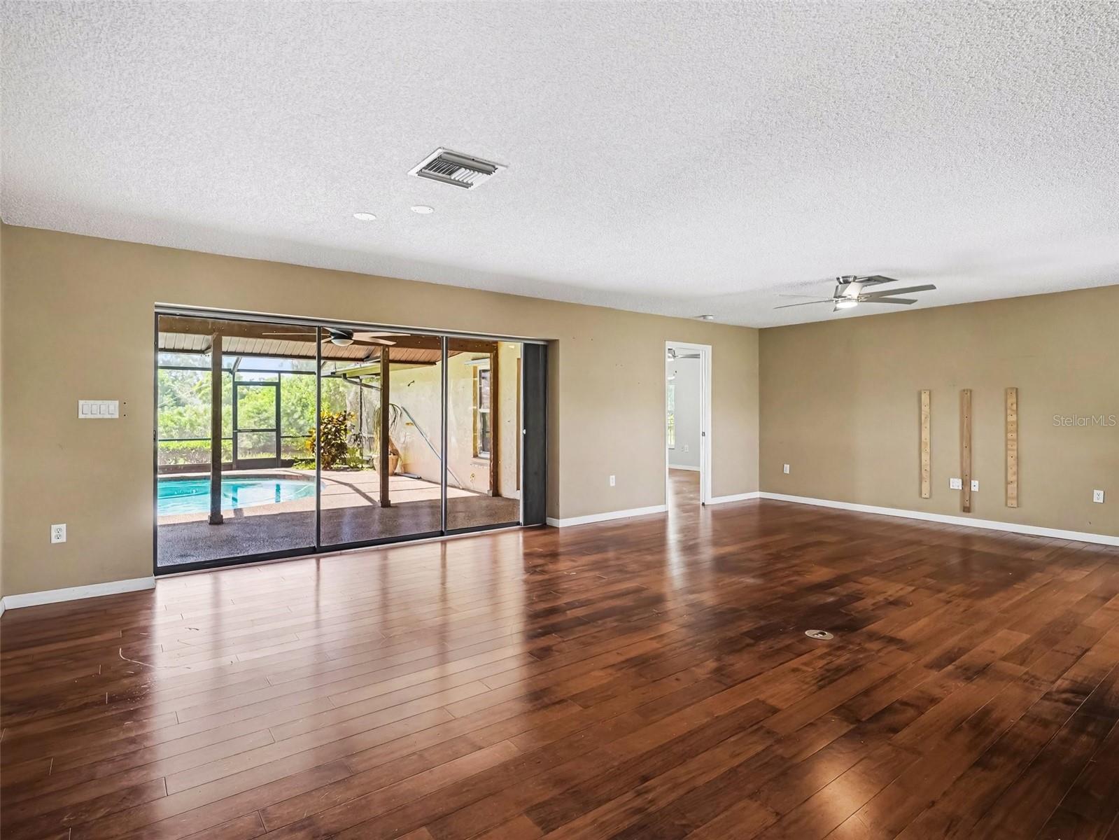
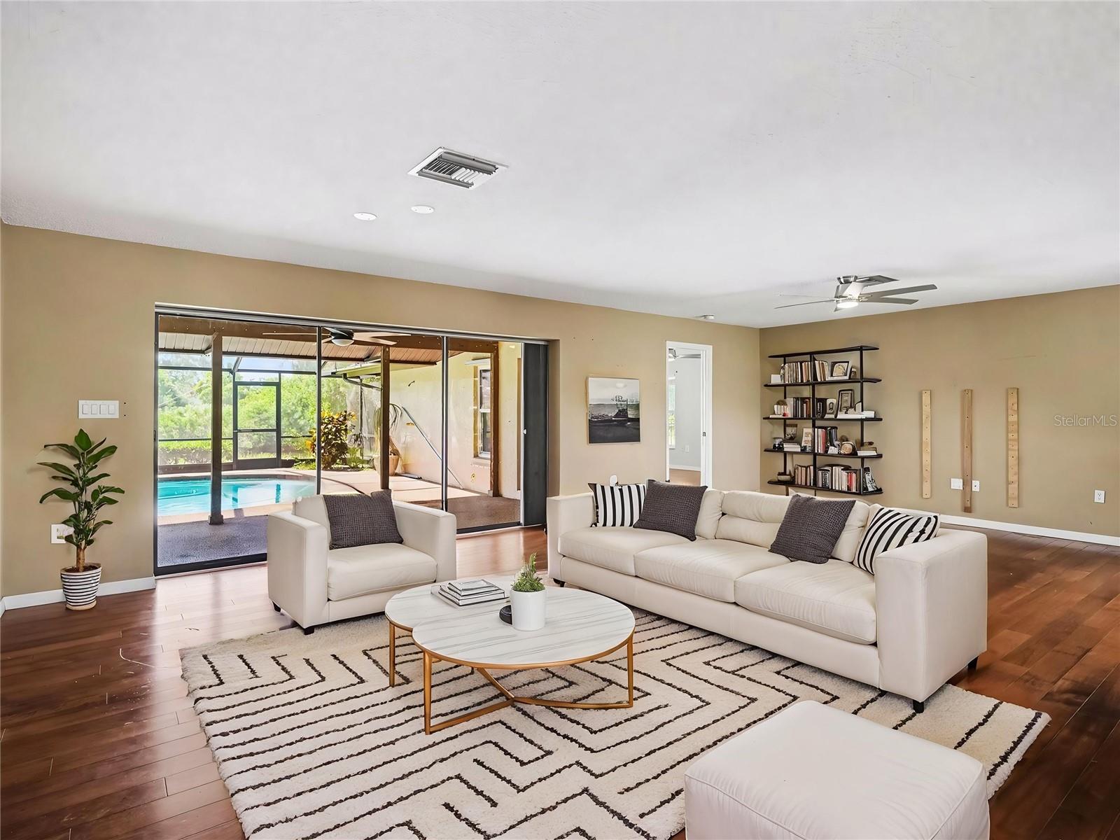
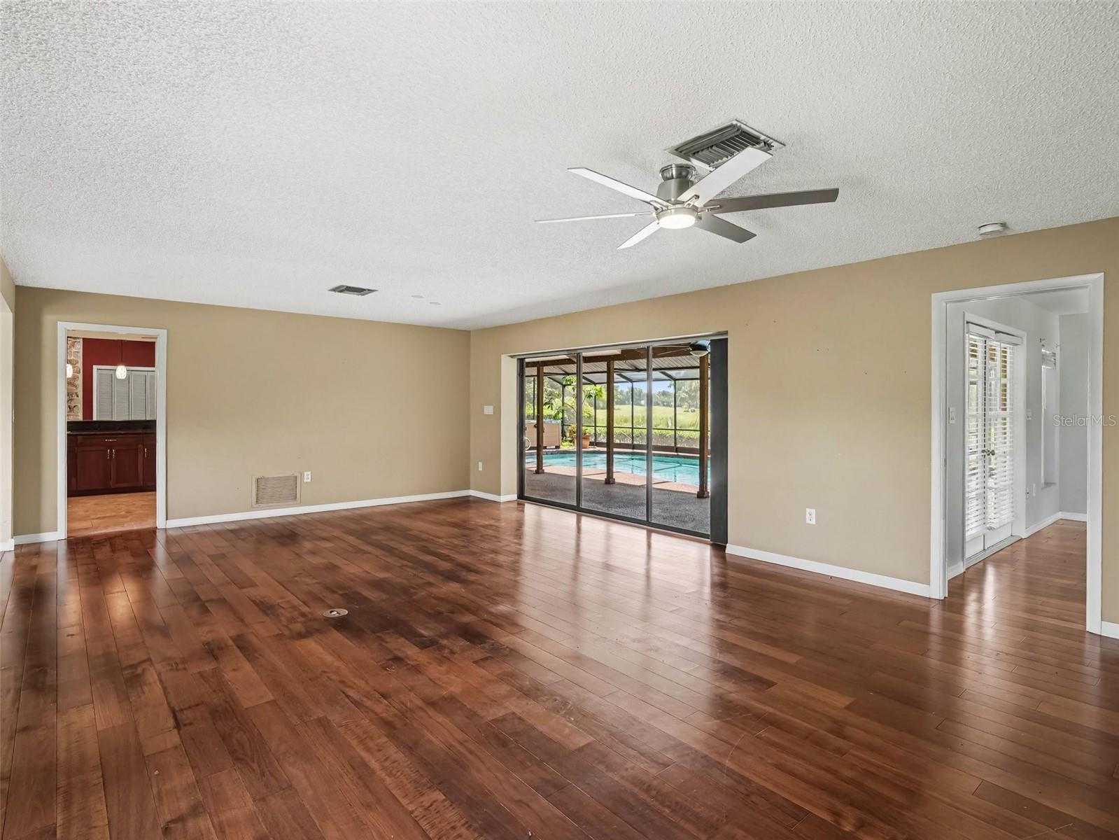
Virtually Staged. Welcome to Bent Tree Village, one of Sarasota's most respected golf communities. This home, situated at the end of a quiet cul de sac boasts one of the best views in the community. This 2,600+ s.f. home looks out over a peaceful pond with picturesque golf course in the distance. Inside, a huge living room greets you with warm wood floors and walls of sliding glass doors leading out to the pool and patio. The oversized central kitchen has cathedral ceilings with stone counters and cherry cabinetry with built in stove and microwave. It overlooks the large family room that also has cathedral ceilings plus a stunning stone fireplace. The primary bedroom steps out to the huge patio/pool area as well and has two walk-in closets and updated primary bathroom. The guest bedrooms are on the other side of the home with one ensuite bedroom and the other with new flooring also has patio access. There is an inside laundry room and oversized garage. Enjoy very low electric bills with the roof solar panels knocking your electric bill down by hundreds of dollars per month. The HVAC was replaced in 2022, roof in 2015, a 2021 water heater, pool resurfaced in 2016, 2022 irrigation system, 2021 hurricane shutters and some new windows, and a 2017 garage door. Bent Tree is located close to I-75 and shopping and is only a short distance to the Bent Tree Golf Course club. The golf course is public and features a completely refurbished and redesigned 18-hole golf course. The course also has a pro shop, practice greens, restaurant, and club house. Membership is optional. Don't miss this home with very inviting floor plan overlooking beautiful nature and golf course in the sought-after Bent Tree community!
Save
Ask
Tour
Hide
Share
Listing Snapshot
Price
$719,000
Days On Site
0 Days
Bedrooms
3
Inside Area (SqFt)
2,615 sqft
Total Baths
4
Full Baths
3
Partial Baths
1
Lot Size
0.33 Acres
Year Built
1980
MLS® Number
A4706710
Status
Active
Property Tax
$4,228.28
HOA/Condo/Coop Fees
$26.58 monthly
Sq Ft Source
Public Records
Friends & Family
React
Comment
Invite
No Comments Yet
Did you know? You can invite friends and family to your search. They can join your search, rate and discuss listings with you.
Recent Activity
15 hours ago
Listing updated with changes from the MLS®
17 hours ago
Listing first seen on site
General Features
Acres
0.33
Attached Garage
Yes
Direction Faces
East
Energy Features
Solar
Foundation
Slab
Garage
Yes
Garage Spaces
2
Levels
One
Number Of Stories
1
Parking
DrivewayGarage Door OpenerAttached
Pets
Yes
Property Sub Type
Single Family Residence
Sewer
Public Sewer
SqFt Total
3955
Style
Ranch
Water Source
Public
Zoning
RSF1
Interior Features
Appliances
CooktopDishwasherDisposalElectric Water HeaterExhaust FanMicrowaveRefrigerator
Cooling
Central Air
Fireplace
Yes
Fireplace Features
Family RoomWood Burning
Flooring
CarpetLaminateTileWood
Furnished
Unfurnished
Heating
CentralElectric
Interior
High CeilingsStone CountersVaulted Ceiling(s)Walk-In Closet(s)
Laundry Features
Electric Dryer HookupInsideLaundry RoomWasher Hookup
Listing courtesy of RE/MAX ALLIANCE GROUP (941) 650-8485
Listing information is provided by Participants of the Stellar MLS. IDX information is provided exclusively for personal, non-commercial use, and may not be used for any purpose other than to identify prospective properties consumers may be interested in purchasing. Information is deemed reliable but not guaranteed. Properties displayed may be listed or sold by various participants in the MLS Copyright 2026, Stellar MLS.
Last checked: 2026-09-20 06:13 AM EDT
Neighborhood & Commute
Source: Walkscore
Disclosure: Community information and market data powered by Constellation Data Labs. Information is deemed reliable but not guaranteed.


Did you know? You can invite friends and family to your search. They can join your search, rate and discuss listings with you.