Properties

Save
Ask
Tour
Hide
Share
$539,000
New Listing

7392 CABIN LANE
SARASOTA, FL 34240

For Sale|Townhouse|Active
3
Beds
3
Total Baths
2
Full Baths
1
Partial Bath
1,776
SqFt
$303
/SqFt
2024
Built
Subdivision:
NAUTIQUE/WATERSIDE
County:
Sarasota

Due to the health concerns created by Coronavirus we are offering personal 1-1 online video walkthough tours where possible.
7392 CABIN LANE7392 CABIN LANE7392 CABIN LANE7392 CABIN LANE
Save
Ask
Tour
Hide
Share

Mortgage Calculator

Monthly Payment (Est.)

Enter an interest rate to see your estimated monthly payment.
Calculator powered by Showcase IDX, a Constellation1 Company. Copyright ©2026 Information is deemed reliable but not guaranteed.

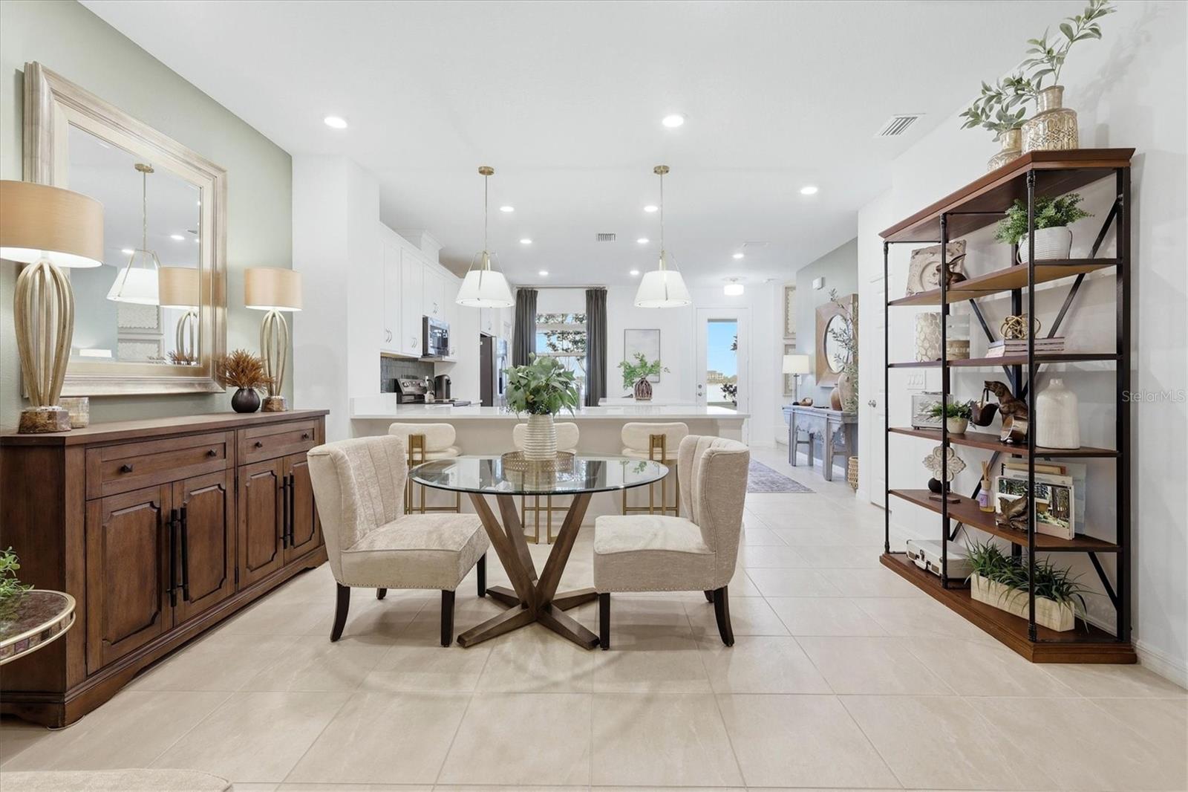
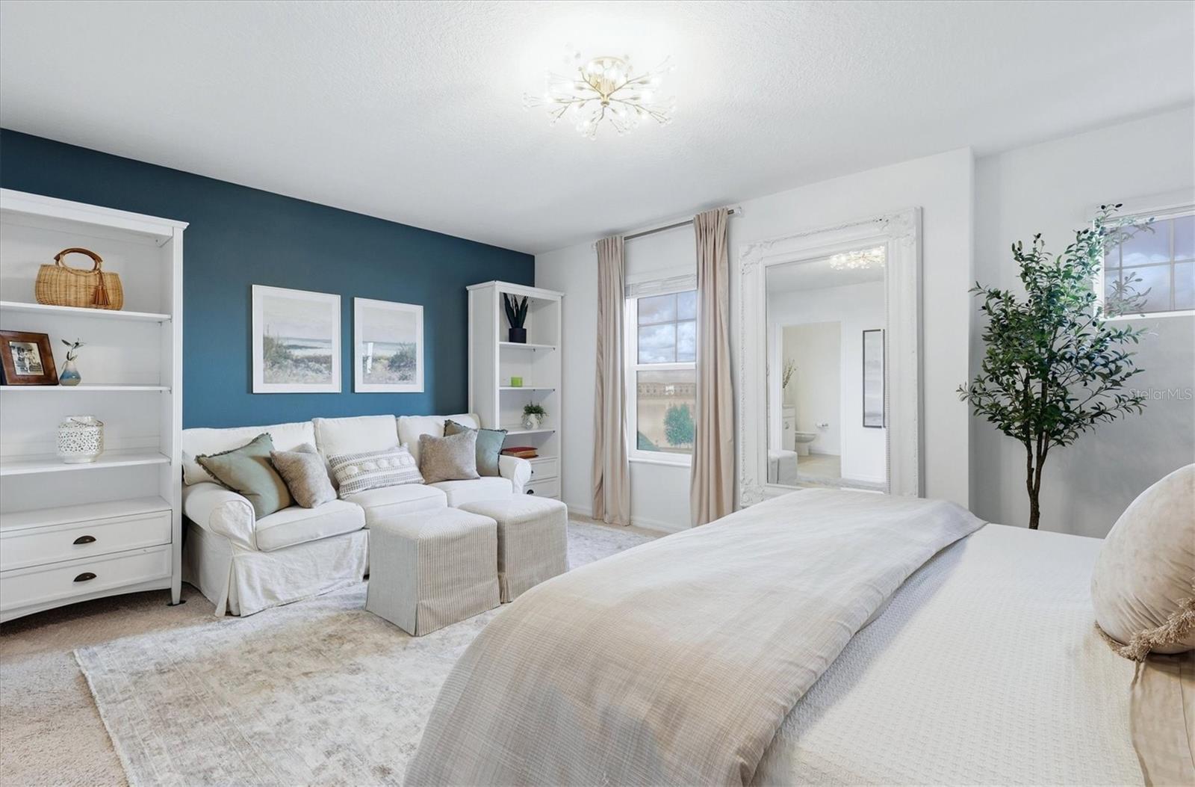
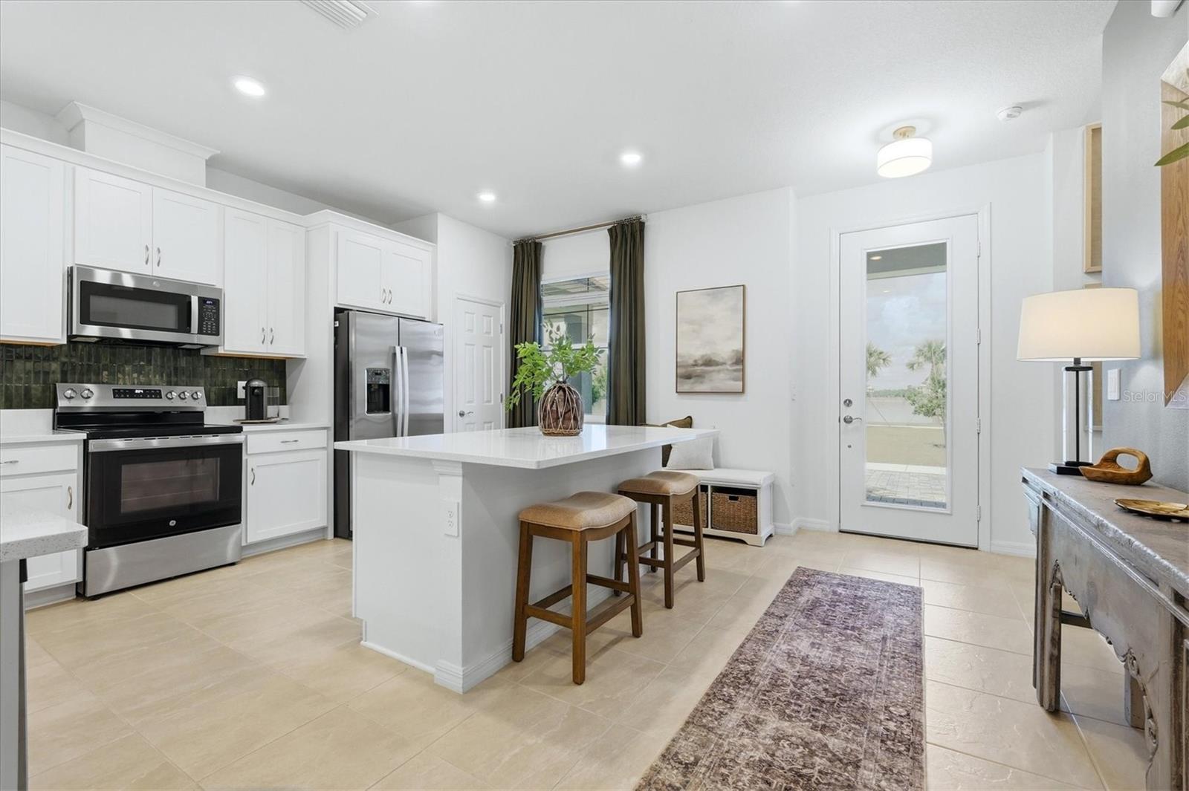
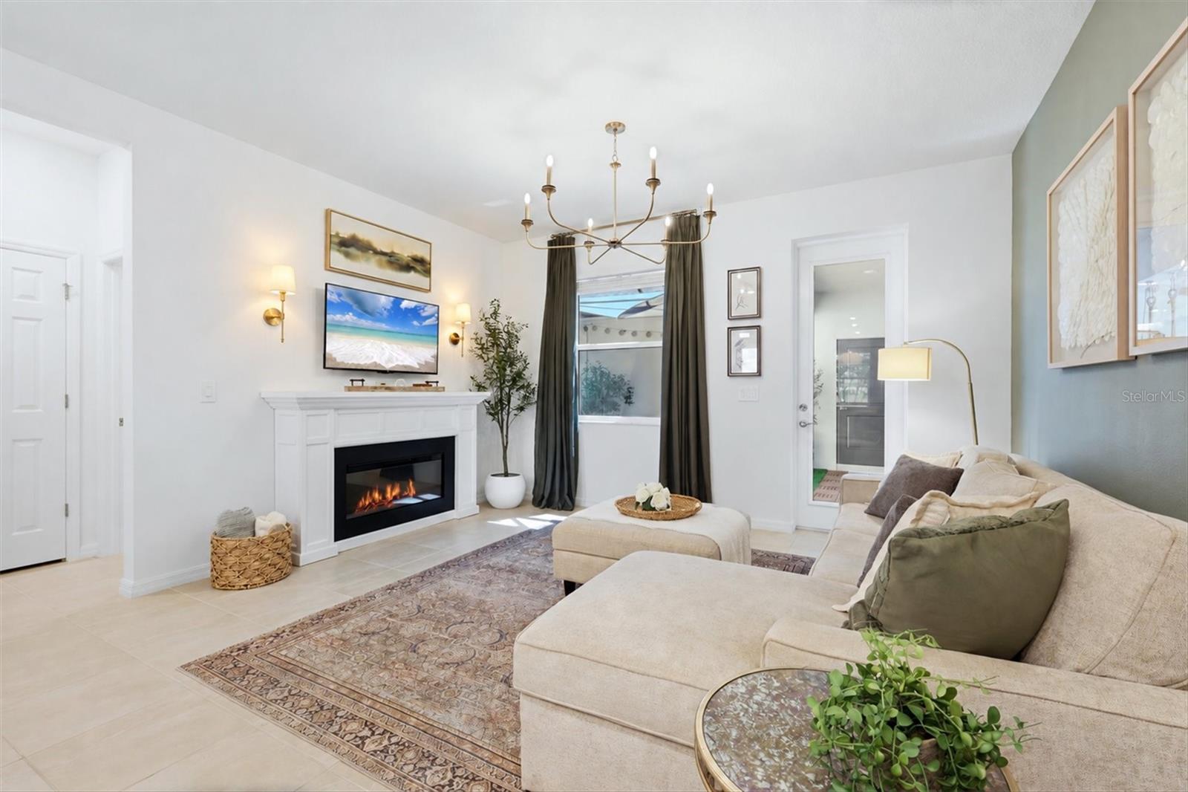
Welcome to this beautifully appointed lakeside, maintenance-free townhome in Nautique at Waterside in Lakewood Ranch. Ideally positioned to overlook a park-like setting and the serene Kingfisher Lake. With no obstruction of the view, this exceptional location places you walking distance or a short ferry boat ride from the vibrant Waterside Place, where dining, shopping, entertainment, and waterfront activities are easily accessible. Inside, thoughtful design and stylish finishes create a comfortable and sophisticated living space. The foyer entry welcomes you into this home featuring designer lighting, impact glass windows and doors, and tinted glass windows that provide added privacy. The spacious great room features a fireplace and opens to the lanai and courtyard, creating an inviting setting for both everyday living and entertaining. A cleverly designed under-the-stairs area provides flexibility for a work-from-home area, additional storage, or even a wine cooler. The kitchen is both beautiful and functional, featuring quartz countertops, a generous island with seating and storage, breakfast bar, stainless steel appliances, and a convenient pantry. The adjacent dining area provides an ideal space for casual meals or more formal gatherings. A separate laundry room and two-car garage with durable epoxy flooring add everyday convenience. A stylish powder room with a pedestal sink and custom finishes completes the main living level. On the second floor, the spacious primary bedroom suite offers plenty of room for a comfortable seating area, along with an en-suite bath and walk-in closet. The primary bathroom features a shower and dual vanity with two undermount sinks. Bedrooms two and three are thoughtfully located away from the primary suite and each have built-in closets and carpeting, providing privacy for family or guests. The guest bath includes a quartz countertop, undermount sink, and shower/tub combination. Step outside to enjoy the screened lanai and private courtyard, beautifully finished with pavers, decorative wood and turf flooring. Whether you're enjoying your morning coffee, entertaining friends, or simply relaxing at the end of the day, this outdoor space extends the living area and embraces the Florida lifestyle. Nautique at Waterside’s affordable HOA includes maintenance-free living, a community pool with cabana and grill, pickleball, dog park and playground. With its premier location, picturesque lake views, thoughtfully designed floor plan, and proximity to I-75, Waterside Place, UTC, Sarasota's beaches, and Downtown Sarasota, this townhome offers an exceptional opportunity to enjoy the best of lakeside living in one of the area's most desirable destinations.

Save
Ask
Tour
Hide
Share
Listing Snapshot
Price 
$539,000
Days On Site 
0 Days
Bedrooms 
3
Inside Area (SqFt) 
1,776 sqft
Total Baths 
3
Full Baths 
2
Partial Baths 
1
Lot Size 
0.06 Acres
Year Built 
2024
MLS® Number 
A4706663
Status 
Active
Property Tax 
$6,311
HOA/Condo/Coop Fees 
$249.15 monthly
Sq Ft Source 
Public Records
Friends & Family
Recent Activity
3 hours agoListing updated with changes from the MLS®
5 hours agoListing first seen on site
General Features
Acres 
0.06
Attached Garage 
Yes
Direction Faces 
North
Foundation 
Slab
Garage 
Yes
Garage Spaces 
2
Levels 
Two
Parking 
Attached
Pets 
Yes
Property Sub Type 
Townhouse
Sewer 
Public Sewer
SqFt Total 
2405
Utilities 
Cable AvailableCable ConnectedElectricity ConnectedSewer ConnectedWater Connected
Water Source 
Public
Zoning 
VPD
Interior Features
Appliances 
DishwasherDisposalDryerElectric Water HeaterMicrowaveRangeRefrigeratorWasher
Cooling 
Central Air
Fireplace 
Yes
Fireplace Features 
Electric
Flooring 
CarpetCeramic Tile
Furnished 
Unfurnished
Heating 
Heat Pump
Interior 
Stone CountersWalk-In Closet(s)
Laundry Features 
InsideLaundry Room
Bedroom 2 
Dimensions - 10x10Level - Second
Bedroom 3 
Dimensions - 10x10Level - Second
Dining Room 
Dimensions - 15x11Level - First
Great Room 
Dimensions - 15x11Level - First
Kitchen 
Dimensions - 11x17Level - FirstFeatures - Kitchen Island
Master Bedroom 
Dimensions - 17x13Level - Second
Save
Ask
Tour
Hide
Share
Exterior Features
Construction Details 
BlockStucco
Exterior 
CourtyardRain Gutters
Roof 
Shingle
View 
LakeWaterPark/Greenbelt
Waterfront Features 
KINGFISHER LAKE
Waterview 
LakeWaterPark/Greenbelt
Community Features
Association Amenities 
PlaygroundPoolRecreation FacilitiesTrail(s)
Association Fee 
$747.46
Association Fee Frequency 
Quarterly
Community Features 
ParkPlaygroundPool
MLS Area 
34240 - Sarasota
Township 
36
Financing Terms Available 
CashConventionalFHAVA Loan
Roads 
Paved
Schools
School District
Unknown
Elementary School
Tatum Ridge Elementary
Middle School
McIntosh Middle
High School
Booker High
Listing courtesy of MICHAEL SAUNDERS & COMPANY (941) 524-7034


Listing information is provided by Participants of the Stellar MLS. IDX information is provided exclusively for personal, non-commercial use, and may not be used for any purpose other than to identify prospective properties consumers may be interested in purchasing. Information is deemed reliable but not guaranteed. Properties displayed may be listed or sold by various participants in the MLS Copyright 2026, Stellar MLS.
Last checked: 2026-09-23 07:15 PM EDT

Neighborhood & Commute
Source: Walkscore
Disclosure: Community information and market data powered by Constellation Data Labs. Information is deemed reliable but not guaranteed.
Save
Ask
Tour
Hide
Share