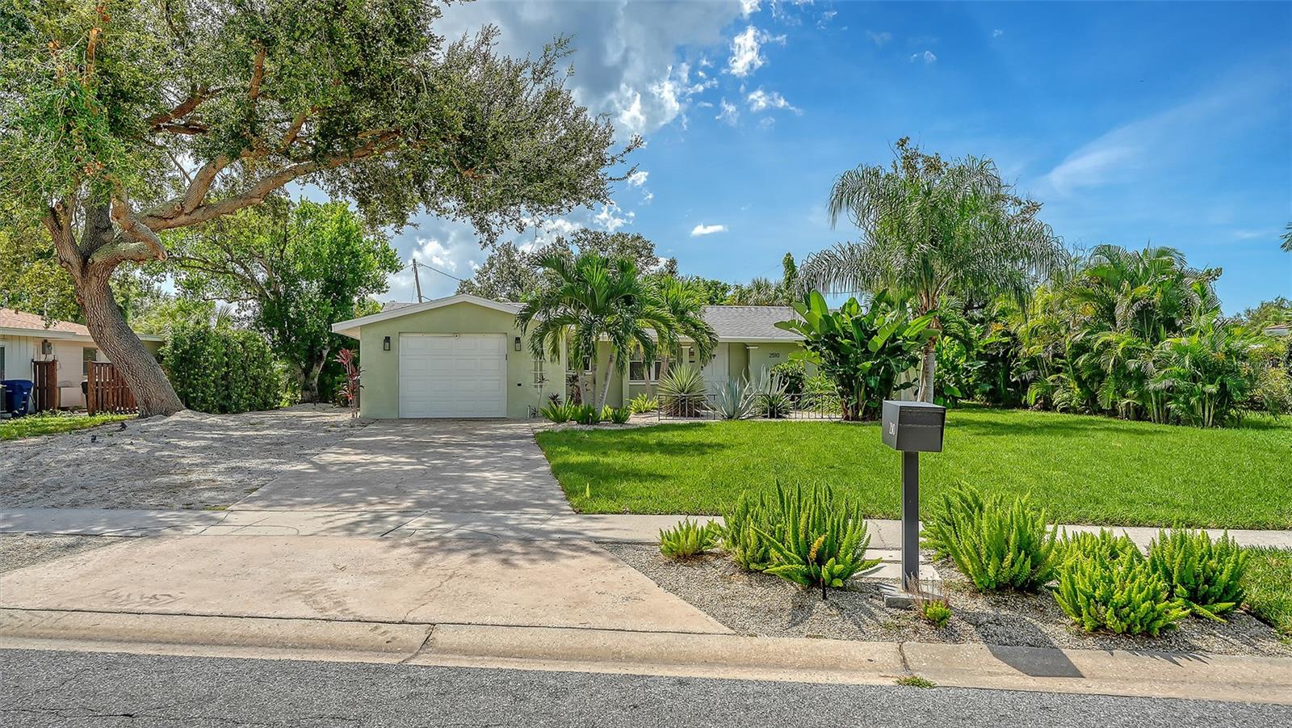
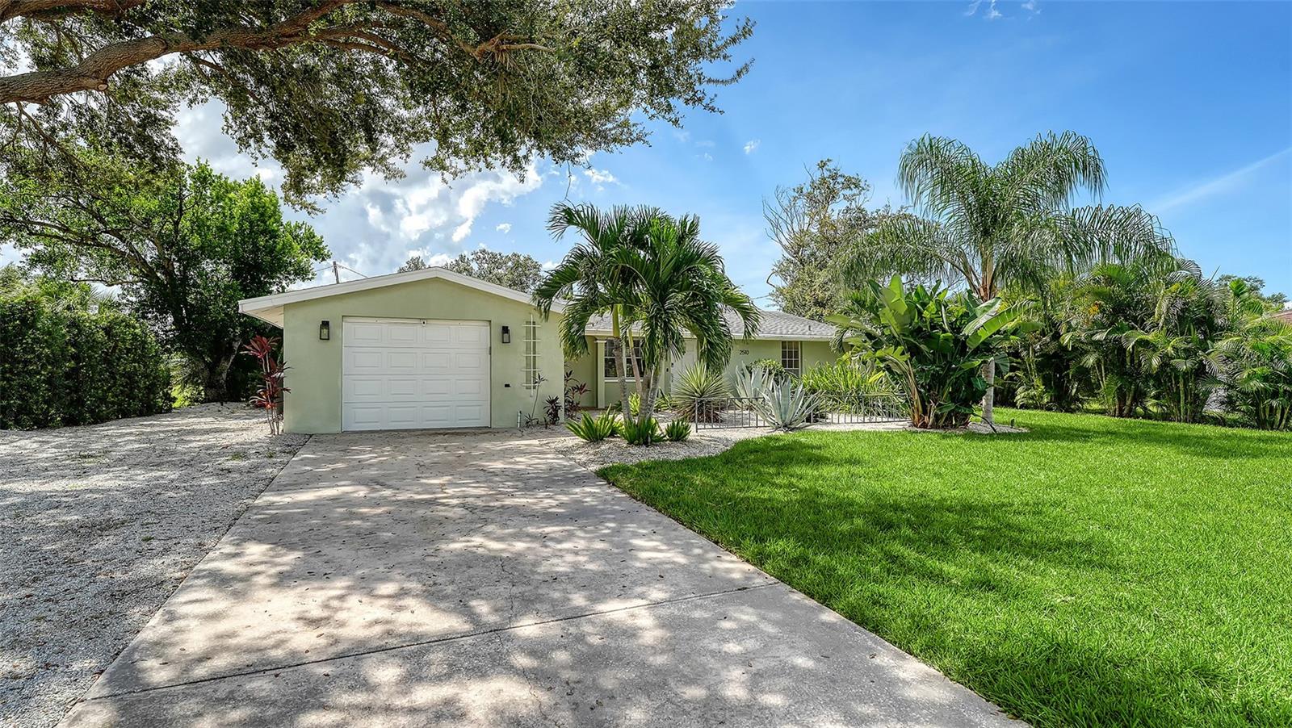
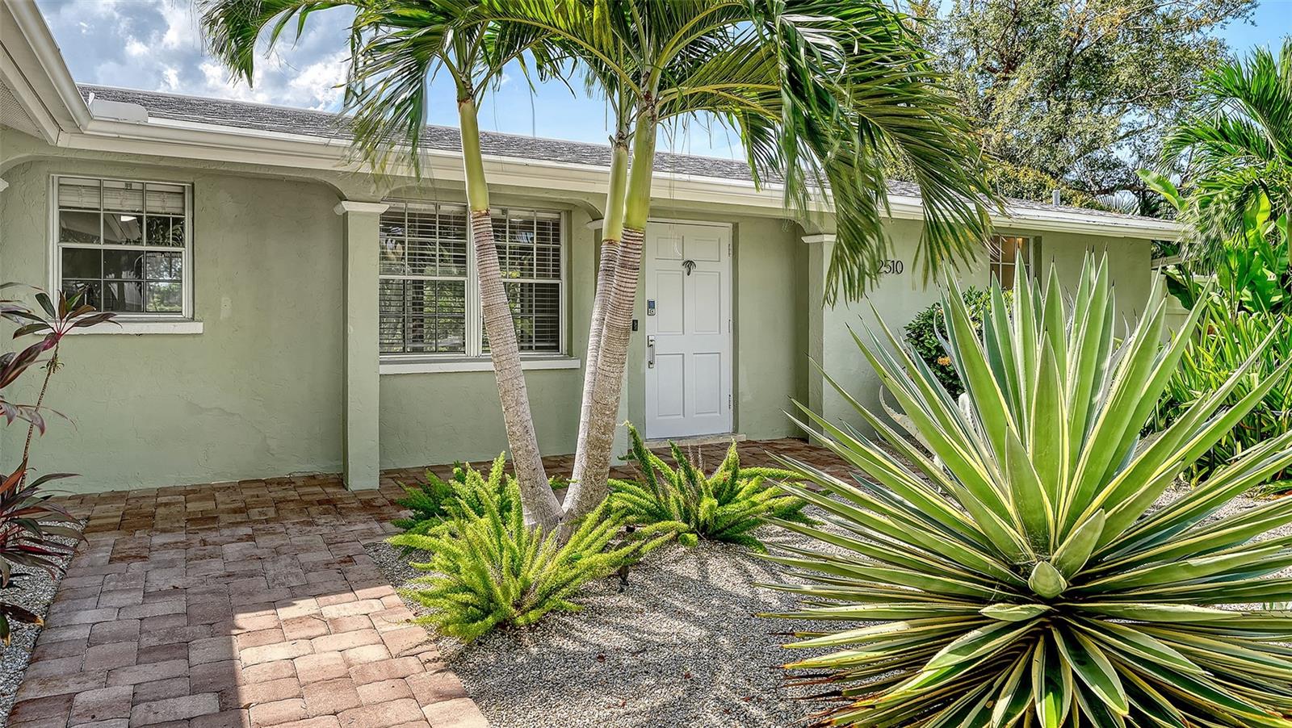
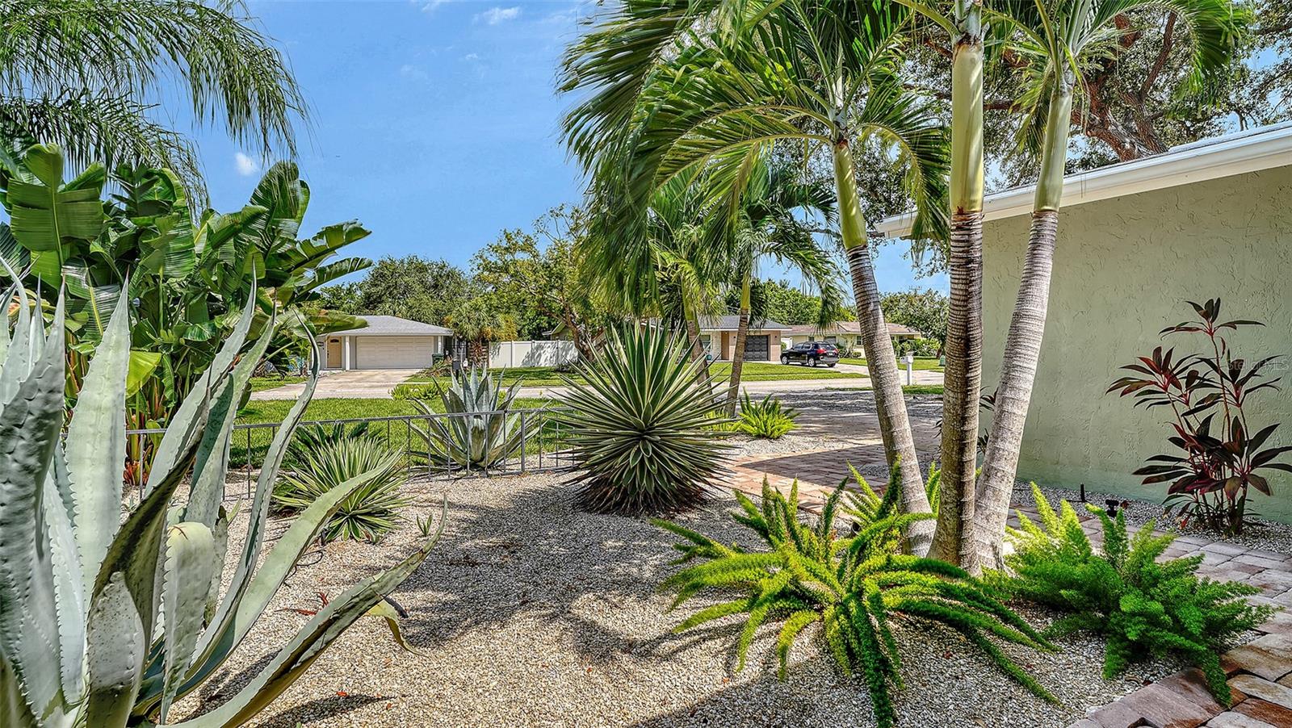
There's a lot to love about this charming Gulf Gate residence- the location, the well-appointed interior, and the oversized impeccably landscaped lot all come together to create a package that offers great value! This two bedroom home offers a spacious split floor plan with nice interior updates including luxury vinyl flooring throughout, can lighting, updated kitchen with stainless steel appliances and butcher block countertops, updated bathrooms and much more. There is an extended, pavered, covered lanai for enjoying the Florida outdoor lifestyle. The landscaped front and backyards round out this amazing offering. The shingle roof was replaced in 2017. The Gulf Gate location is really what its all about- just a short drive to Siesta Key Beach, easy access to retail, shopping and night life- this location has it all. Don't wait- schedule your private showing today!
Save
Ask
Tour
Hide
Share
Listing Snapshot
Price
$399,900
Days On Site
0 Days
Bedrooms
2
Inside Area (SqFt)
1,206 sqft
Total Baths
2
Full Baths
2
Partial Baths
N/A
Lot Size
0.32 Acres
Year Built
1966
MLS® Number
A4706608
Status
Active
Property Tax
$3,783.97
HOA/Condo/Coop Fees
$6.25 monthly
Sq Ft Source
Public Records
Friends & Family
React
Invite
Recent Activity
15 hours ago
Listing updated with changes from the MLS®
17 hours ago
Listing first seen on site
General Features
Acres
0.32
Attached Garage
Yes
Direction Faces
North
Foundation
Slab
Garage
Yes
Garage Spaces
1
Levels
One
Parking
Attached
Pets
Yes
Property Sub Type
Single Family Residence
Sewer
Public Sewer
SqFt Total
2527
Utilities
Electricity Connected
Water Source
Public
Zoning
RSF3
Interior Features
Appliances
DishwasherDisposalElectric Water HeaterMicrowaveRangeRefrigerator
Cooling
Central Air
Flooring
Laminate
Furnished
Unfurnished
Heating
CentralElectric
Laundry Features
Electric Dryer HookupIn GarageWasher Hookup
Window Features
Window CoveringsWindow Treatments
Balcony/Porch/Lanai
Dimensions - 25x9Level - First
Bedroom 2
Dimensions - 10x11Level - First
Dining Room
Dimensions - 9x11Level - First
Kitchen
Dimensions - 9x8Level - First
Living Room
Dimensions - 16x18Level - First
Master Bedroom
Dimensions - 16x12Level - First
Save
Ask
Tour
Hide
Share
Exterior Features
Construction Details
BlockStucco
Exterior
Lighting
Lot Features
LevelPaved
Roof
Shingle
View
GardenTrees/Woods
Waterview
GardenTrees/Woods
Windows/Doors
Window CoveringsWindow Treatments
Community Features
Association Fee
$75.0
Association Fee Frequency
Annually
Community Features
Sidewalks
MLS Area
34231 - Sarasota/Gulf Gate Branch
Township
37
Financing Terms Available
CashConventionalFHAVA Loan
Roads
Paved
Schools
School District
Unknown
Elementary School
Gulf Gate Elementary
Middle School
K-8 At Clark And Lorriane
High School
Riverview High
Listing courtesy of MICHAEL SAUNDERS & COMPANY (941) 993-3739
Listing information is provided by Participants of the Stellar MLS. IDX information is provided exclusively for personal, non-commercial use, and may not be used for any purpose other than to identify prospective properties consumers may be interested in purchasing. Information is deemed reliable but not guaranteed. Properties displayed may be listed or sold by various participants in the MLS Copyright 2026, Stellar MLS.
Last checked: 2026-09-19 06:35 AM EDT
Neighborhood & Commute
Source: Walkscore
Disclosure: Community information and market data powered by Constellation Data Labs. Information is deemed reliable but not guaranteed.