Properties

Save
Ask
Tour
Hide
Share
$150,000
1 Day On Site

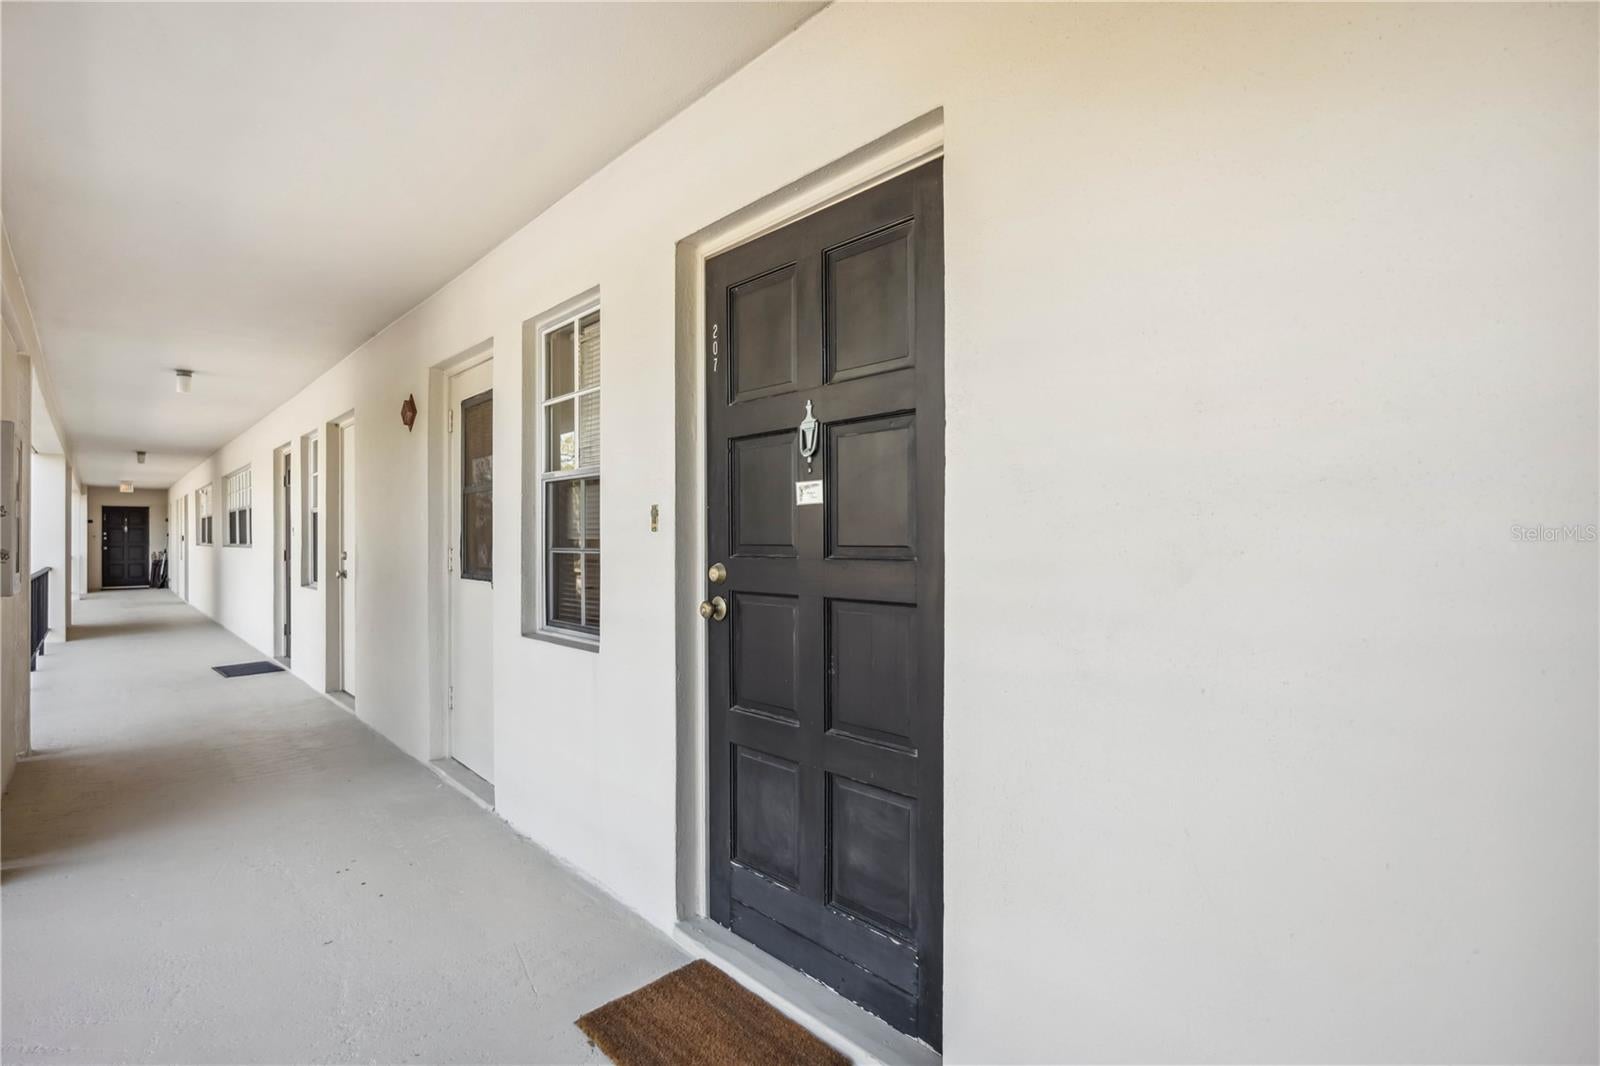
7461 W COUNTRY CLUB DRIVE N 207
SARASOTA, FL 34243

For Sale|Condominium|Active
1
Bed
2
Total Baths
1
Full Bath
1
Partial Bath
900
SqFt
$167
/SqFt
1973
Built
Subdivision:
NO 1 PALM-AIRE DESOTO LAKES CC APT CONDO
County:
Manatee

Due to the health concerns created by Coronavirus we are offering personal 1-1 online video walkthough tours where possible.
7461 W COUNTRY CLUB DRIVE N 2077461 W COUNTRY CLUB DRIVE N 2077461 W COUNTRY CLUB DRIVE N 2077461 W COUNTRY CLUB DRIVE N 207
Save
Ask
Tour
Hide
Share

Mortgage Calculator

Monthly Payment (Est.)

$684
Calculator powered by Showcase IDX, a Constellation1 Company. Copyright ©2026 Information is deemed reliable but not guaranteed.

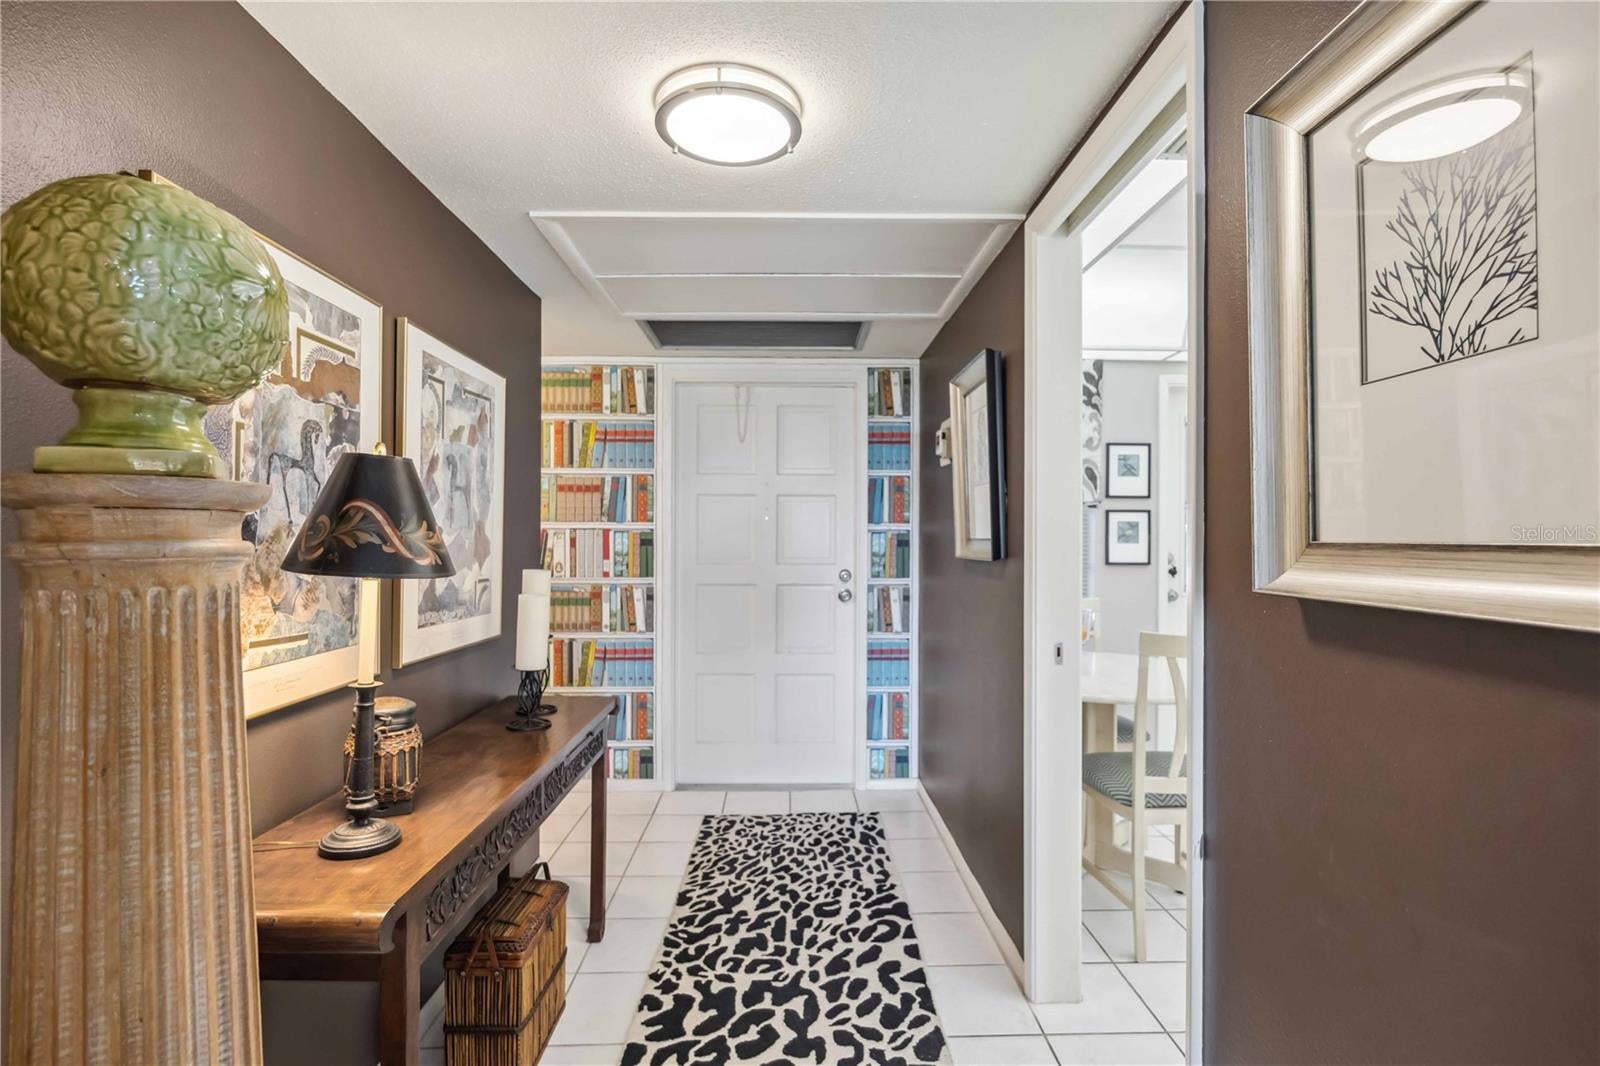
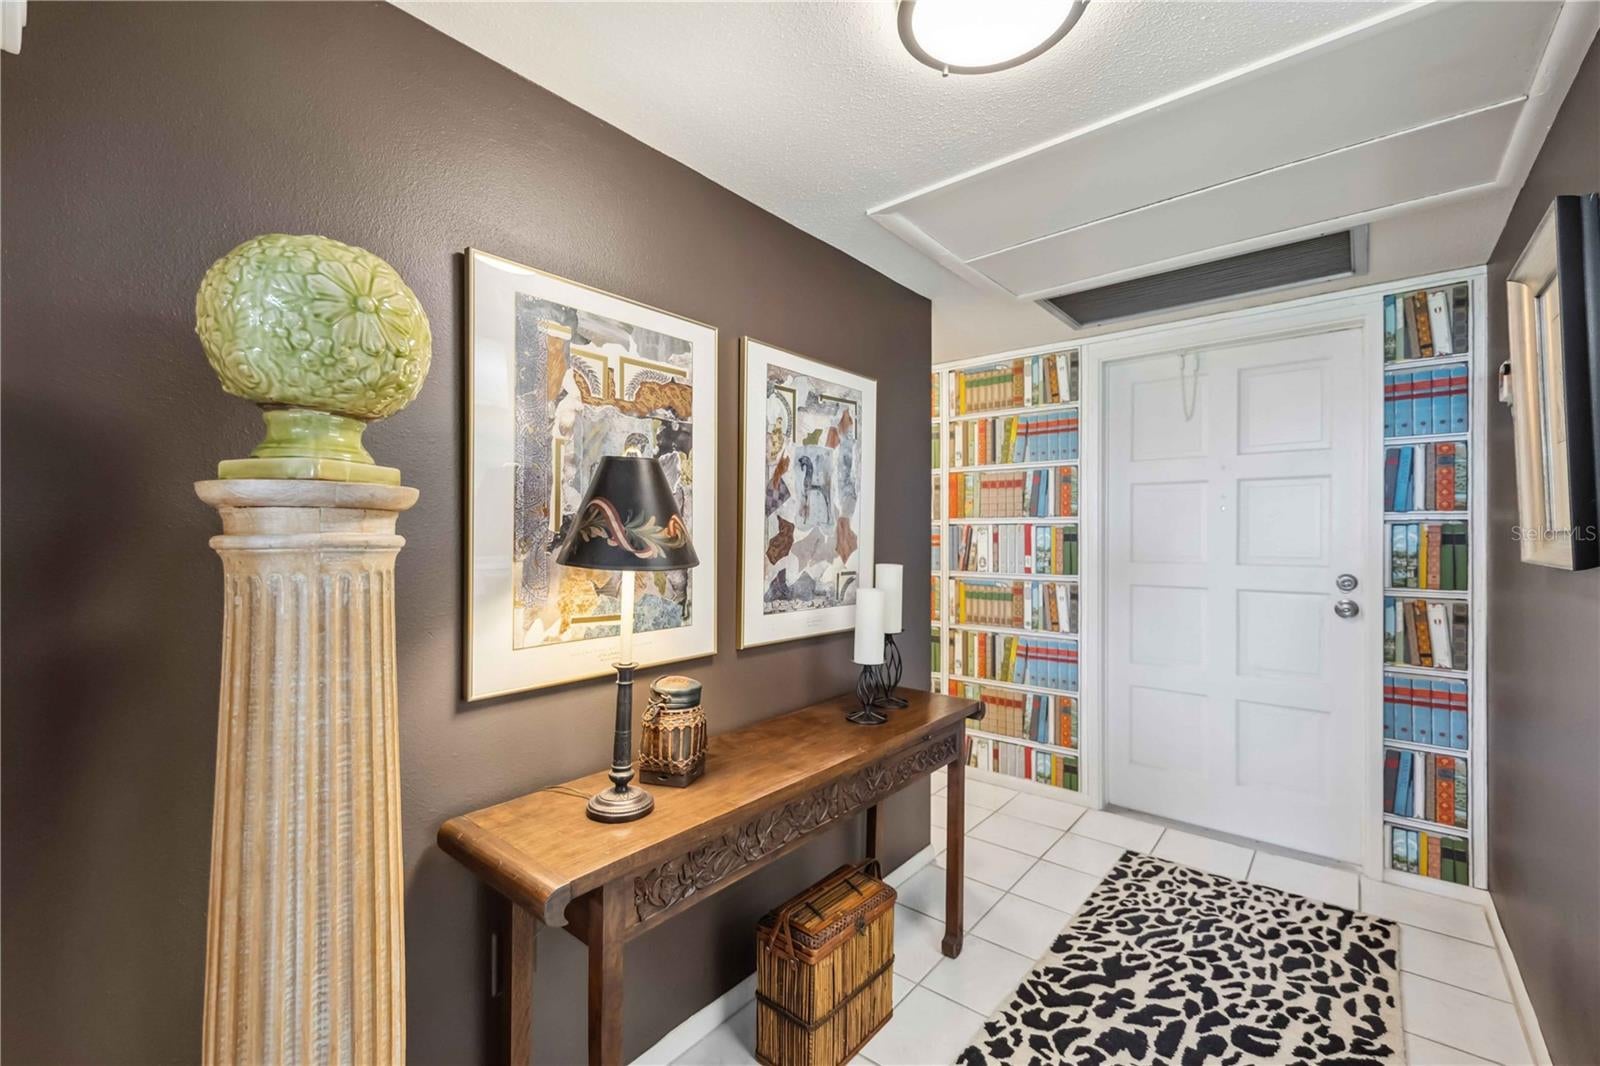
Wake up to sweeping golf course and pond views from this beautifully maintained, move-in-ready condo created for relaxed Florida living. The private screened lanai offers a peaceful setting for morning coffee, evening cocktails or unwinding after a day on the course. Inside, thoughtful updates add both style and convenience, including under-cabinet kitchen lighting, updated drawer pulls, refreshed ceiling lights, a pantry with pull-out shelving and a new dining room fixture. The bedroom features a dedicated desk area, while the spacious bathroom offers a large shower and updated faucets. Additional improvements include two water-saving toilets, a new lanai ceiling fan, a three-year-old air-conditioning system and a water heater replaced in 2019. An assigned parking space, guest parking, private storage room and laundry facilities on the same floor make everyday living easy. Residents also enjoy two heated pools, a fitness room and a meeting room, all with low monthly maintenance fees. The building’s roof was replaced approximately 1.5 years ago. Conveniently located near golf, UTC shopping, dining and entertainment, this inviting condo offers the ideal combination of peaceful views, modern comfort and low-maintenance Sarasota living.

Save
Ask
Tour
Hide
Share
Listing Snapshot
Price 
$150,000
Days On Site 
1 Day
Bedrooms 
1
Inside Area (SqFt) 
900 sqft
Total Baths 
2
Full Baths 
1
Partial Baths 
1
Lot Size 
1.35 Acres
Year Built 
1973
MLS® Number 
A4706208
Status 
Active
Property Tax 
$1,368.83
HOA/Condo/Coop Fees 
$353
Sq Ft Source 
Public Records
Friends & Family
Recent Activity
12 hours agoListing updated with changes from the MLS®
yesterdayListing first seen on site
General Features
Acres 
1.35
Direction Faces 
West
Foundation 
Slab
Levels 
One
Number Of Stories 
1
Parking 
Assigned
Pets 
Number LimitYes
Property Sub Type 
Condominium
Sewer 
Public Sewer
SqFt Total 
1012
Water Source 
Public
Zoning 
RMF6/WPE
Interior Features
Appliances 
DishwasherElectric Water HeaterMicrowaveRangeRefrigerator
Cooling 
Central Air
Flooring 
CarpetCeramic Tile
Furnished 
Unfurnished
Heating 
Central
Interior 
Elevator
Window Features 
Window CoveringsBlindsWindow Treatments
Balcony/Porch/Lanai 
Dimensions - 13x8Level - First
Great Room 
Dimensions - 25x13Level - First
Kitchen 
Dimensions - 10x8Level - First
Master Bedroom 
Dimensions - 16x12Level - First
Save
Ask
Tour
Hide
Share
Exterior Features
Construction Details 
Block
Exterior 
BalconyStorage
Roof 
Membrane
View 
PondWater
Waterview 
PondWater
Windows/Doors 
Window CoveringsBlindsWindow Treatments
Community Features
Community Features 
Pool
MLS Area 
34243 - Sarasota
Township 
35S
Financing Terms Available 
CashConventional
Roads 
Paved
Schools
School District
Unknown
Elementary School
Kinnan Elementary
Middle School
Braden River Middle
High School
Braden River High
Listing courtesy of RE/MAX ALLIANCE GROUP (941) 954-5454


Listing information is provided by Participants of the Stellar MLS. IDX information is provided exclusively for personal, non-commercial use, and may not be used for any purpose other than to identify prospective properties consumers may be interested in purchasing. Information is deemed reliable but not guaranteed. Properties displayed may be listed or sold by various participants in the MLS Copyright 2026, Stellar MLS.
Last checked: 2026-09-16 06:51 PM EDT

Neighborhood & Commute
Source: Walkscore
Disclosure: Community information and market data powered by Constellation Data Labs. Information is deemed reliable but not guaranteed.
Save
Ask
Tour
Hide
Share