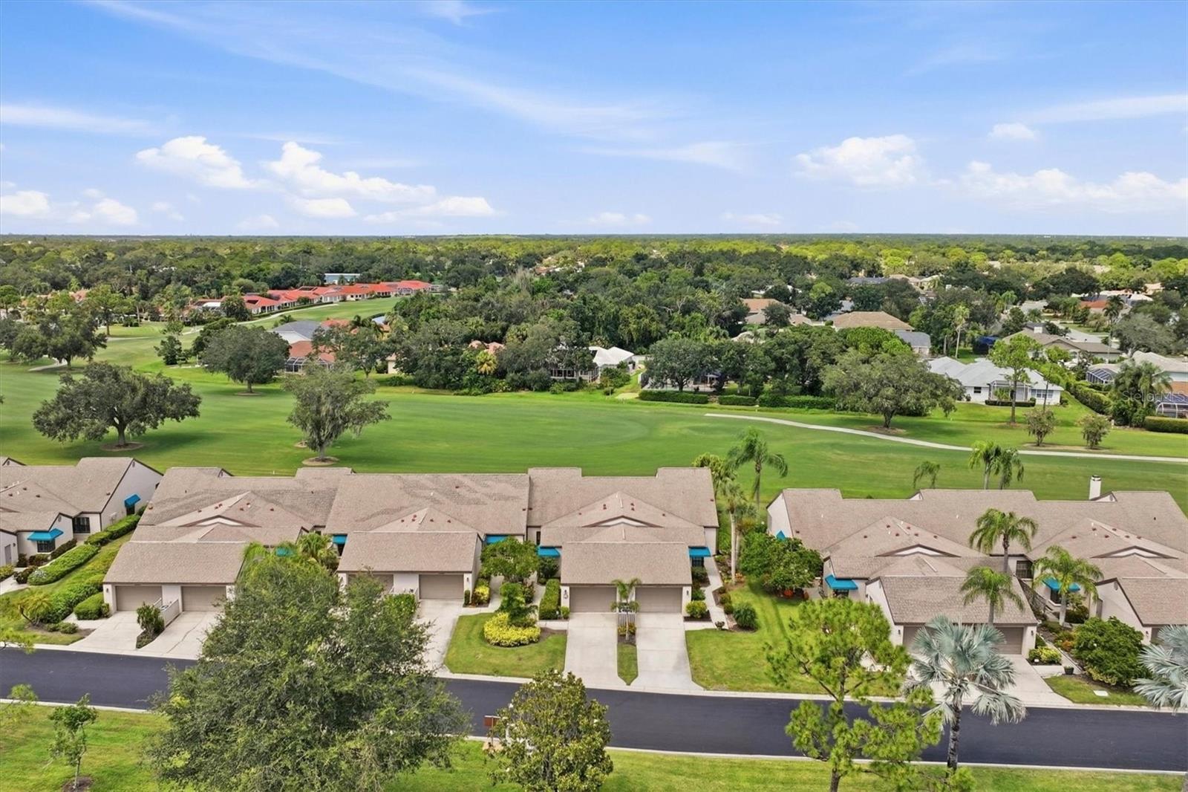
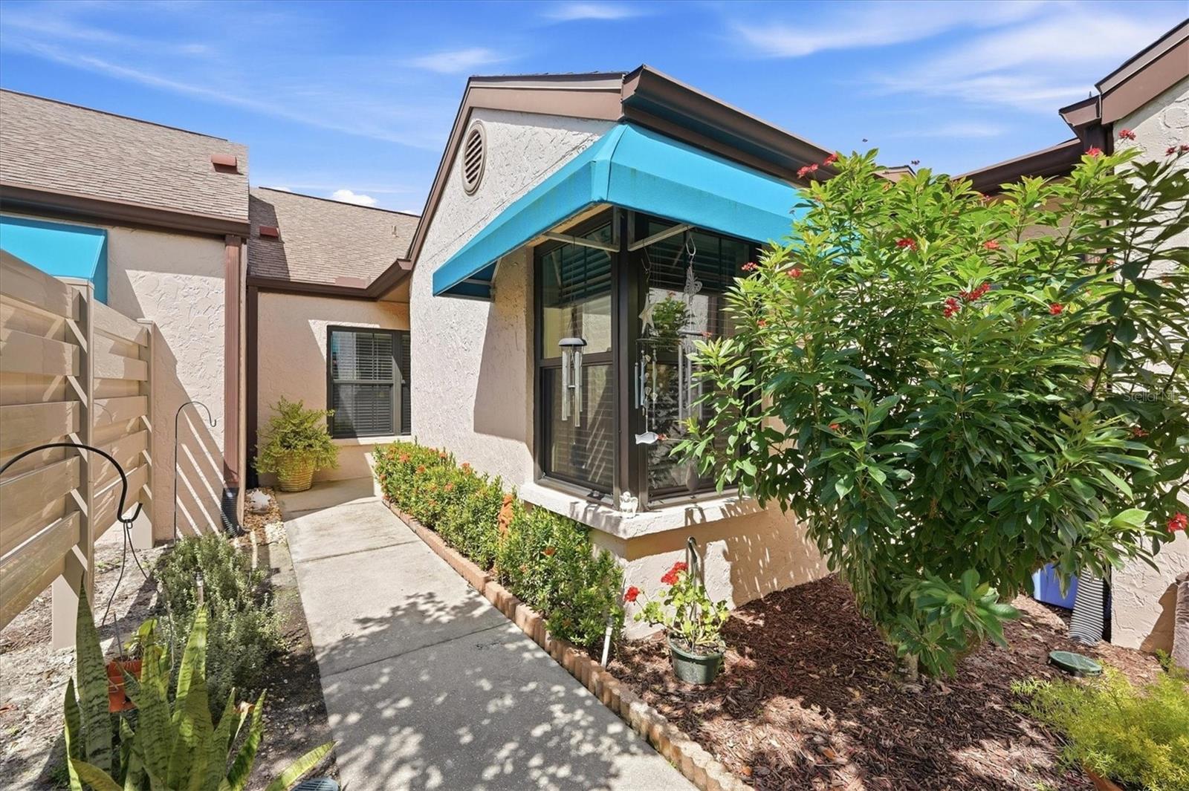
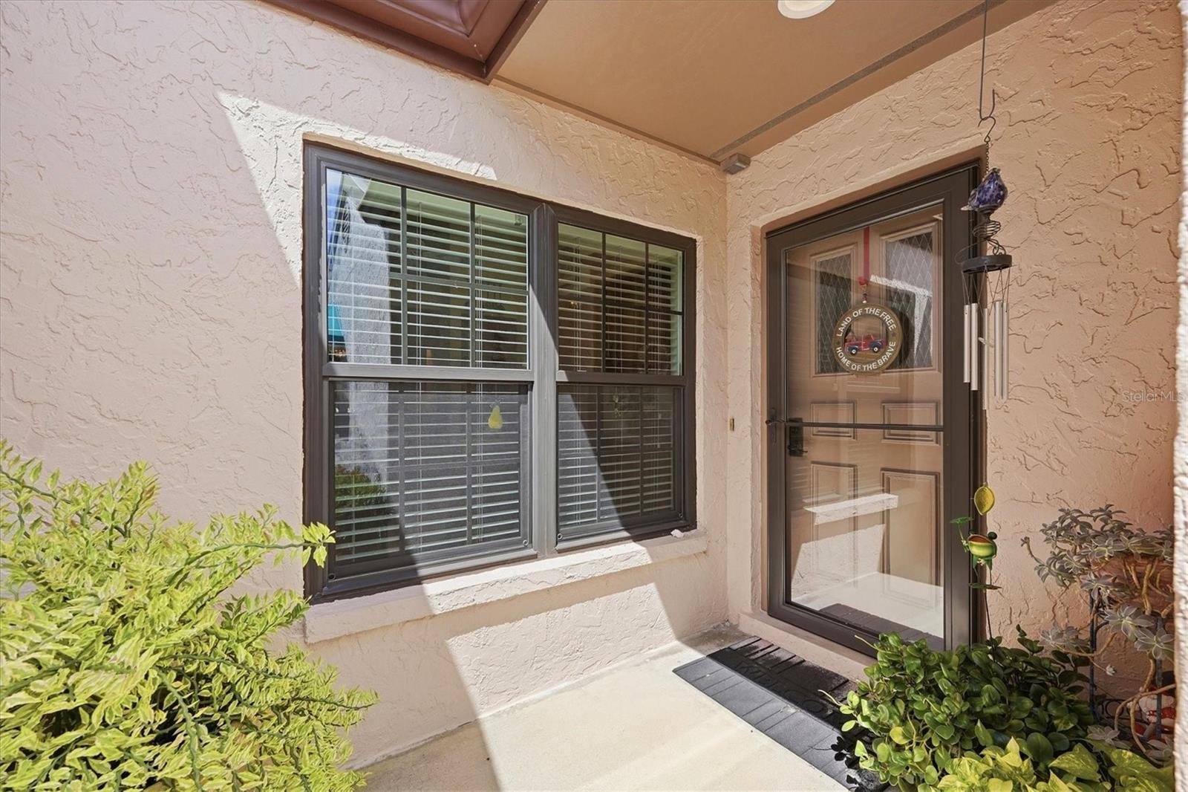
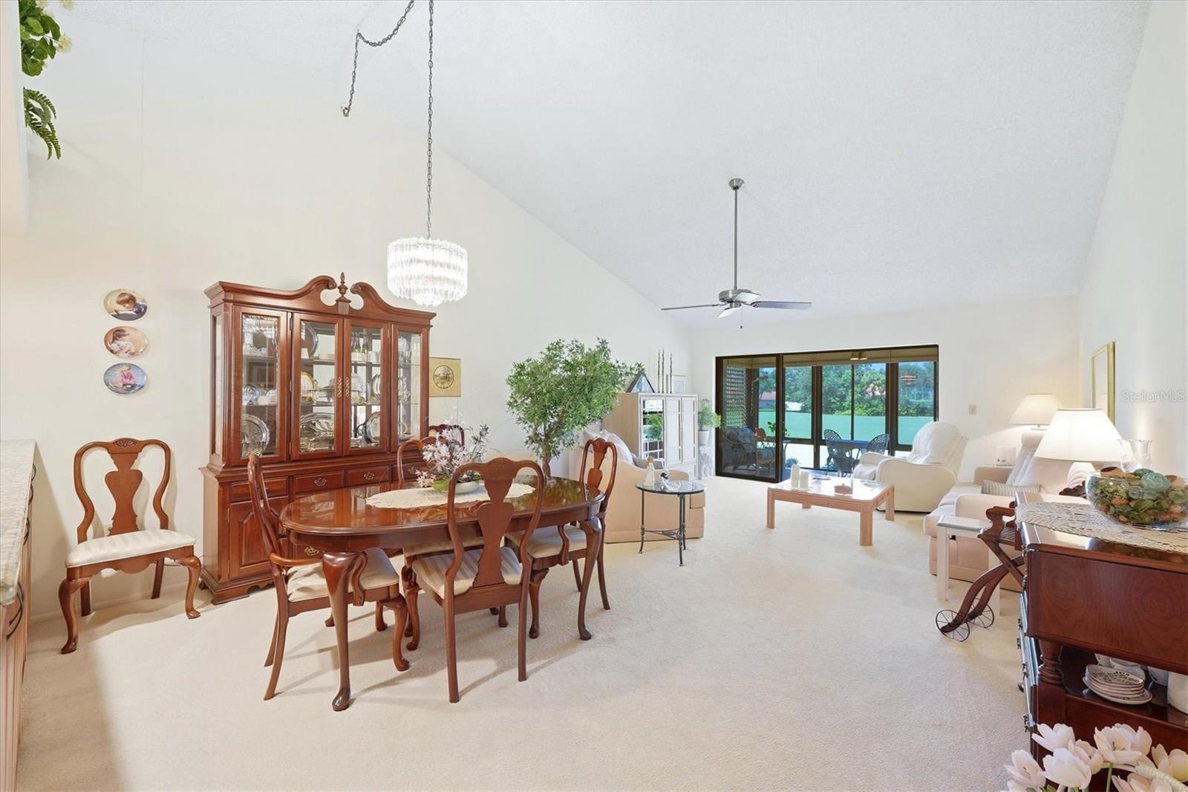
Golf course views, exceptional updates, and easy Florida living come together in this beautifully maintained 3-bedroom condo in Clubside at Palm-Aire. This residence offers a spacious, light-filled interior with vaulted ceilings and an open layout designed for both everyday living and entertaining. The kitchen connects easily to the dining and living areas, while two private patios extend the living space outdoors. Enjoy morning coffee or evening cocktails overlooking the lush golf course from the main living area, while a second patio off the primary suite creates a quiet retreat of its own. Significant recent improvements add both comfort and value, including a brand-new high-end HVAC system with all-new ductwork, new electrical panel with surge protection, interior PEX replumbing, and PGT hurricane-impact windows throughout. The result is a residence that is not only beautifully cared for, but thoughtfully updated for low-maintenance Florida living. The Clubside community pool and hot tub are conveniently located just moments away. For those looking to enjoy the Palm-Aire lifestyle, voluntary memberships are available at Palm-Aire Golf & Country Club, offering two championship 18-hole golf courses, a state-of-the-art fitness center, pickleball and tennis courts, a Junior Olympic-sized pool, social activities, dining, and more. All this in an amazing location conveniently located near University Town Center, Lakewood Ranch, Sarasota-Bradenton International Airport, Downtown Sarasota, St. Armand’s Circle and Lido Key Beach.
DishwasherDryerElectric Water HeaterFreezerMicrowaveRangeRefrigerator
Cooling
Central Air
Flooring
CarpetCeramic Tile
Furnished
Negotiable
Heating
CentralElectric
Interior
High CeilingsVaulted Ceiling(s)
Laundry Features
Inside
Window Features
Window CoveringsStorm Window(s)Window Treatments
Balcony/Porch/Lanai
Dimensions - 7.8x15.8Level - First
Bathroom 2
Dimensions - 6.7x8.1Level - First
Bedroom 2
Dimensions - 11.2x11.8Level - First
Bedroom 3
Dimensions - 12.3x10.2Level - First
Dining Room
Level - First
Kitchen
Dimensions - 3.3x11.4Level - First
Laundry
Level - First
Living Room
Dimensions - 15.1x24.1Level - First
Master Bathroom
Dimensions - 5.2x10.5Level - First
Master Bedroom
Dimensions - 12.3x16.6Level - First
Save
Ask
Tour
Hide
Share
Exterior Features
Construction Details
BlockStucco
Exterior
LightingTennis Court(s)
Lot Features
On Golf Course
Patio And Porch
EnclosedPatioPorch
Pool Features
In Ground
Roof
Shingle
Windows/Doors
Window CoveringsStorm Window(s)Window Treatments
Community Features
Association Amenities
Cable TVRecreation Facilities
Community Features
Pool
MLS Area
34243 - Sarasota
Township
35S
Roads
Asphalt
Schools
School District
Unknown
Elementary School
Kinnan Elementary
Middle School
Braden River Middle
High School
Braden River High
Listing courtesy of MICHAEL SAUNDERS & COMPANY (941) 914-0805
Listing information is provided by Participants of the Stellar MLS. IDX information is provided exclusively for personal, non-commercial use, and may not be used for any purpose other than to identify prospective properties consumers may be interested in purchasing. Information is deemed reliable but not guaranteed. Properties displayed may be listed or sold by various participants in the MLS Copyright 2026, Stellar MLS.
Last checked: 2026-09-22 06:52 PM EDT
Neighborhood & Commute
Source: Walkscore
Disclosure: Community information and market data powered by Constellation Data Labs. Information is deemed reliable but not guaranteed.