Properties

Save
Ask
Tour
Hide
Share
$750,000
New Listing

8256 LARKSPUR CIRCLE
SARASOTA, FL 34241

For Sale|Single Family Residence|Active
3
Beds
2
Total Baths
2
Full Baths
2,267
SqFt
$331
/SqFt
2015
Built
Subdivision:
WILDGRASS
County:
Sarasota

Due to the health concerns created by Coronavirus we are offering personal 1-1 online video walkthough tours where possible.
8256 LARKSPUR CIRCLE8256 LARKSPUR CIRCLE8256 LARKSPUR CIRCLE8256 LARKSPUR CIRCLE
Save
Ask
Tour
Hide
Share

Mortgage Calculator

Monthly Payment (Est.)

$3,422
Calculator powered by Showcase IDX, a Constellation1 Company. Copyright ©2026 Information is deemed reliable but not guaranteed.

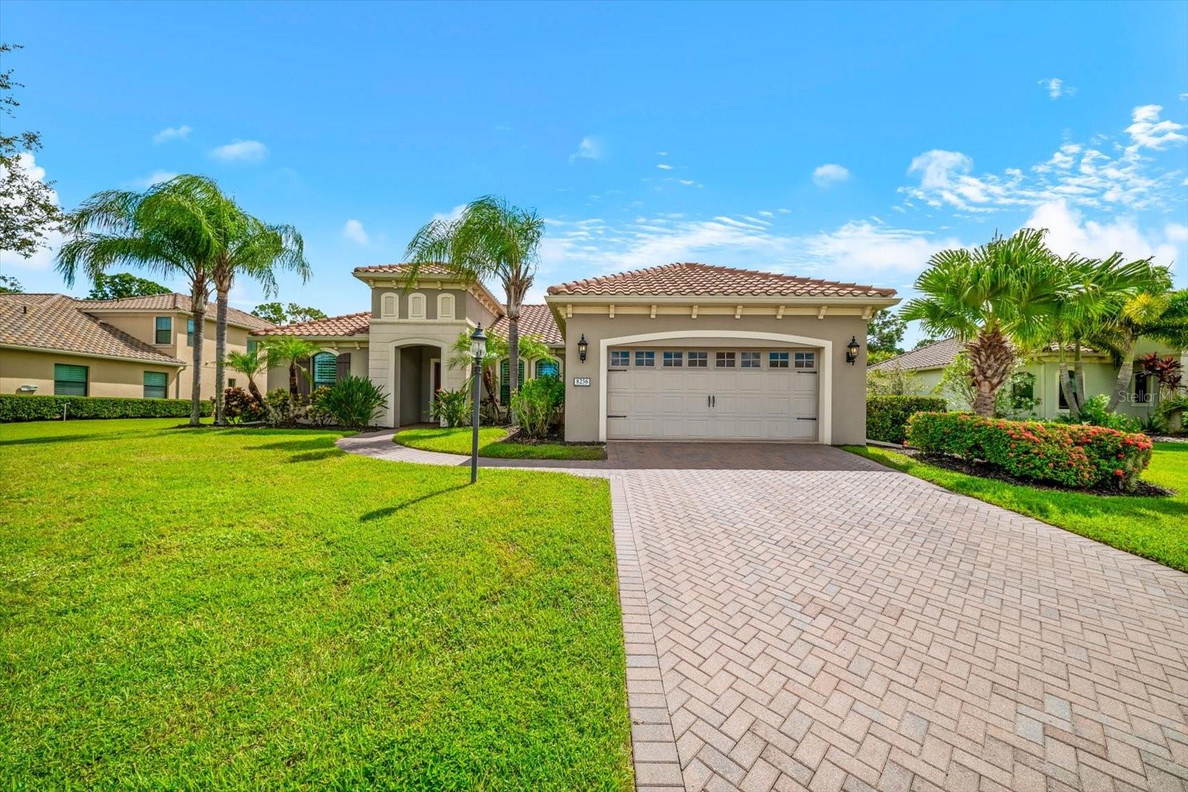
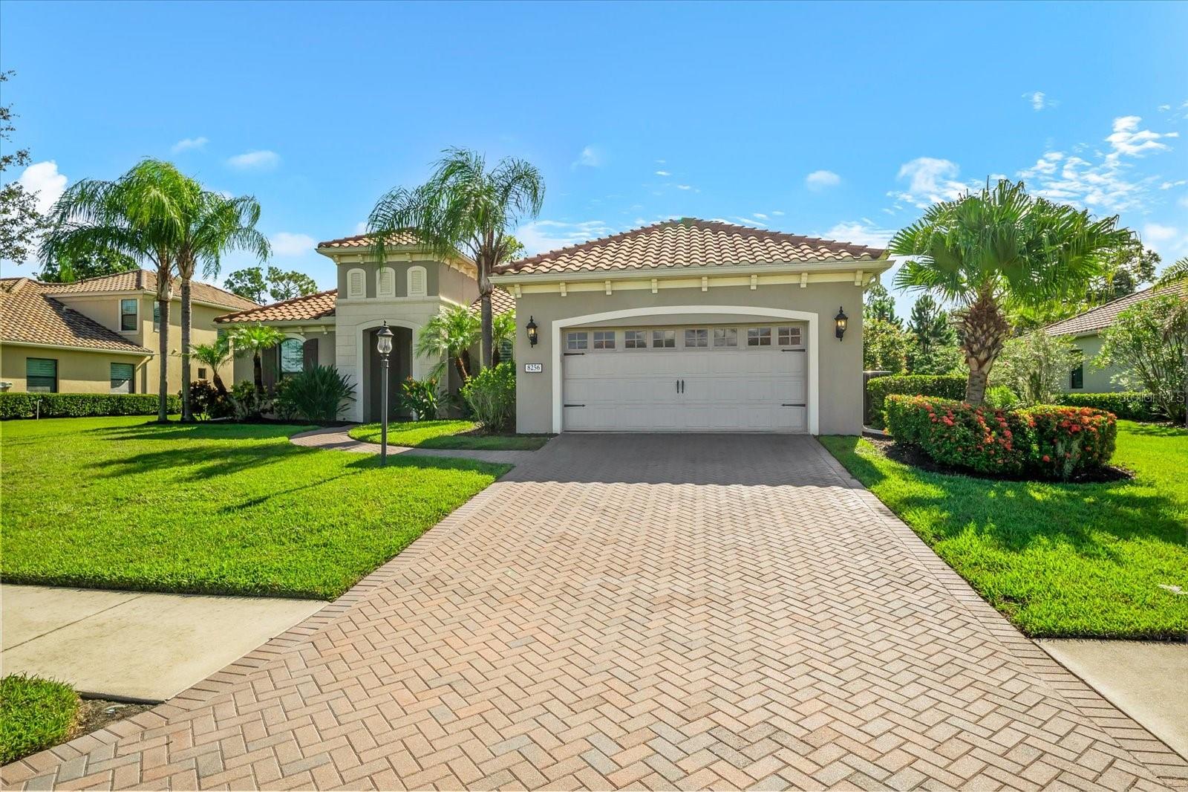
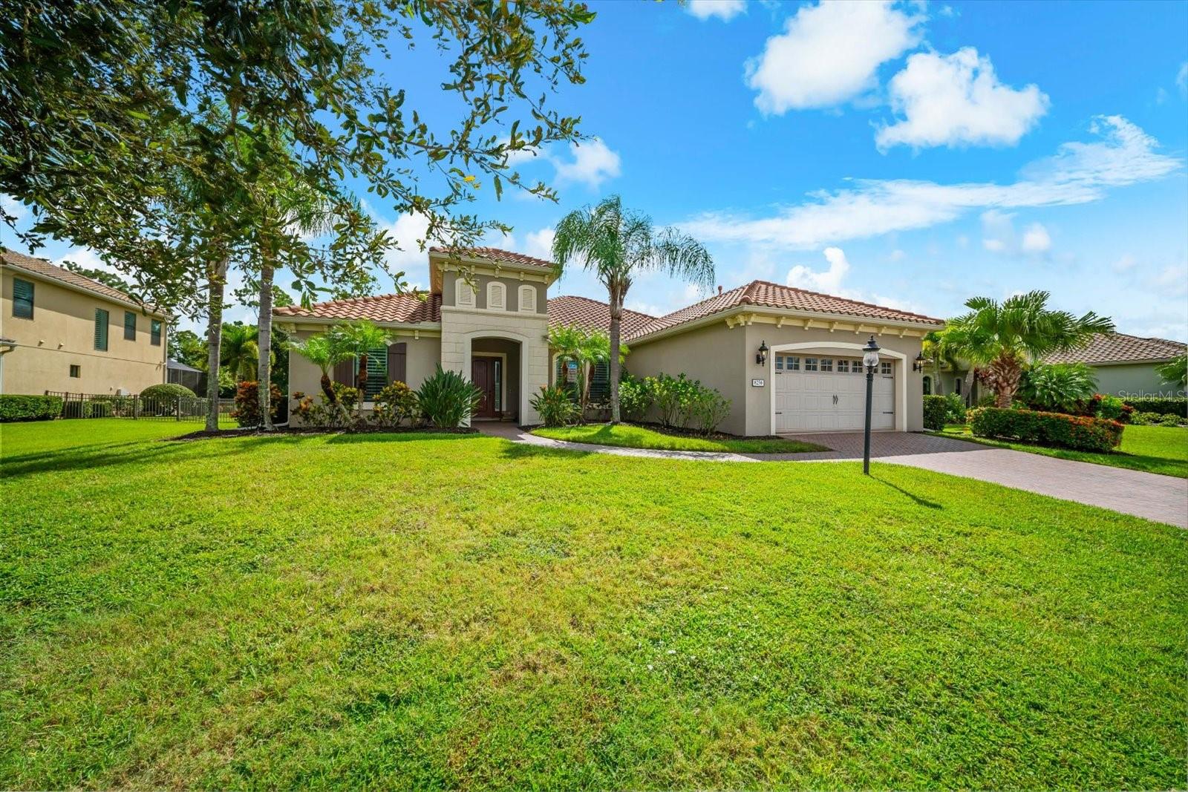
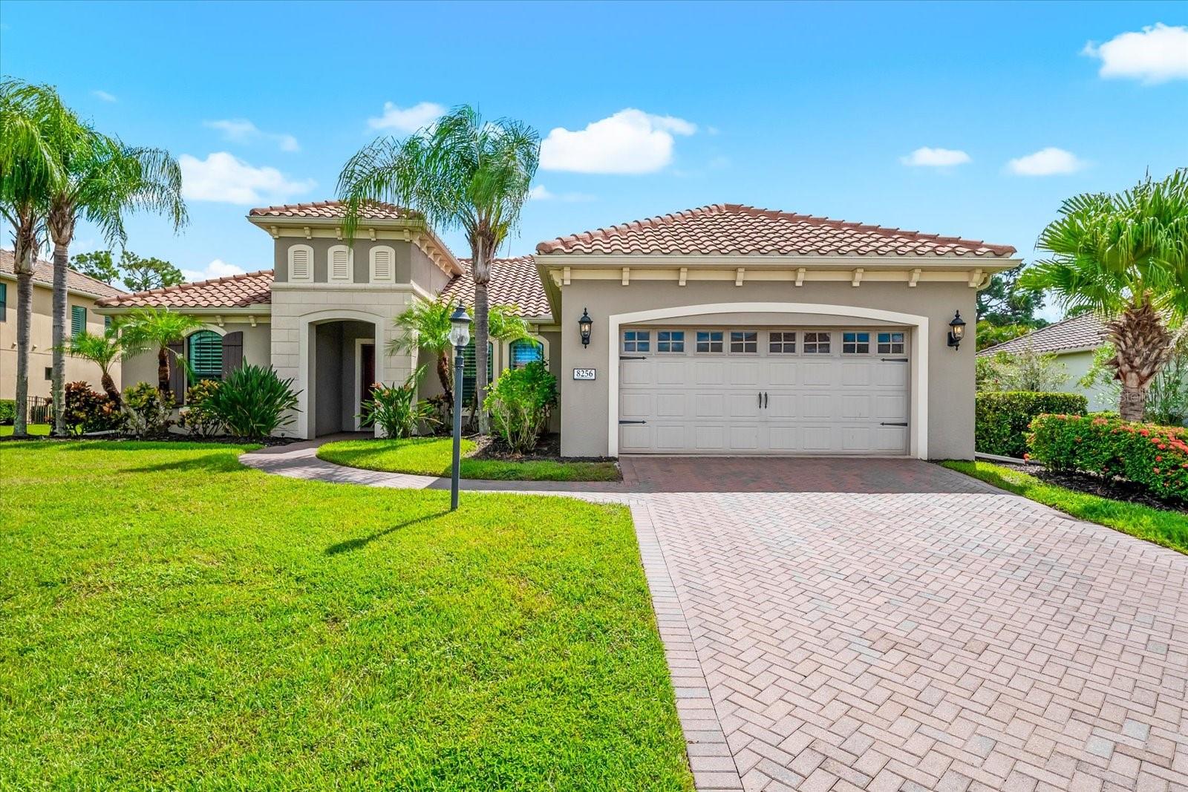
This custom-built Neal Signature Home is a true standout, offering thoughtful design, beautiful finishes, abundant natural light, and an exceptional .48-acre homesite. Located in the desirable gated Wildgrass community of just 47 oversized lots, this home offers a wonderful combination of space, privacy, and convenience. The popular split-bedroom “San Marcos” floor plan features 3 bedrooms, 2 bathrooms, and a versatile office/den that can easily serve as a home office, gym, media room, hobby space, or additional flex area. The expansive Great Room features tray ceilings, custom moldings, custom drapery, and plantation shutters, with beautiful views of the screened lanai and private fenced in backyard. The open Gourmet Kitchen is designed for both everyday living and entertaining, with granite countertops, high-end appliances, a natural-gas cooktop, separate wall oven, pantry, and large center island, all open to the living and dining areas. The private Owners’ Retreat offers a spa-like bath with dual vanities, separate soaking tub, walk-in shower, tile flooring, and two walk-in closets, including one with custom built-ins. Two additional bedrooms are thoughtfully positioned on the opposite side of the home and share a well-appointed guest bath, with new carpet in all bedrooms. A spacious laundry room with cabinet storage is conveniently located near the two-car garage. The screened lanai and fully fenced backyard create a peaceful outdoor retreat, with wooded views in the distance and plenty of space to enjoy the oversized lot. Across the street, sparkling lake views provide a beautiful backdrop, especially at sunset. Wildgrass is conveniently located near parks, shopping, dining, I-75, and highly regarded schools, with easy access to Siesta Key Beach, UTC, Downtown Sarasota, and St. Armands Circle. A beautifully designed custom home, an oversized homesite, private backyard, and gated community setting make this a special Sarasota opportunity.

Save
Ask
Tour
Hide
Share
Listing Snapshot
Price 
$750,000
Days On Site 
0 Days
Bedrooms 
3
Inside Area (SqFt) 
2,267 sqft
Total Baths 
2
Full Baths 
2
Partial Baths 
N/A
Lot Size 
0.46 Acres
Year Built 
2015
MLS® Number 
A4706034
Status 
Active
Property Tax 
$8,032.4
HOA/Condo/Coop Fees 
$289 monthly
Sq Ft Source 
Public Records
Friends & Family
Recent Activity
2 hours agoListing updated with changes from the MLS®
3 hours agoListing first seen on site
General Features
Acres 
0.46
Attached Garage 
Yes
Direction Faces 
West
Foundation 
Slab
Garage 
Yes
Garage Spaces 
2
Levels 
One
Number Of Stories 
1
Parking 
DrivewayGarage Door OpenerAttached
Pets 
Yes
Property Sub Type 
Single Family Residence
Sewer 
Public Sewer
SqFt Total 
3006
Utilities 
Cable AvailableNatural Gas AvailableCable ConnectedElectricity ConnectedNatural Gas ConnectedSewer ConnectedUnderground UtilitiesWater Connected
Water Source 
Public
Zoning 
RE3
Interior Features
Appliances 
CooktopDishwasherDisposalGas Water HeaterMicrowaveRange HoodRefrigerator
Cooling 
Central Air
Flooring 
CarpetCeramic TileLinoleum
Furnished 
Unfurnished
Heating 
CentralElectric
Interior 
Crown MoldingEat-in KitchenHigh CeilingsOpen FloorplanStone CountersTray Ceiling(s)Walk-In Closet(s)
Laundry Features 
InsideLaundry Room
Bedroom 2 
Dimensions - 11x13Level - First
Bedroom 3 
Dimensions - 11x13Level - First
Dining Room 
Dimensions - 11x13Level - First
Great Room 
Dimensions - 17x19Level - First
Kitchen 
Dimensions - 13x16Level - First
Master Bedroom 
Dimensions - 13x17Level - First
Save
Ask
Tour
Hide
Share
Exterior Features
Construction Details 
Block
Roof 
Tile
View 
LakeWater
Waterview 
LakeWater
Community Features
Association Fee 
$867.0
Association Fee Frequency 
Quarterly
Community Features 
GatedSidewalks
MLS Area 
34241 - Sarasota
Township 
37S
Roads 
Paved
Listing courtesy of COLDWELL BANKER REALTY (941) 928-0790


Listing information is provided by Participants of the Stellar MLS. IDX information is provided exclusively for personal, non-commercial use, and may not be used for any purpose other than to identify prospective properties consumers may be interested in purchasing. Information is deemed reliable but not guaranteed. Properties displayed may be listed or sold by various participants in the MLS Copyright 2026, Stellar MLS.
Last checked: 2026-09-15 04:50 PM EDT

Neighborhood & Commute
Source: Walkscore
Disclosure: Community information and market data powered by Constellation Data Labs. Information is deemed reliable but not guaranteed.
Save
Ask
Tour
Hide
Share