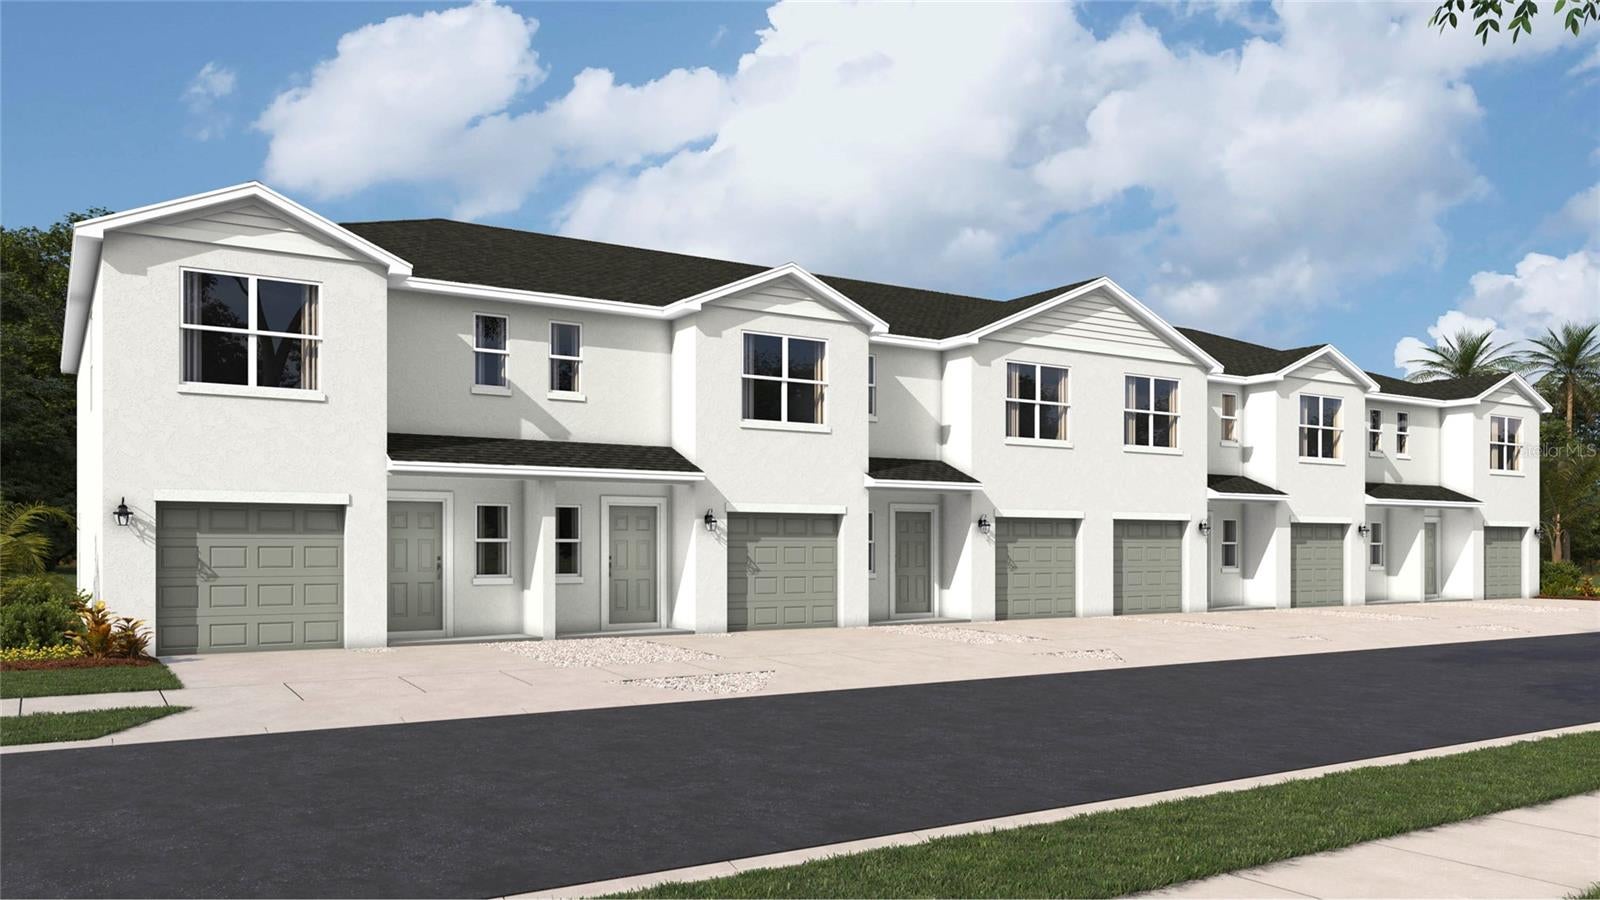
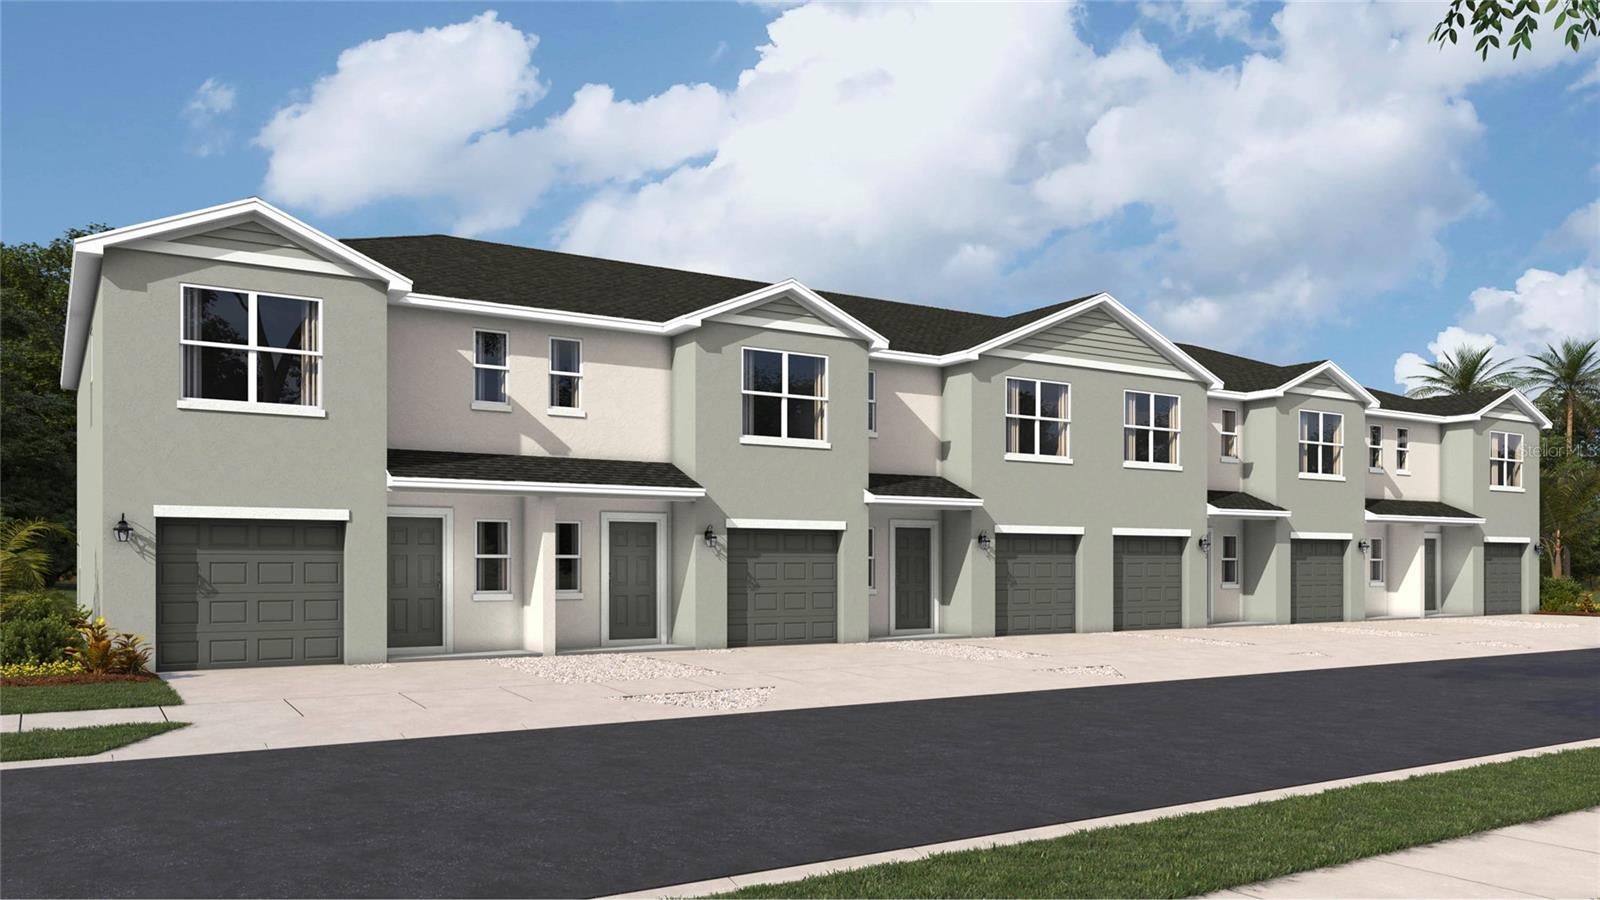
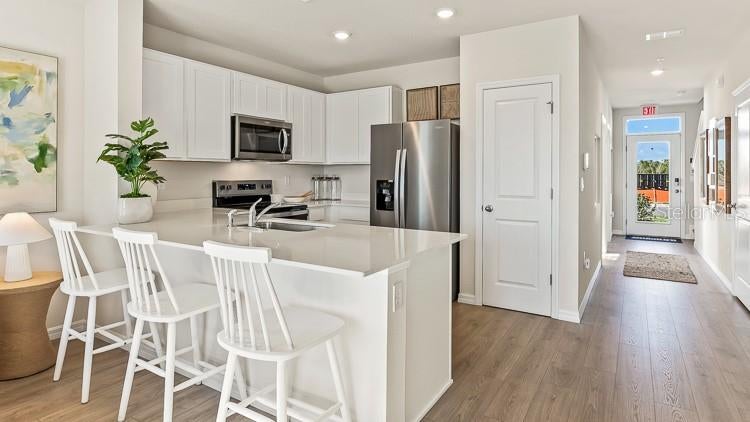
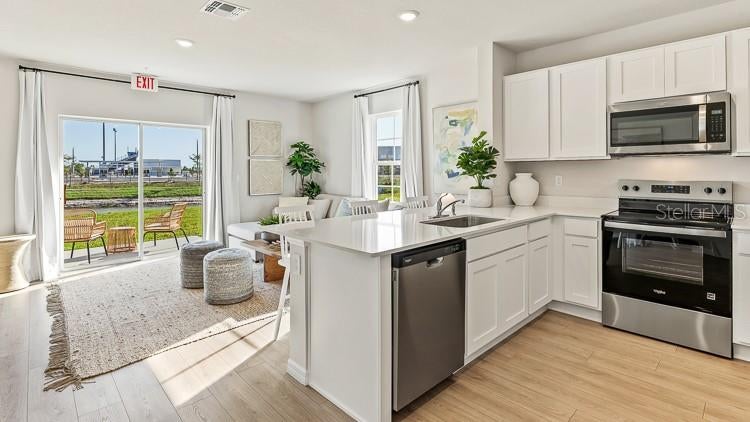
Under Construction. Experience comfortable, low-maintenance townhome living at The Gardens at Bay Street. Offering open-concept floor plans, energy-efficient features and high-end finishes, this townhome community is perfect for many lifestyles. The Pearson floor plan offers spacious, modern living with 3 bedrooms, 2.5 bathrooms, and a 1-car garage with 2-car driveways. Step inside and discover an open-concept layout designed for today’s lifestyle, complemented by high-end finishes and energy-efficient features throughout. The kitchen comes equipped with a stainless-steel appliance package, including a range, microwave, refrigerator, dishwasher, and laundry machines. Quartz countertops in both the kitchen and bathrooms add an elegant finishing touch. All-concrete-block construction is utilized for both the first and second floor. Make The Gardens At Bay Street Your Home!
Save
Ask
Tour
Hide
Share
Listing Snapshot
Price
$318,990
Days On Site
0 Days
Bedrooms
3
Inside Area (SqFt)
1,463 sqft
Total Baths
3
Full Baths
2
Partial Baths
1
Lot Size
0.04 Acres
Year Built
2027
MLS® Number
A4706020
Status
Pending
Property Tax
N/A
HOA/Condo/Coop Fees
$183 monthly
Sq Ft Source
Builder
Friends & Family
React
Invite
Recent Activity
14 hours ago
Listing updated with changes from the MLS®
15 hours ago
Listing first seen on site
General Features
Acres
0.04
Attached Garage
Yes
Direction Faces
Northwest
Foundation
BlockSlab
Garage
Yes
Garage Spaces
1
Levels
Two
Parking
DrivewayGarage Door OpenerAttached
Pets
Dogs OKYes
Property Condition
Under ConstructionNew Construction
Property Sub Type
Townhouse
Security
Fire AlarmSmoke Detector(s)
Sewer
Public Sewer
SqFt Total
1724
Utilities
Electricity AvailableSewer AvailableUnderground UtilitiesWater Available
Water Source
Public
Zoning
CG
Interior Features
Appliances
DishwasherDisposalDryerElectric Water HeaterExhaust FanIce MakerMicrowaveRangeRange HoodRefrigeratorWasher
Cooling
Central Air
Furnished
Unfurnished
Heating
Electric
Interior
High CeilingsSmart Home
Laundry Features
Laundry ClosetUpper Level
Window Features
BlindsStorm Window(s)
Balcony/Porch/Lanai
Level - First
Bedroom 2
Dimensions - 9x13Level - Second
Bedroom 3
Dimensions - 9x13Level - Second
Dining Room
Dimensions - 9x6Level - First
Great Room
Dimensions - 19x12Level - First
Kitchen
Dimensions - 11x11Level - First
Master Bedroom
Dimensions - 15x16Level - Second
Save
Ask
Tour
Hide
Share
Exterior Features
Construction Details
BlockConcrete
Patio And Porch
CoveredEnclosedPatioScreened
Pool Features
Other
Roof
Shingle
Windows/Doors
BlindsStorm Window(s)
Community Features
Association Amenities
Maintenance
Association Fee
$183.0
Association Fee Frequency
Monthly
MLS Area
34238 - Sarasota/Sarasota Square
Township
08
Financing Terms Available
CashConventionalFHAVA Loan
Roads
Asphalt
Schools
School District
Unknown
Elementary School
Laurel Nokomis Elementary
Middle School
Laurel Nokomis Middle
High School
Venice Senior High
Listing courtesy of D.R. HORTON REALTY OF SARASOTA (941) 367-2571
Listing information is provided by Participants of the Stellar MLS. IDX information is provided exclusively for personal, non-commercial use, and may not be used for any purpose other than to identify prospective properties consumers may be interested in purchasing. Information is deemed reliable but not guaranteed. Properties displayed may be listed or sold by various participants in the MLS Copyright 2026, Stellar MLS.
Last checked: 2026-09-15 06:37 AM EDT
Neighborhood & Commute
Source: Walkscore
Disclosure: Community information and market data powered by Constellation Data Labs. Information is deemed reliable but not guaranteed.