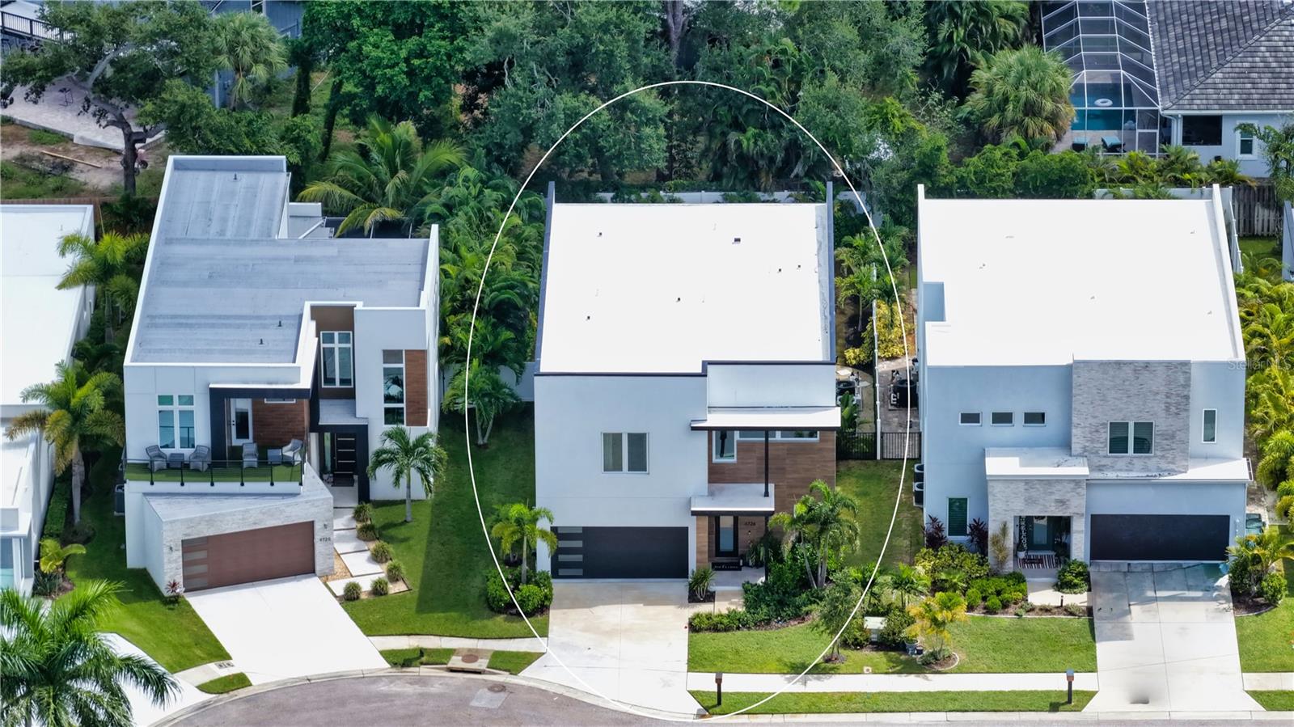
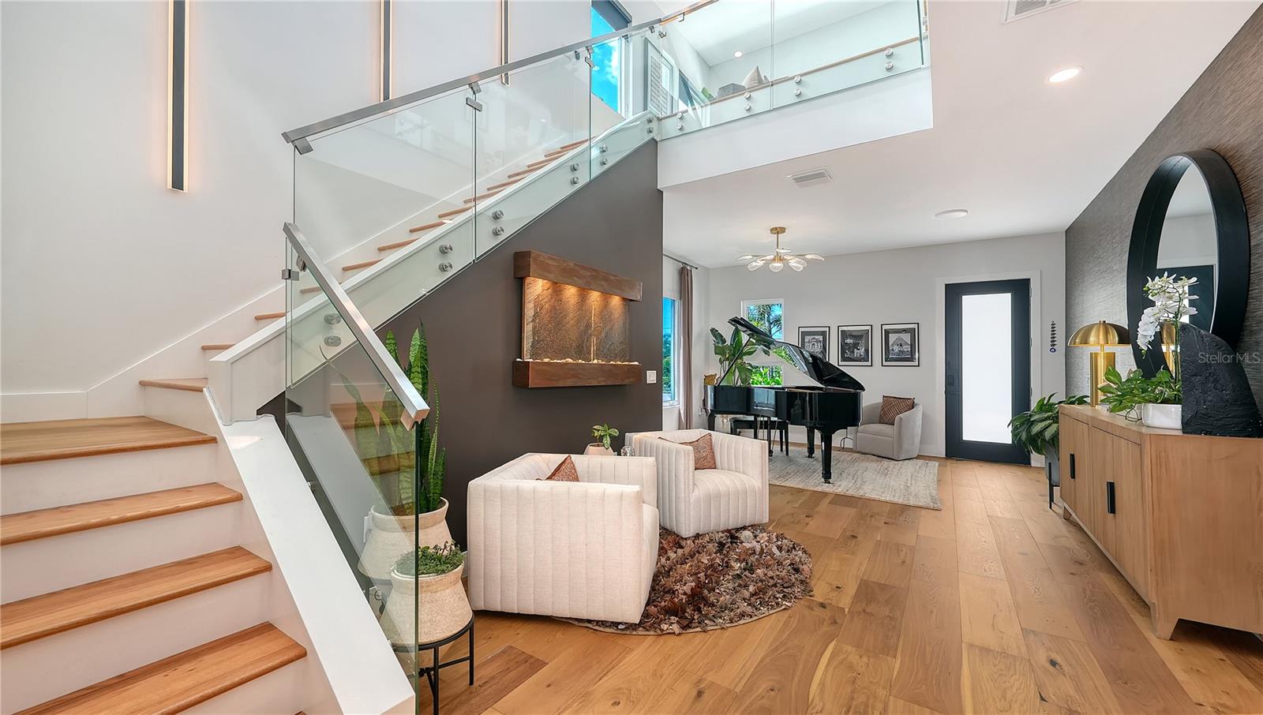
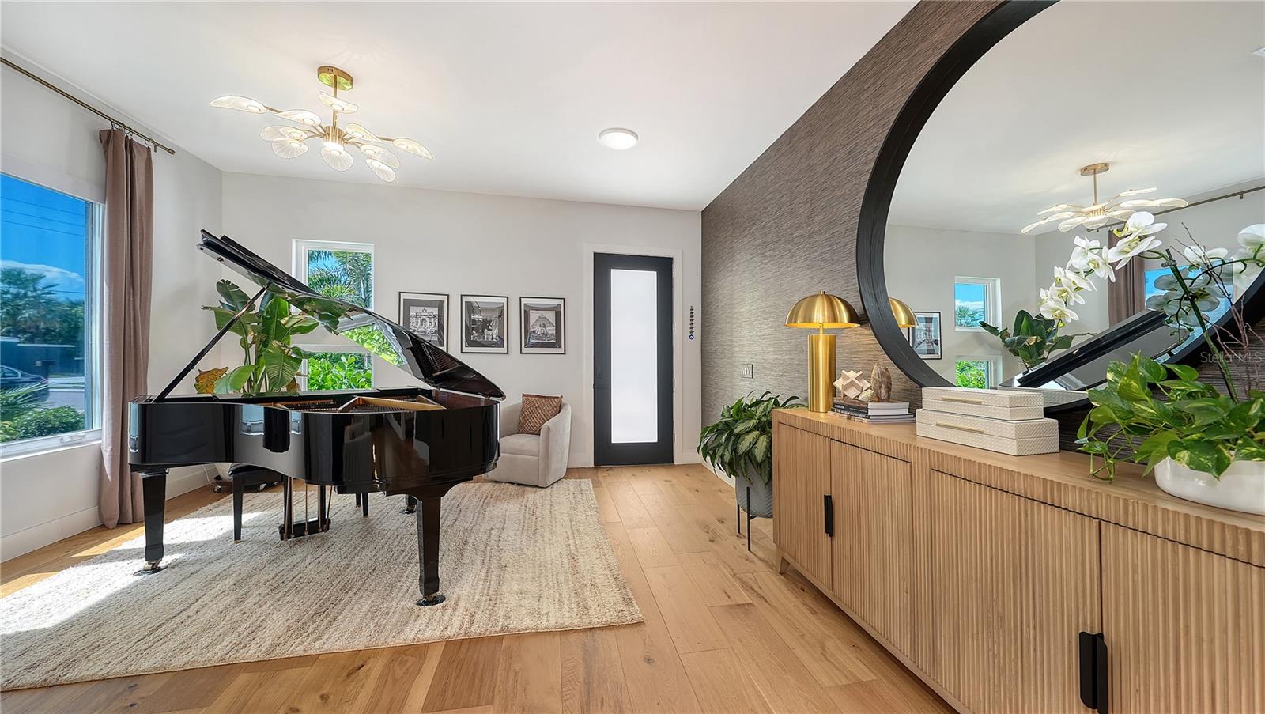
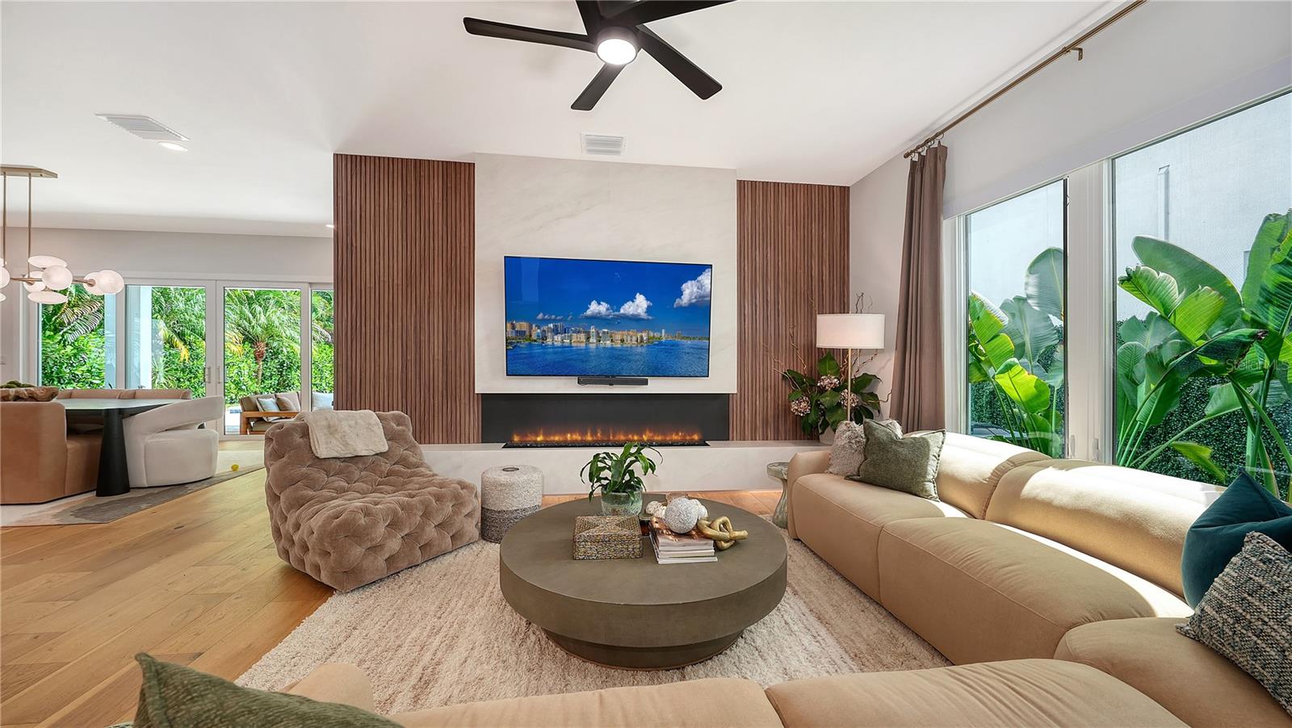
Get ready for this Parade of Homes featured 5 Bedroom, 4.5 bath stunner! Welcome to this nearly new boutique construction that has been substantially upgraded and elevated with high-end designer touches throughout every room. Custom Cabinetry, custom finished ample walk-in closets, custom electric window treatments, large scale kitchen and Island, ample storage, butler's pantry, wood floors and porcelain tile, with spacious main areas and bedrooms give this home a unique presence that brings warmth and individuality within the modern and contemporary design. Plenty of room to spread out with 4 suites upstairs and one bedroom downstairs. Carefully curated spaces with sun-kissed light meet you at every turn and create a finished feel that is truly move in ready.
Tucked away on a quiet cul-de-sac in one of Sarasota’s most convenient locations, this impressive 5-bedroom, 4.5-bath residence offers over 4300 square feet of beautifully designed living space, a private saltwater pool and an exceptional indoor-outdoor Florida lifestyle with private backyard and luscious greenery at every turn for a zen oasis experience.
Four upstairs bedrooms all equipped with ample bathrooms attached and generous, custom walk in closets. One bedroom downstairs provides a hideaway in itself. Enjoy your own private Sarasota escape while having Phillippi Creek access in community and private dog park! Come see and feel this beautiful home for yourself!
Save
Ask
Tour
Hide
Share
Listing Snapshot
Price
$2,600,000
Days On Site
0 Days
Bedrooms
5
Inside Area (SqFt)
4,371 sqft
Total Baths
5
Full Baths
4
Partial Baths
1
Lot Size
0.15 Acres
Year Built
2024
MLS® Number
A4706019
Status
Active
Property Tax
$18,093.37
HOA/Condo/Coop Fees
$2,078 Semi-Annually
Sq Ft Source
Appraiser
Friends & Family
React
Comment
Invite
No Comments Yet
Did you know? You can invite friends and family to your search. They can join your search, rate and discuss listings with you.
Bar FridgeConvection OvenCooktopDishwasherDisposalDryerElectric Water HeaterExhaust FanFreezerIce MakerMicrowaveRangeRange HoodRefrigeratorWasherWine Refrigerator
Listing courtesy of HOME WISE REALTY GROUP, INC. (906) 280-5713
Listing information is provided by Participants of the Stellar MLS. IDX information is provided exclusively for personal, non-commercial use, and may not be used for any purpose other than to identify prospective properties consumers may be interested in purchasing. Information is deemed reliable but not guaranteed. Properties displayed may be listed or sold by various participants in the MLS Copyright 2026, Stellar MLS.
Last checked: 2026-09-29 02:00 AM EDT
Neighborhood & Commute
Source: Walkscore
Disclosure: Community information and market data powered by Constellation Data Labs. Information is deemed reliable but not guaranteed.


Did you know? You can invite friends and family to your search. They can join your search, rate and discuss listings with you.