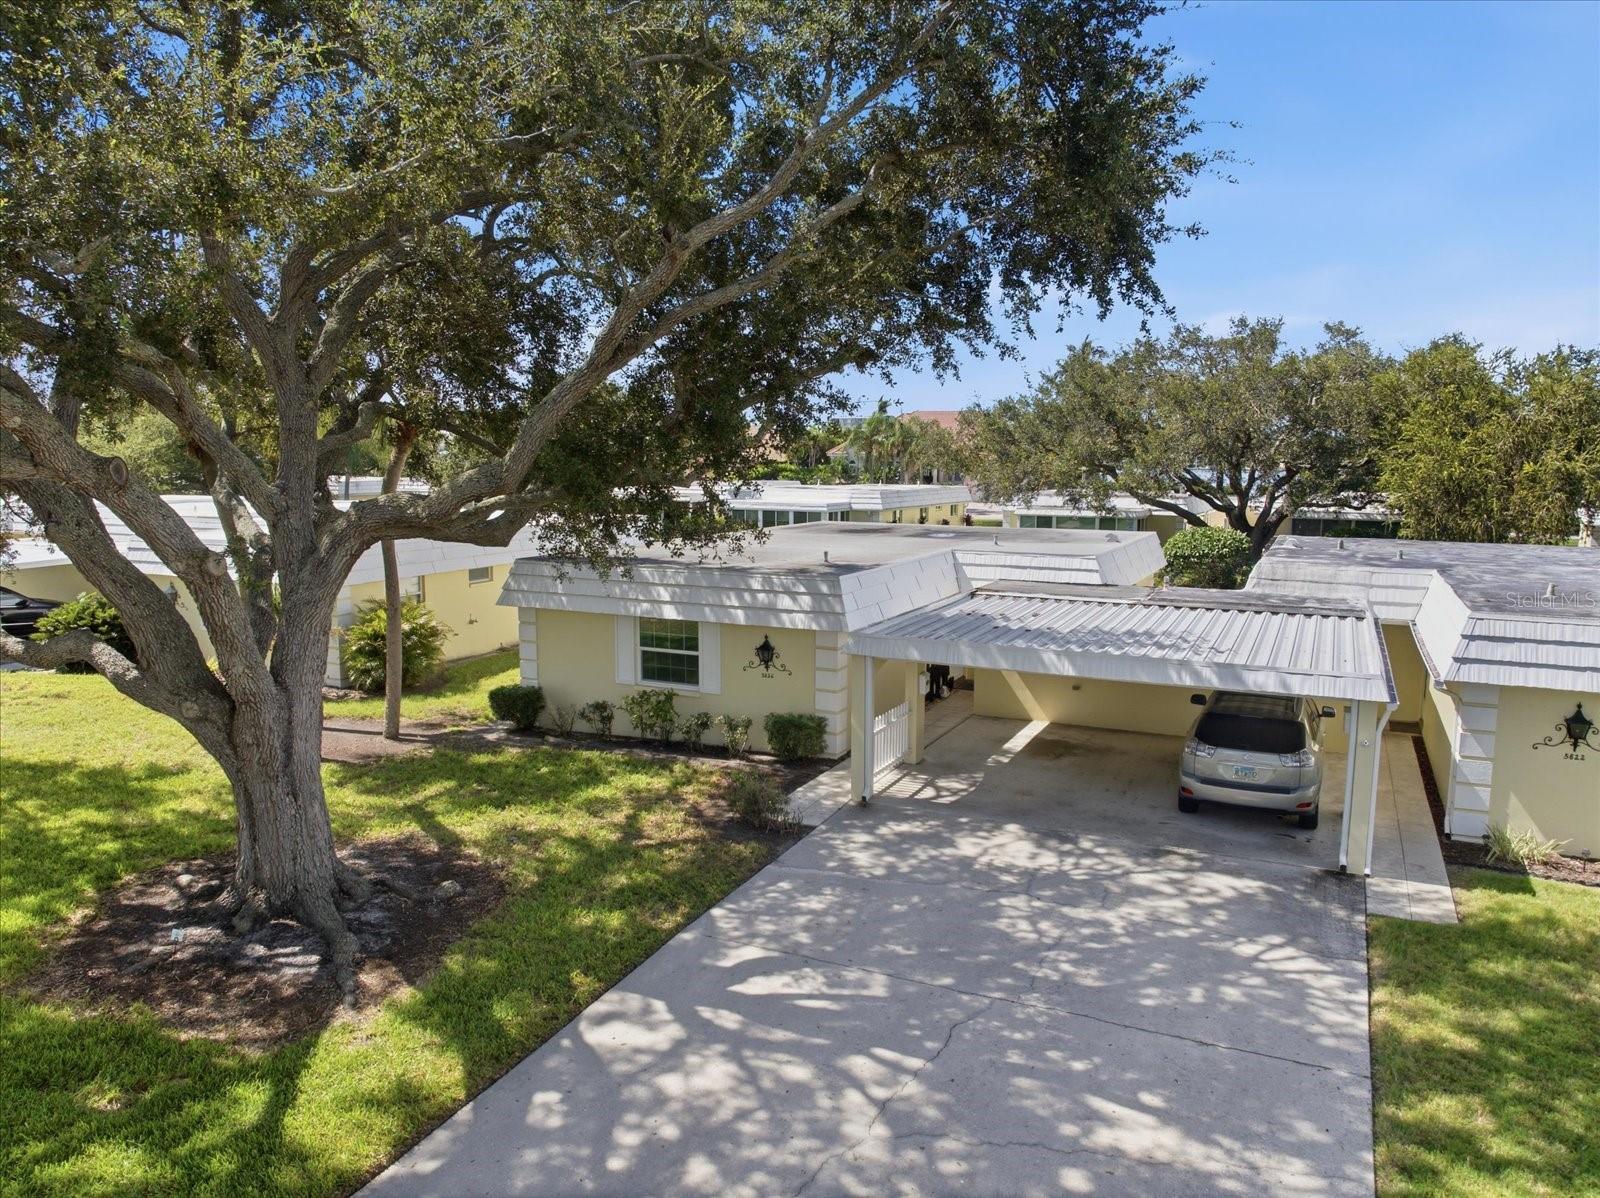
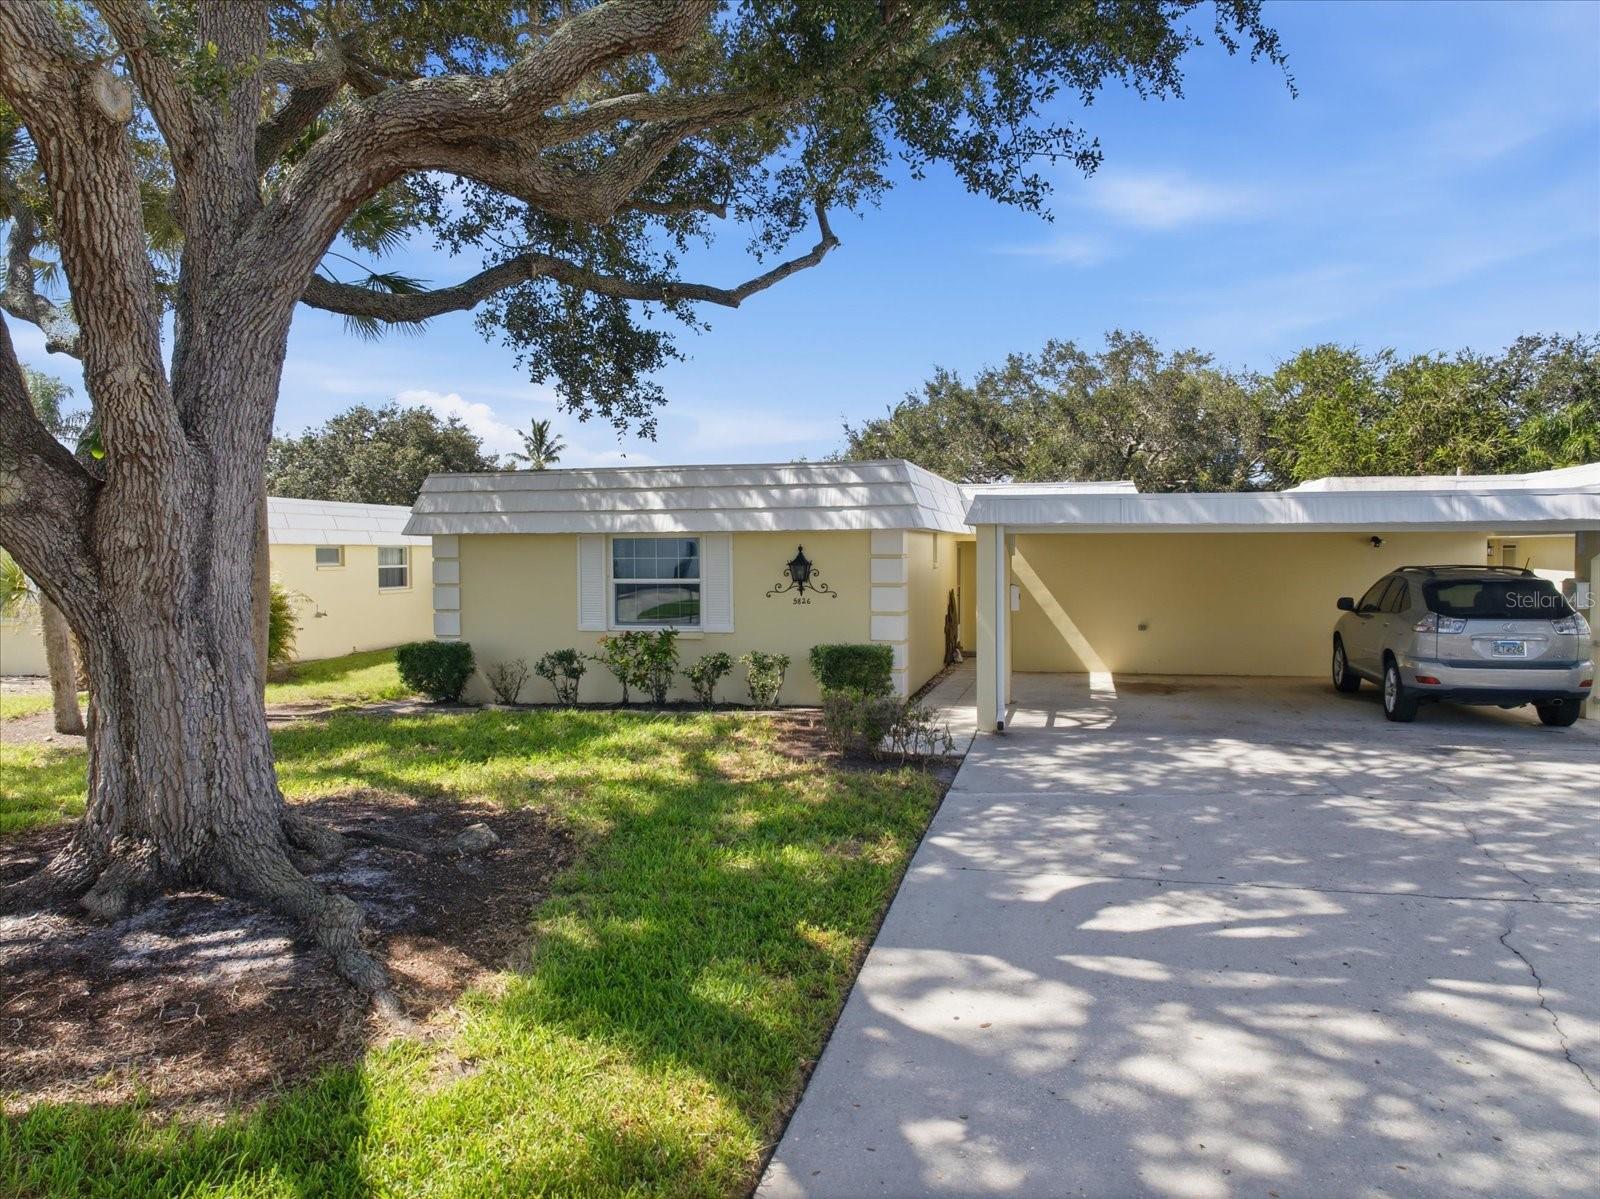
Welcome to an exceptional opportunity to own a beautifully updated villa in one of Sarasota's most desirable location West of Trail in Baywood Colony. Offering an outstanding combination of location, value, and peace of mind, this may be the best-priced villa available in this sought-after area.
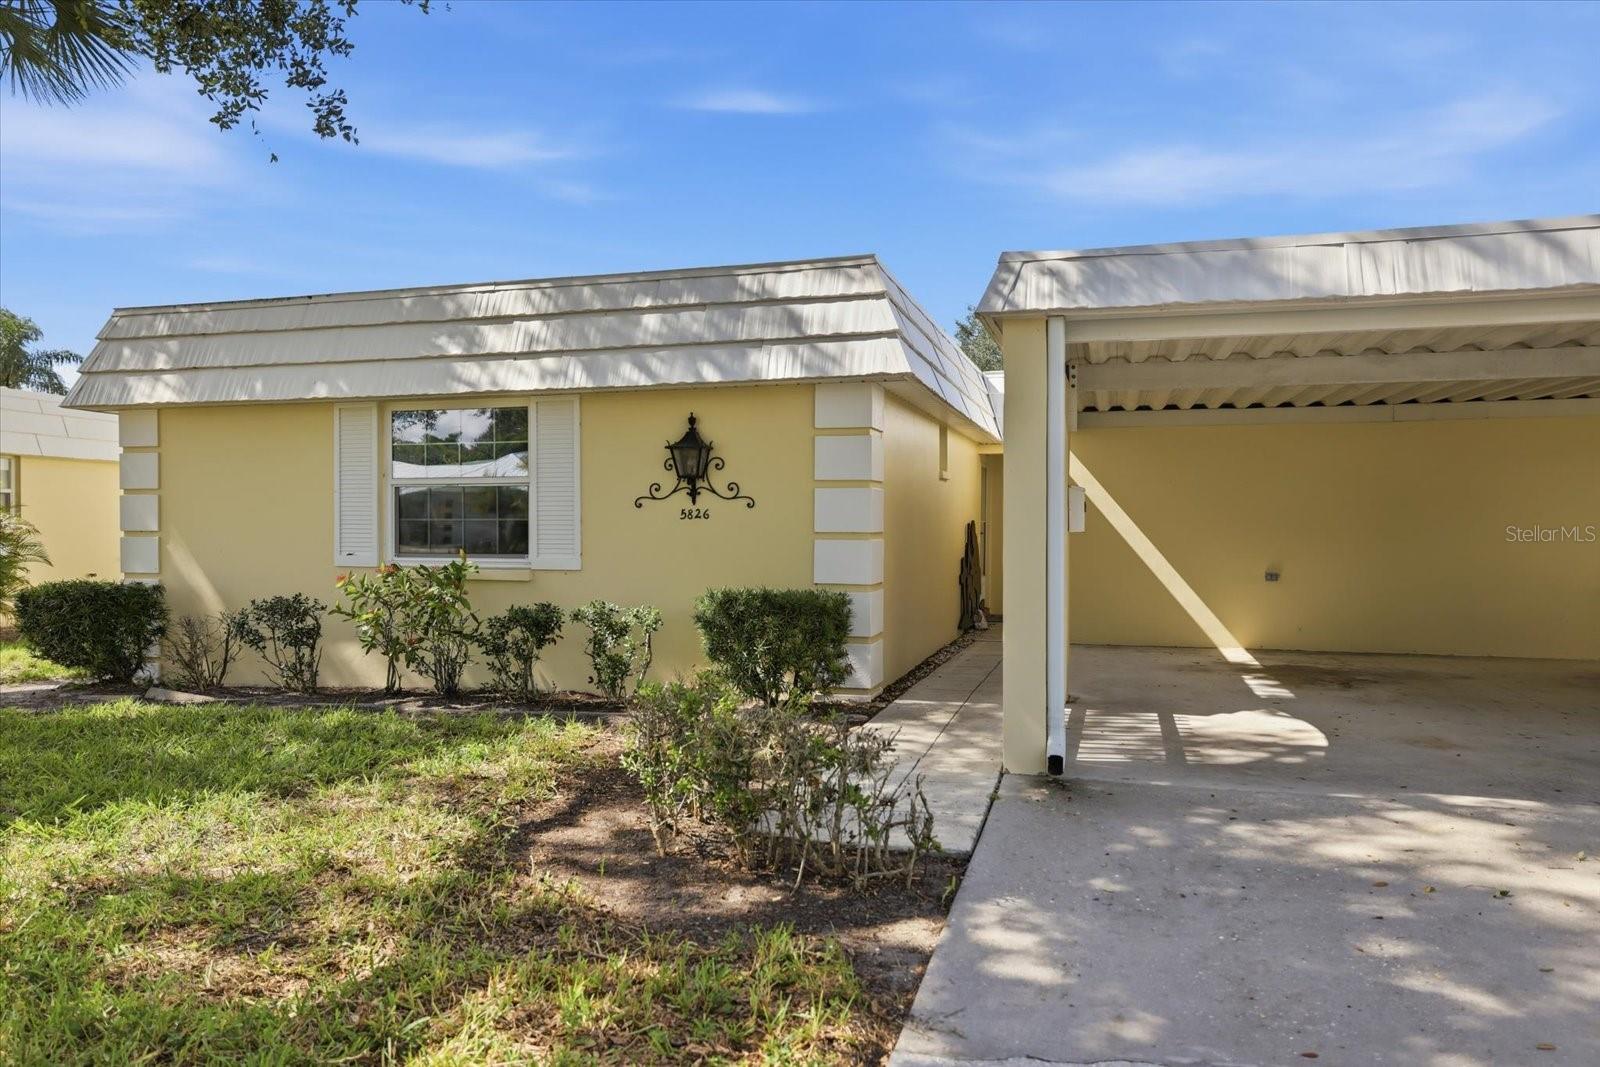
This well-maintained residence has been thoughtfully updated with many of the big-ticket items already taken care of. The home has never flooded and features hurricane impact windows installed in 2025, a new HVAC system from 2025, and a new water heater installed in 2026. The kitchen was renovated in 2023, the electrical panel was updated in 2021, and the sewer lines were updated in 2018. The property also features a durable rubber membrane roof, plenty of storage and a quaint brick paved patio for grilling out and sunbathing!
Inside, the villa offers a comfortable Florida lifestyle with an inviting layout and modernized finishes, making it easy to move right in and enjoy. With so many important improvements already completed, you can spend less time worrying about major maintenance and more time enjoying everything Sarasota has to offer.
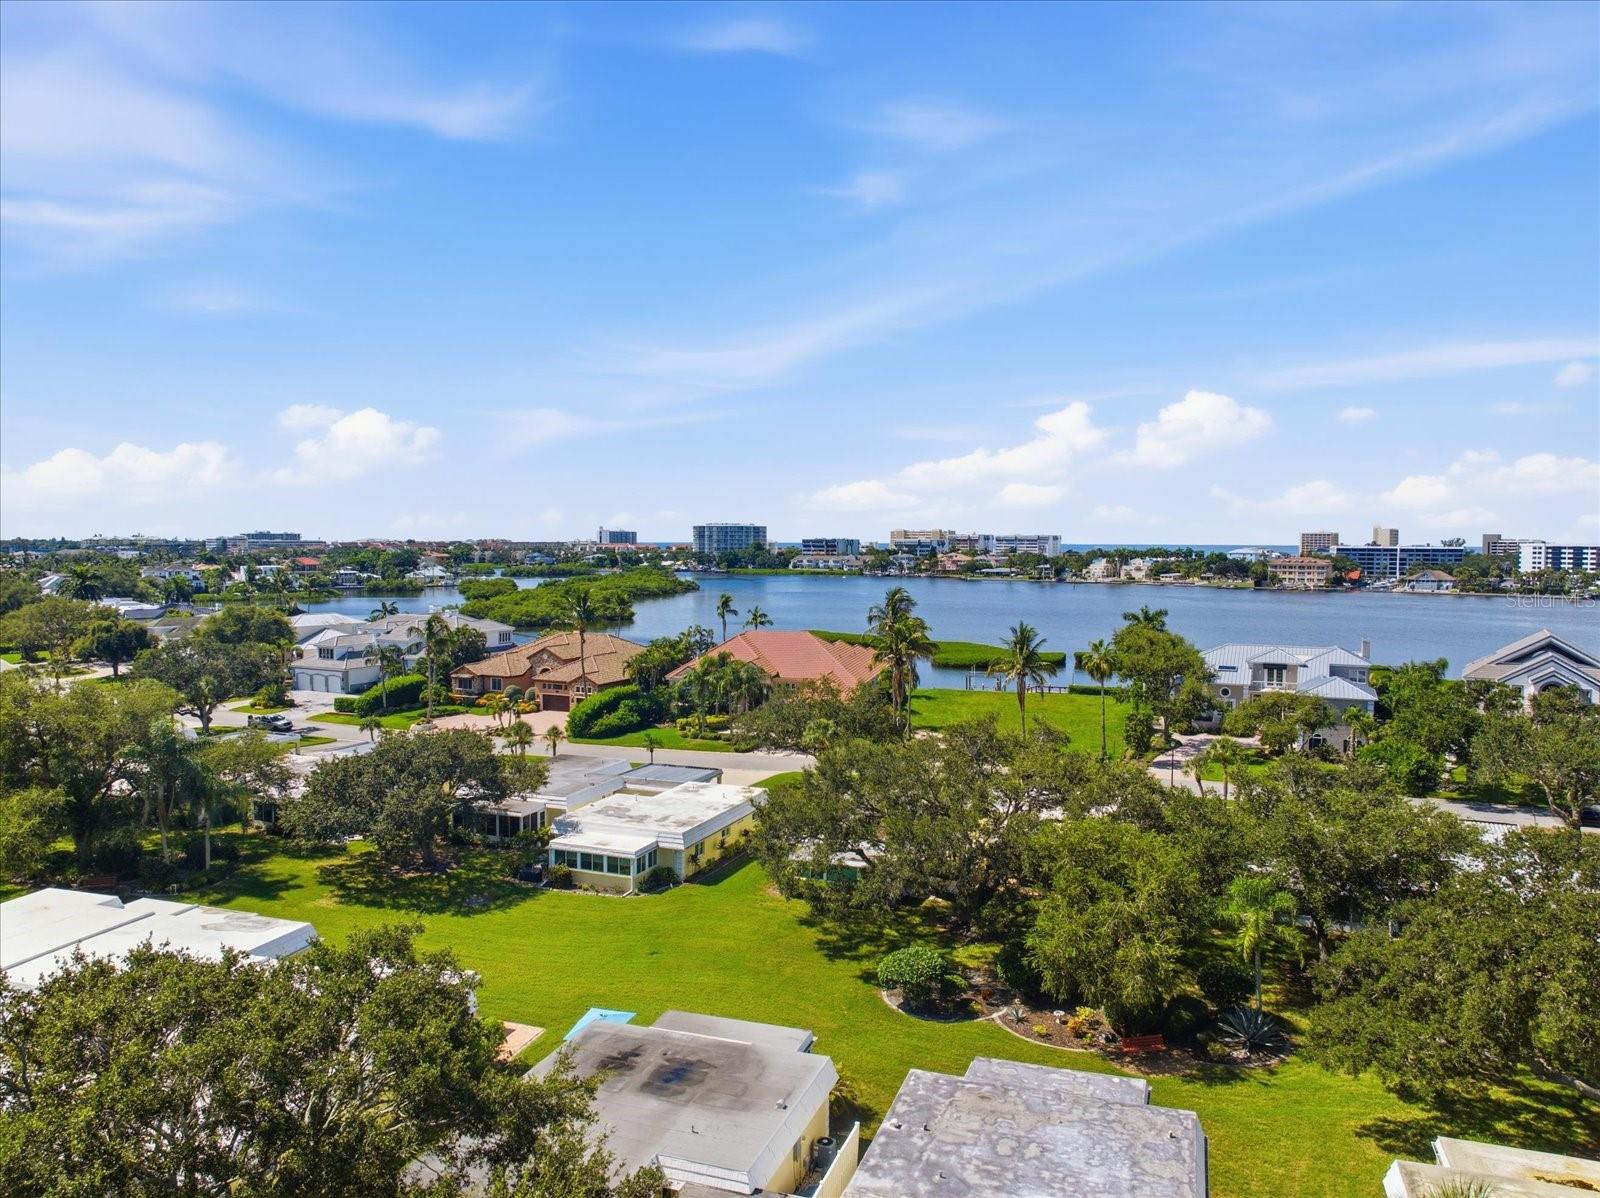
Located in Baywood Colony, this home puts you in the heart of the highly desirable West-of-Trail area, close to Phillippi Estate Park, shopping, dining, downtown Sarasota, and the world-famous beaches of Siesta Key.
Save
Ask
Tour
Hide
Share
Listing Snapshot
Price
$279,000
Days On Site
0 Days
Bedrooms
2
Inside Area (SqFt)
1,155 sqft
Total Baths
2
Full Baths
2
Partial Baths
N/A
Lot Size
N/A
Year Built
1973
MLS® Number
A4705993
Status
Active
Property Tax
$2,873.04
HOA/Condo/Coop Fees
$1,053
Sq Ft Source
Public Records
Friends & Family
React
Comment
Invite
No Comments Yet
Did you know? You can invite friends and family to your search. They can join your search, rate and discuss listings with you.
Recent Activity
3 minutes ago
Listing updated with changes from the MLS®
15 hours ago
Listing first seen on site
General Features
Carport
1
Direction Faces
East
Foundation
Slab
Green Energy Efficient
Windows
Levels
One
Number Of Stories
1
Parking
CoveredDriveway
Pets
Cats OKDogs OKNumber LimitYes
Property Sub Type
Townhouse
Sewer
Public Sewer
SqFt Total
1461
Style
Other
Utilities
Cable AvailableSewer ConnectedWater Connected
Water Source
Public
Zoning
RMF2
Interior Features
Appliances
DishwasherDryerRangeRefrigeratorWasher
Cooling
Central Air
Flooring
Ceramic TileLaminate
Furnished
Negotiable
Heating
Electric
Interior
Eat-in KitchenWalk-In Closet(s)
Laundry Features
Electric Dryer HookupLaundry RoomWasher Hookup
Window Features
ENERGY STAR Qualified WindowsInsulated Windows
Bedroom 2
Dimensions - 13x10Level - First
Kitchen
Dimensions - 19x10Level - First
Living Room
Dimensions - 15x14Level - First
Master Bedroom
Dimensions - 14x14Level - First
Save
Ask
Tour
Hide
Share
Exterior Features
Construction Details
BlockStucco
Exterior
Storage
Lot Features
Level
Patio And Porch
EnclosedPatio
Roof
Membrane
View
Trees/Woods
Waterview
Trees/Woods
Windows/Doors
ENERGY STAR Qualified WindowsInsulated Windows
Community Features
Association Amenities
MaintenancePoolRecreation FacilitiesSauna
Community Features
ClubhousePool
MLS Area
34231 - Sarasota/Gulf Gate Branch
Township
37S
Financing Terms Available
CashConventional
Roads
Asphalt
Schools
School District
Unknown
Elementary School
Phillippi Shores Elementary
Middle School
Brookside Middle
High School
Riverview High
Listing courtesy of MICHAEL SAUNDERS & COMPANY (941) 302-8603
Listing information is provided by Participants of the Stellar MLS. IDX information is provided exclusively for personal, non-commercial use, and may not be used for any purpose other than to identify prospective properties consumers may be interested in purchasing. Information is deemed reliable but not guaranteed. Properties displayed may be listed or sold by various participants in the MLS Copyright 2026, Stellar MLS.
Last checked: 2026-09-15 06:31 AM EDT
Neighborhood & Commute
Source: Walkscore
Disclosure: Community information and market data powered by Constellation Data Labs. Information is deemed reliable but not guaranteed.


Did you know? You can invite friends and family to your search. They can join your search, rate and discuss listings with you.