Properties

Save
Ask
Tour
Hide
Share
$3,000,000
New Listing

8877 COLONELS COURT
SARASOTA, FL 34240

Single Family Residence|Coming Soon
4
Beds
5
Total Baths
4
Full Baths
1
Partial Bath
3,415
SqFt
$878
/SqFt
2023
Built
Subdivision:
FOUNDERS CLUB
County:
Sarasota

Due to the health concerns created by Coronavirus we are offering personal 1-1 online video walkthough tours where possible.
8877 COLONELS COURT8877 COLONELS COURT8877 COLONELS COURT8877 COLONELS COURT
Save
Ask
Tour
Hide
Share

Mortgage Calculator

Monthly Payment (Est.)

Enter an interest rate to see your estimated monthly payment.
Calculator powered by Showcase IDX, a Constellation1 Company. Copyright ©2026 Information is deemed reliable but not guaranteed.

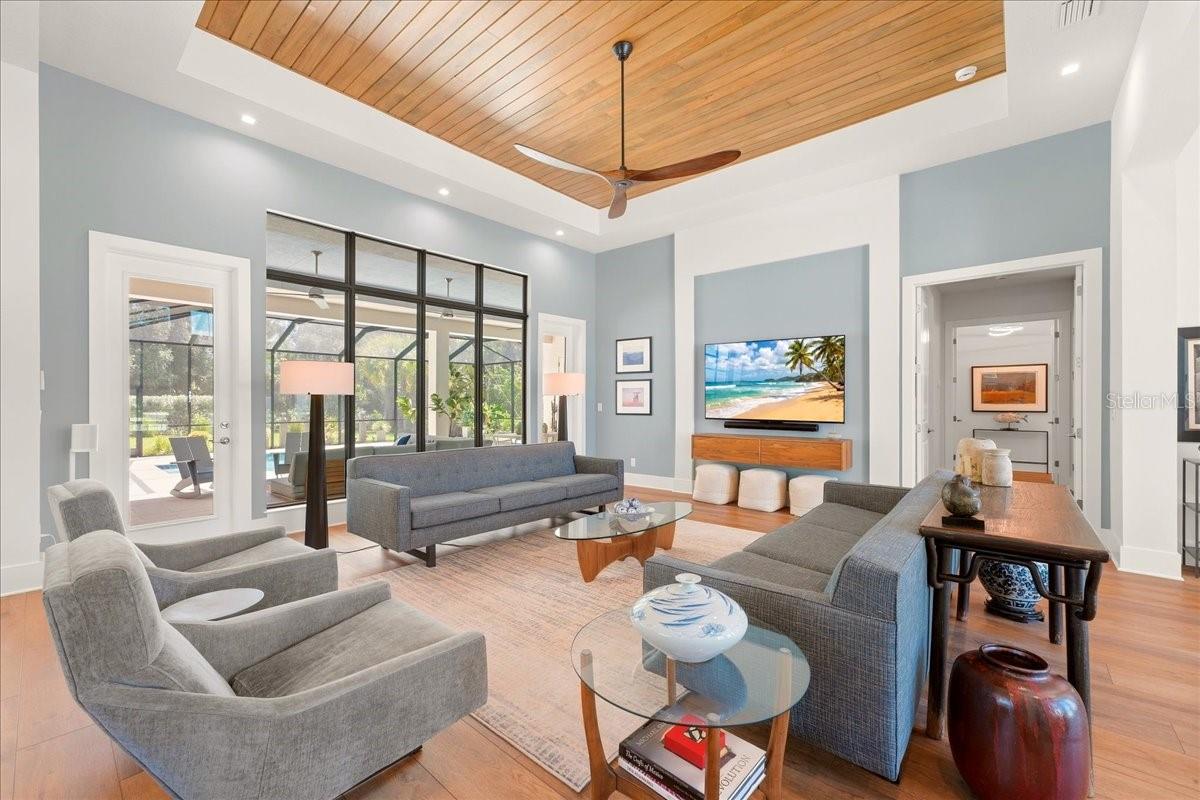
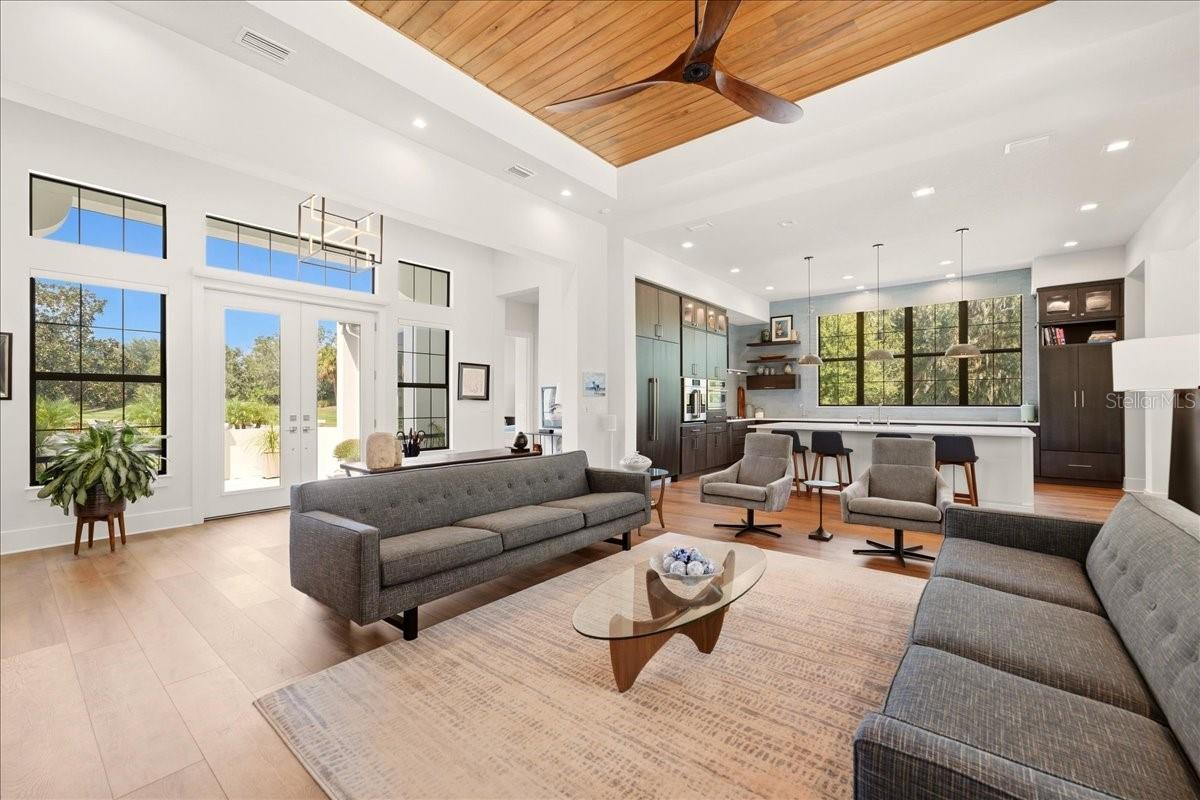
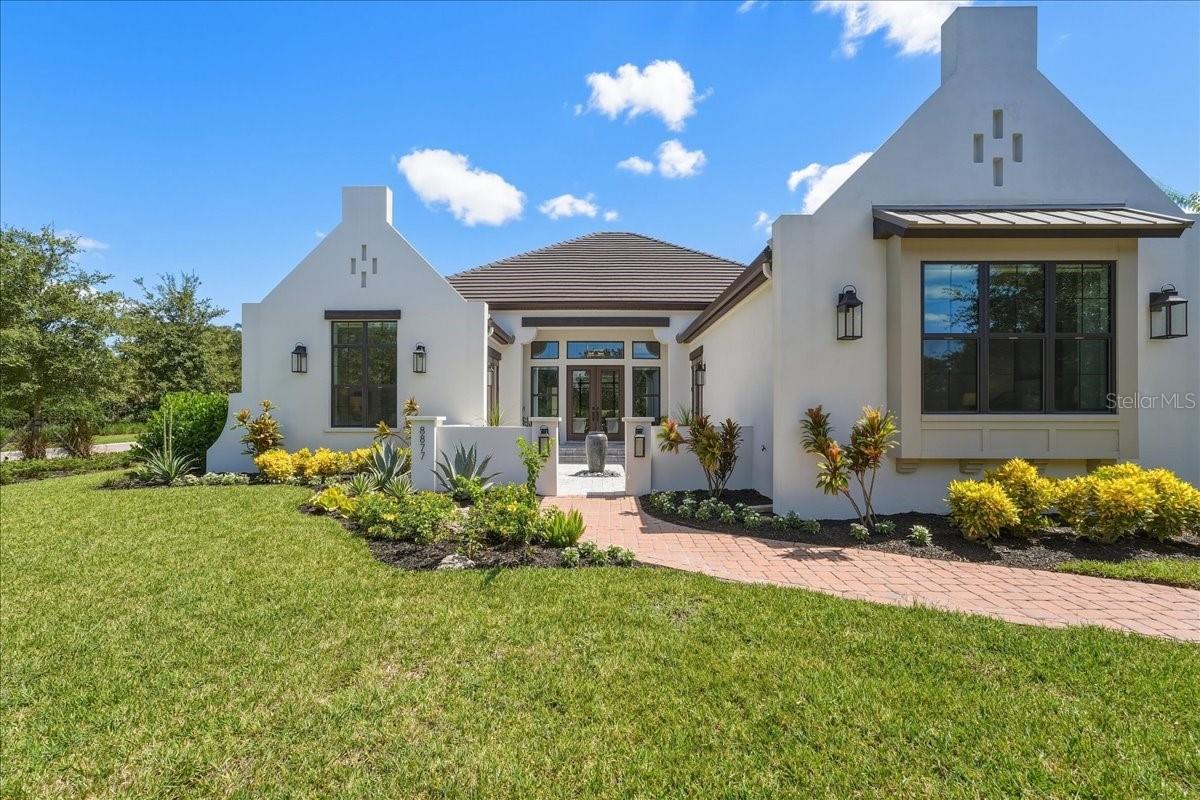
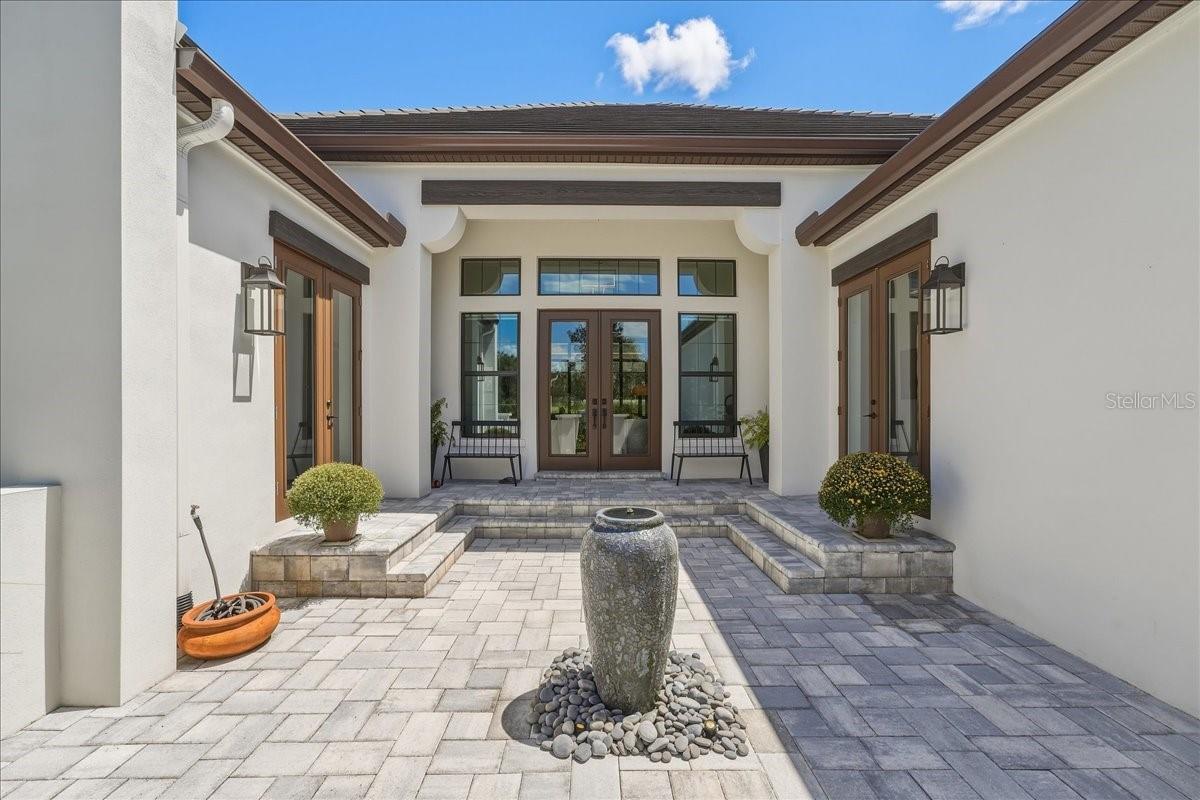
2023 Custom Build | 4 En-Suite Beds | Flex 3-Car Rear Garage | Lake & Oak Views | Heated Saltwater Pool l The architecture says it all! If you are searching for a home that is truly gracious and tranquil, this unique one-of-one custom retreat—completed in December 2023—is the one for you. Nestled in The Founders Club, one of Sarasota’s premier golf communities, this distinctive residence is framed by a serene lake and mature oaks, offering an immediate sense of calm from the moment you arrive. A peaceful front courtyard featuring a gentle fountain welcomes you inside, while a convenient side service porch provides easy routine access outdoors. The rare 3-car rear-entry garage design truly stands out in the neighborhood—it is incredibly functional for everyday unloading and lets the front curb appeal pop while keeping the street view clean. The painstakingly landscaped grounds showcase thoughtful greenery in every direction, drawing you into a home designed for effortless indoor-outdoor living with soaring ceilings, warm honey-toned floors, and massive walls of glass. The chef's kitchen serves as the heart of the home, featuring tile to the ceiling, an ergonomic French door wall oven, a sprawling island, two expansive pantries that conceal it all, and an enormous wall of glass that floods the space with light while framing an ancient oak outside. Designed with versatility in mind, this layout is perfect for flexible living arrangements, everyday routines, or hosting remote professionals. All four bedrooms feature en-suite baths, with guest quarters thoughtfully set apart to create private sanctuaries. Multiple flexible spaces provide ample room for dedicated home offices. For wellness or creative pursuits, the light-filled third garage bay is a climate-controlled flex space—featuring glass views of the pool, making it ideal for a private gym, art studio, or housing your luxury automobile. Outside, the screened lanai features covered living and dining areas, an outdoor kitchen, a dedicated pool bath, and views over a heated saltwater pool and spa. Beyond the screen, a generous lawn provides space to roam, gather, and play against a backdrop of grand oak canopies. Complete with commercial-grade Wi-Fi, incredible storage throughout, and a Flood Zone X location, this turnkey luxury property offers a rare combination of modern sophistication and natural beauty.

Save
Ask
Tour
Hide
Share
Listing Snapshot
Price 
$3,000,000
Days On Site 
0 Days
Bedrooms 
4
Inside Area (SqFt) 
3,415 sqft
Total Baths 
5
Full Baths 
4
Partial Baths 
1
Lot Size 
0.5 Acres
Year Built 
2023
MLS® Number 
A4705920
Status 
Coming Soon
Property Tax 
$20,431
HOA/Condo/Coop Fees 
$2,994 Semi-Annually
Sq Ft Source 
Builder
Friends & Family
Recent Activity
5 hours agoListing updated with changes from the MLS®
7 hours agoListing first seen on site
General Features
Acres 
0.5
Attached Garage 
Yes
Direction Faces 
West
Foundation 
Slab
Garage 
Yes
Garage Spaces 
3
Levels 
One
Parking 
Attached
Pets 
Yes
Property Sub Type 
Single Family Residence
Security 
Gated CommunitySecurity SystemSmoke Detector(s)
Sewer 
Public Sewer
SqFt Total 
5220
Style 
CoastalCustomFlorida
Utilities 
Natural Gas AvailableElectricity ConnectedNatural Gas ConnectedSewer ConnectedUnderground UtilitiesWater Connected
Water Source 
Public
Zoning 
OUE1
Interior Features
Appliances 
Convection OvenDishwasherDisposalDryerGas Water HeaterRange HoodRefrigeratorTankless Water HeaterWasherWine Refrigerator
Cooling 
Central AirZoned
Flooring 
Ceramic Tile
Furnished 
Unfurnished
Heating 
CentralNatural GasZoned
Interior 
Built-in FeaturesCathedral Ceiling(s)Eat-in KitchenSmart HomeWalk-In Closet(s)
Laundry Features 
Inside
Spa 
Yes
Window Features 
Insulated WindowsLow Emissivity WindowsStorm Window(s)
Bedroom 1 
Dimensions - 13x12Level - First
Bedroom 2 
Dimensions - 15x12Level - First
Bedroom 3 
Dimensions - 15x12Level - First
Den 
Dimensions - 11x13Level - First
Great Room 
Dimensions - 20x19Level - First
Kitchen 
Dimensions - 11x11Level - First
Master Bedroom 
Dimensions - 14x18Level - First
Save
Ask
Tour
Hide
Share
Exterior Features
Construction Details 
BlockConcreteStucco
Exterior 
Outdoor Kitchen
Lot Features 
Landscaped
Other Structures 
Outdoor Kitchen
Patio And Porch 
CoveredRear PorchScreened
Pool Features 
GuniteHeatedIn GroundSalt WaterScreen EnclosurePrivate
Private Pool 
Yes
Roof 
Tile
Spa 
Yes
Spa Features 
Heated
Windows/Doors 
Insulated WindowsLow Emissivity WindowsStorm Window(s)
Community Features
Association Amenities 
Basketball CourtClubhouseFitness CenterGatedGolf CoursePoolRecreation FacilitiesTennis Court(s)
Association Fee 
$2994.0
Association Fee Frequency 
Semi-Annually
Community Features 
GatedClubhouseFitness CenterGolfPoolSidewalksTennis Court(s)
MLS Area 
34240 - Sarasota
Township 
36
Financing Terms Available 
CashConventional
Roads 
Paved
Schools
School District
Unknown
Elementary School
Tatum Ridge Elementary
Middle School
McIntosh Middle
High School
Booker High
Listing courtesy of ENGEL + VOELKERS SARASOTA (941) 929-6529


Listing information is provided by Participants of the Stellar MLS. IDX information is provided exclusively for personal, non-commercial use, and may not be used for any purpose other than to identify prospective properties consumers may be interested in purchasing. Information is deemed reliable but not guaranteed. Properties displayed may be listed or sold by various participants in the MLS Copyright 2026, Stellar MLS.
Last checked: 2026-09-21 06:23 PM EDT

Neighborhood & Commute
Source: Walkscore
Disclosure: Community information and market data powered by Constellation Data Labs. Information is deemed reliable but not guaranteed.
Save
Ask
Tour
Hide
Share