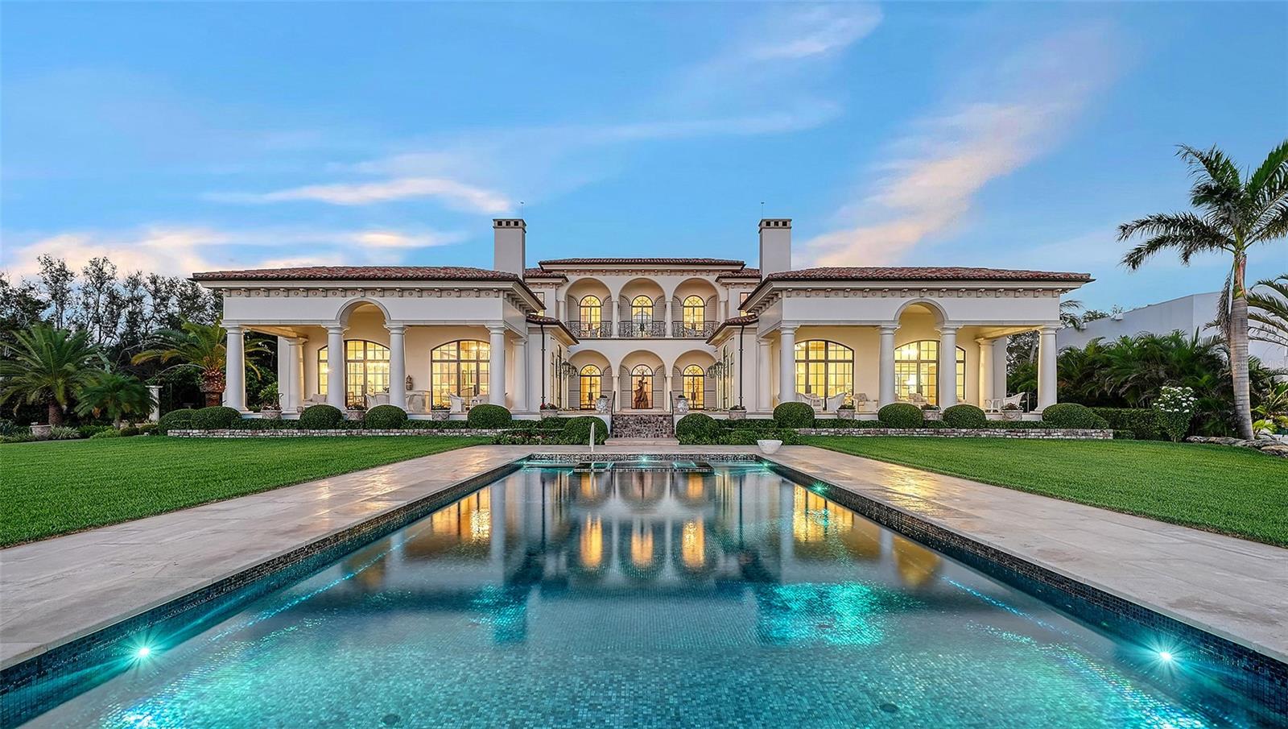
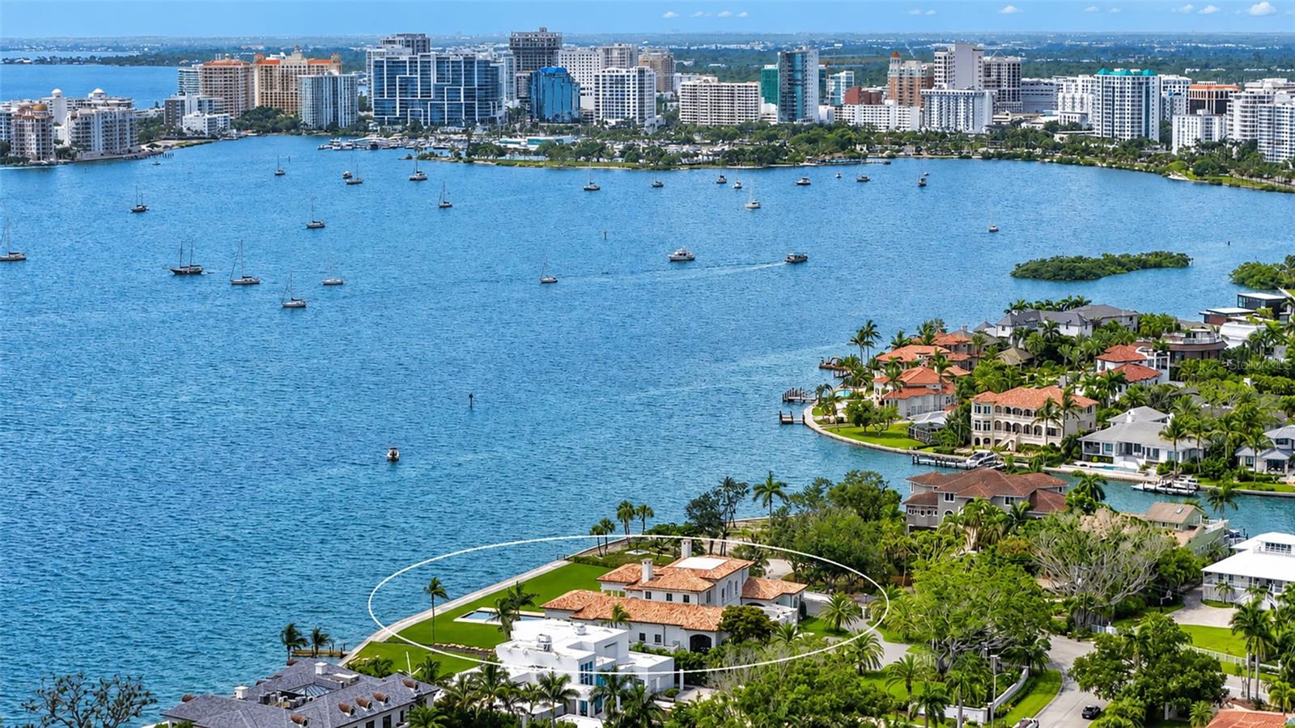
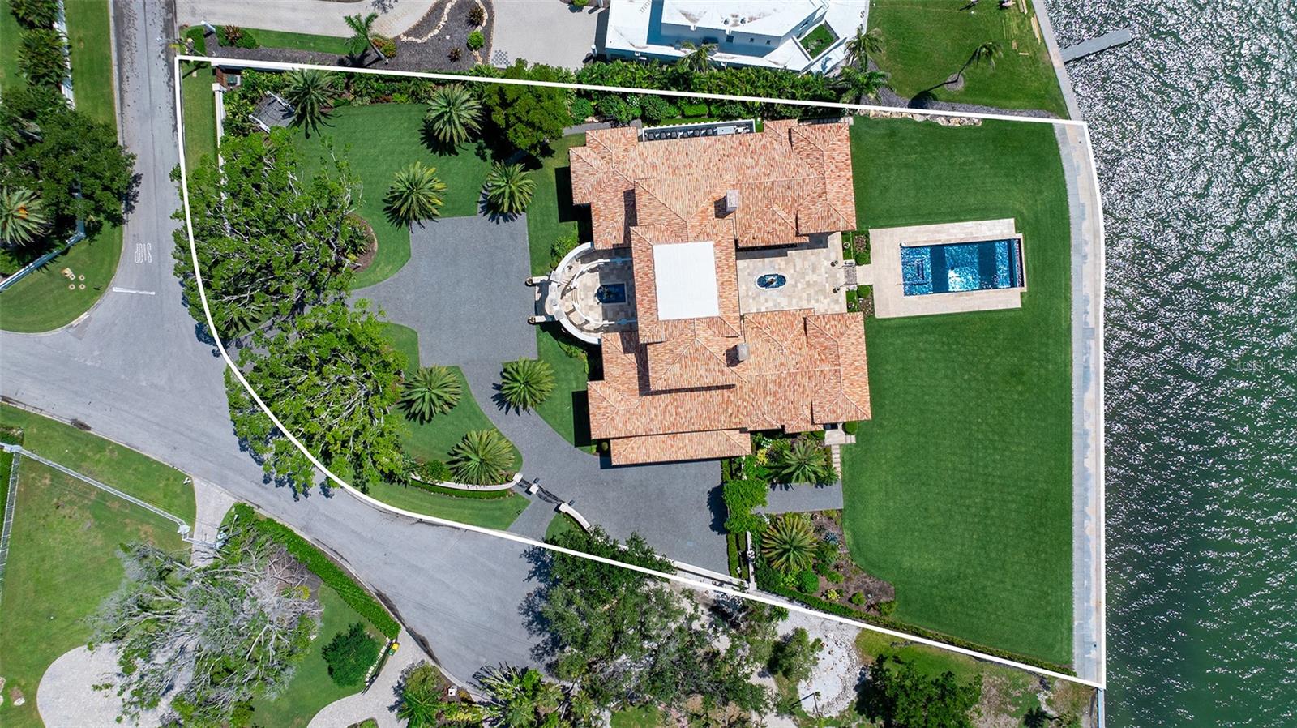
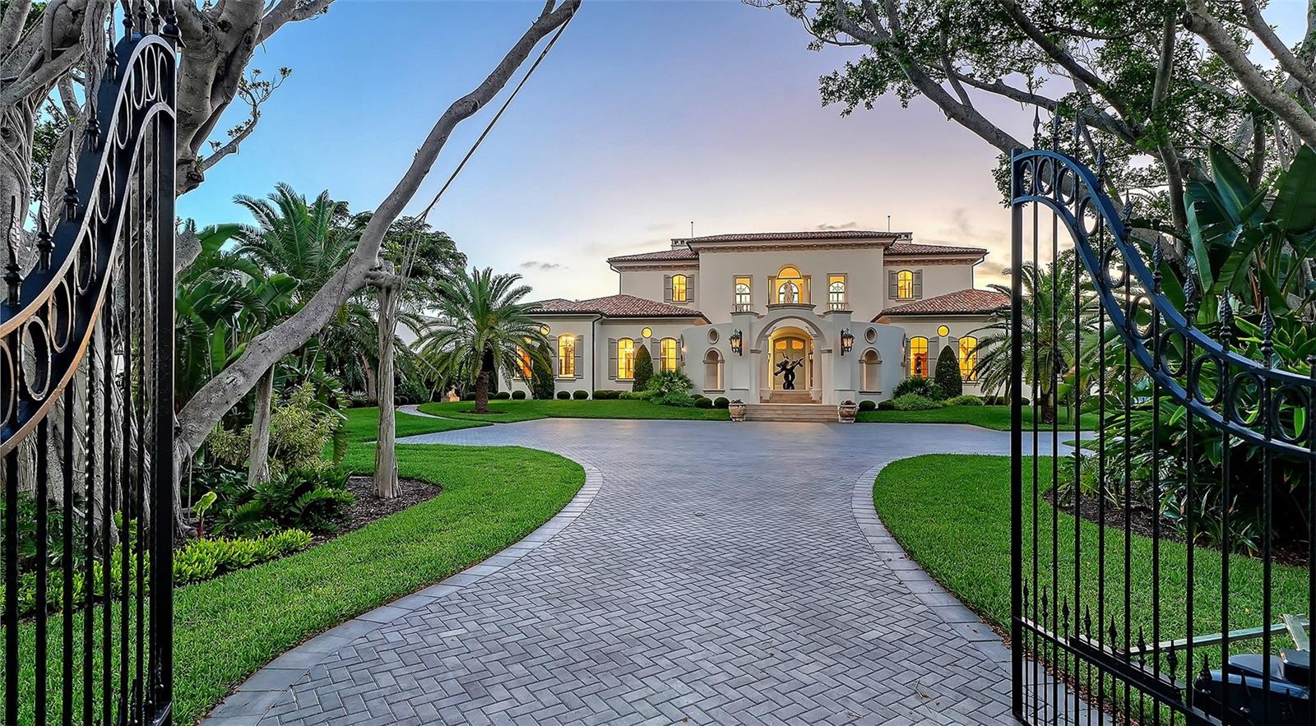
Behind iron gates, this extraordinary private waterfront estate spans 1.44 acres with 230 feet of west-facing Sarasota Bay frontage in coveted Harbor Acres. Designed by Wm. Thorning Little and custom built by Bruce Saba, it combines the presence and patina of a European estate with the comfort and technology of modern construction.
Bespoke elements sourced from Europe include restored antique doors from the U.S. Embassy in Belgium, hand-carved cabinetry and doors, Antique French limestone and
oak floors, hand-made clay roof tiles, and 14-foot ceilings with exquisite chandeliers.
Living spaces, all three bedroom suites, and three covered terraces embrace sweeping bay views and spectacular sunsets. Courtyards are adorned with reflecting pools and Bill Barrett sculptures. A blue-glass tiled infinity-edge, saltwater pool and spa enhance the enclosed grounds. A Grand Palais La Cornue stove with drawers anchors the culinary kitchen. Two elevators, Hope custom windows and doors with hurricane glass, a whole house generator, and information on features too plentiful to mention are available upon request.
There is ample room for a guest house with garages and two locations have been identified. Architects Wm. Thorning Little and Cliff Scholz have both presented conceptual drawings available to the buyer.
Save
Ask
Tour
Hide
Share
Listing Snapshot
Price
$19,850,000
Days On Site
3 Days
Bedrooms
3
Inside Area (SqFt)
8,452 sqft
Total Baths
6
Full Baths
4
Partial Baths
2
Lot Size
1.44 Acres
Year Built
2010
MLS Number
A4705805
Status
Active
Property Tax
$216,386.75
HOA/Condo/Coop Fees
N/A
Sq Ft Source
Public Records
Friends & Family
React
Invite
Recent Activity
15 hours ago
Listing updated with changes from the MLS
yesterday
Status changed to Active
3 days ago
Listing first seen on site
General Features
Acres
1.44
Attached Garage
Yes
Direction Faces
Southeast
Garage
Yes
Garage Spaces
3
Levels
One
Number Of Stories
2
Parking
DrivewayGarage Door OpenerGarage Faces SideGuestOff StreetAttached
FreezerMicrowaveRangeRange HoodRefrigeratorTankless Water HeaterWasher
Cooling
Central AirHumidity ControlZoned
Fireplace
Yes
Fireplace Features
Family RoomGas
Flooring
BrickMarbleWood
Furnished
Partially
Heating
CentralElectricPropaneZoned
Interior
Built-in FeaturesCrown MoldingEat-in KitchenElevatorHigh CeilingsStone CountersWalk-In Closet(s)Wet Bar
Laundry Features
Laundry Room
Spa
Yes
Bedroom 2
Dimensions - 17x17Level - Second
Bedroom 3
Dimensions - 17x17Level - Second
Dining Room
Dimensions - 21x14Level - First
Great Room
Dimensions - 23x30Level - First
Kitchen
Dimensions - 20x19Level - First
Living Room
Dimensions - 30x22Level - First
Master Bedroom
Dimensions - 25x21Level - First
Office
Dimensions - 22x17Level - First
Save
Ask
Tour
Hide
Share
Exterior Features
Construction Details
BlockStucco
Exterior
BalconyLighting
Lot Features
PrivateWaterfront
Patio And Porch
CoveredFront PorchRear Porch
Pool Features
In GroundInfinityPool SweepSalt WaterTilePrivate
Private Pool
Yes
Roof
Tile
Spa
Yes
Spa Features
HeatedIn Ground
View
WaterCityPool
Waterfront
Yes
Waterfront Features
SARASOTA BAY
Waterview
WaterCityPool
Windows/Doors
French Doors
Community Features
Accessibility Features
Accessible EntranceAccessible Elevator Installed
MLS Area
34239 - Sarasota/Pinecraft
Township
36S
Roads
Asphalt
Listing courtesy of COLDWELL BANKER REALTY (941) 524-0463
Listing information is provided by Participants of the Stellar MLS. IDX information is provided exclusively for personal, non-commercial use, and may not be used for any purpose other than to identify prospective properties consumers may be interested in purchasing. Information is deemed reliable but not guaranteed. Properties displayed may be listed or sold by various participants in the MLS Copyright 2026, Stellar MLS.
Last checked: 2026-11-03 06:34 AM EST
Neighborhood & Commute
Source: Walkscore
Disclosure: Community information and market data powered by Constellation Data Labs. Information is deemed reliable but not guaranteed.