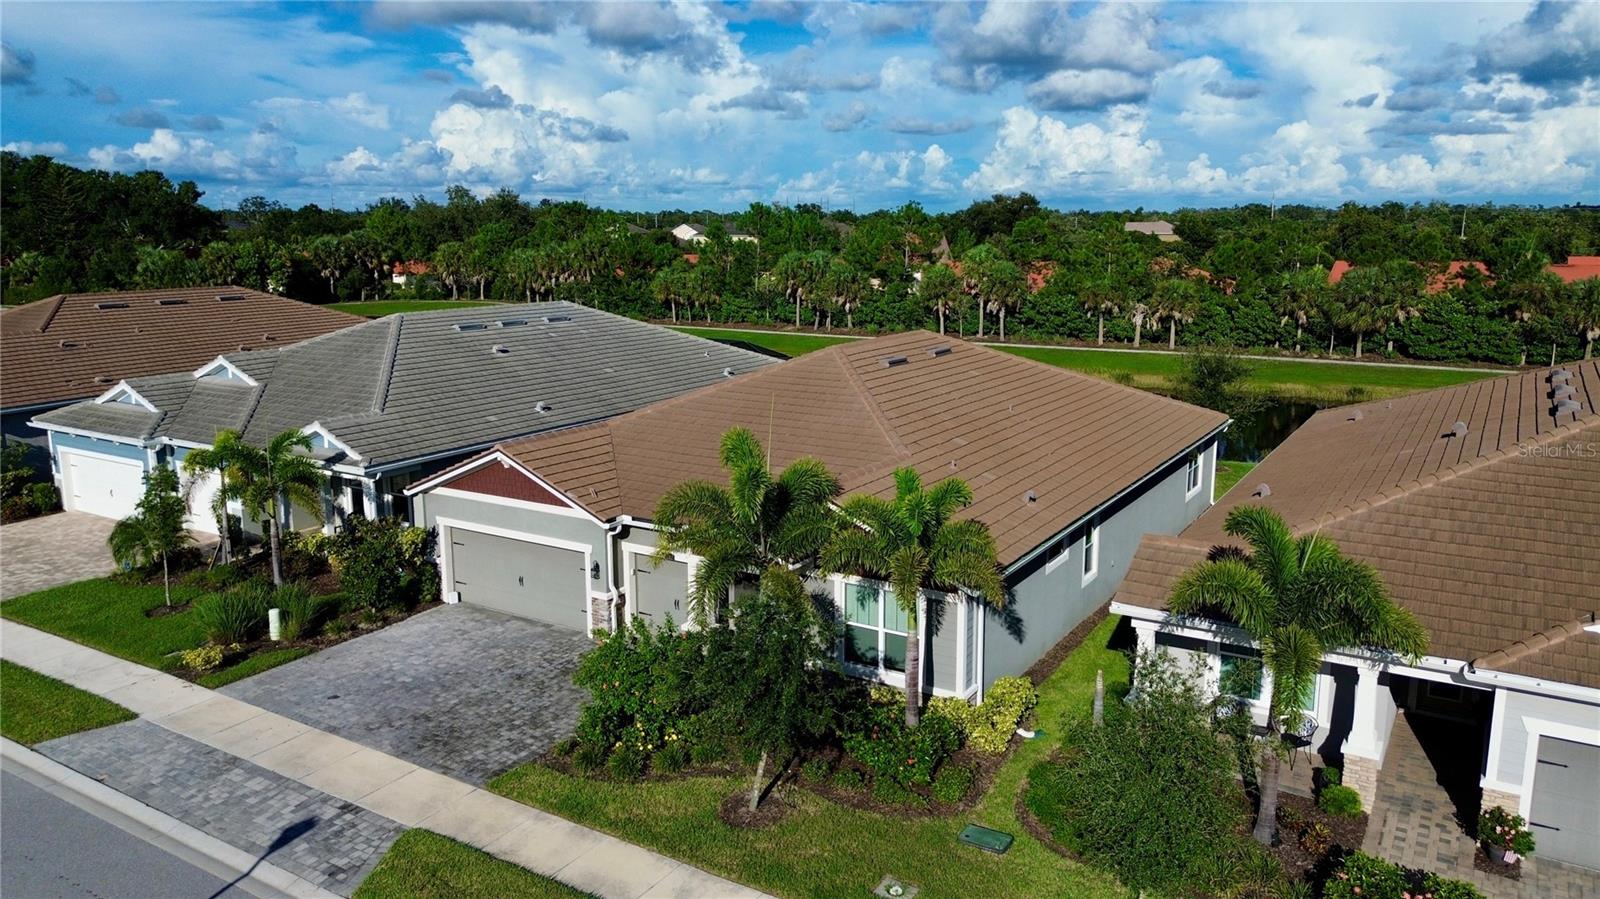
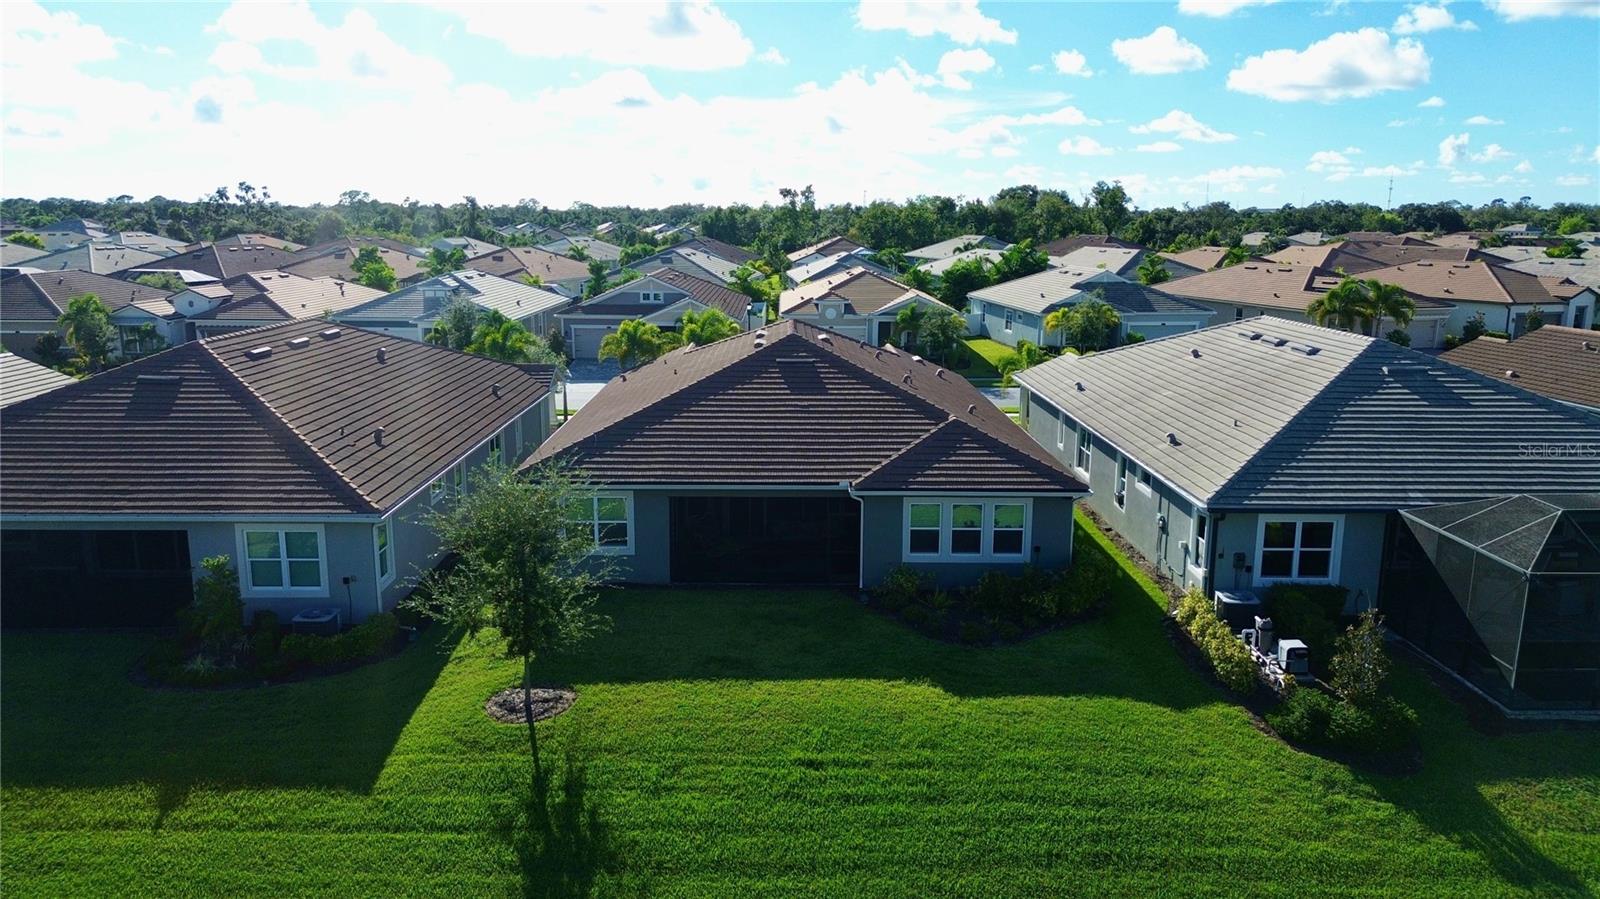
Welcome to this beautifully upgraded 4-bedroom, 3-bath home in Sunrise Preserve at Palmer Ranch, one of the area’s most desirable gated communities. Built in 2023, the home enjoys southeast-facing rear exposure and tranquil pond views from the screened lanai.
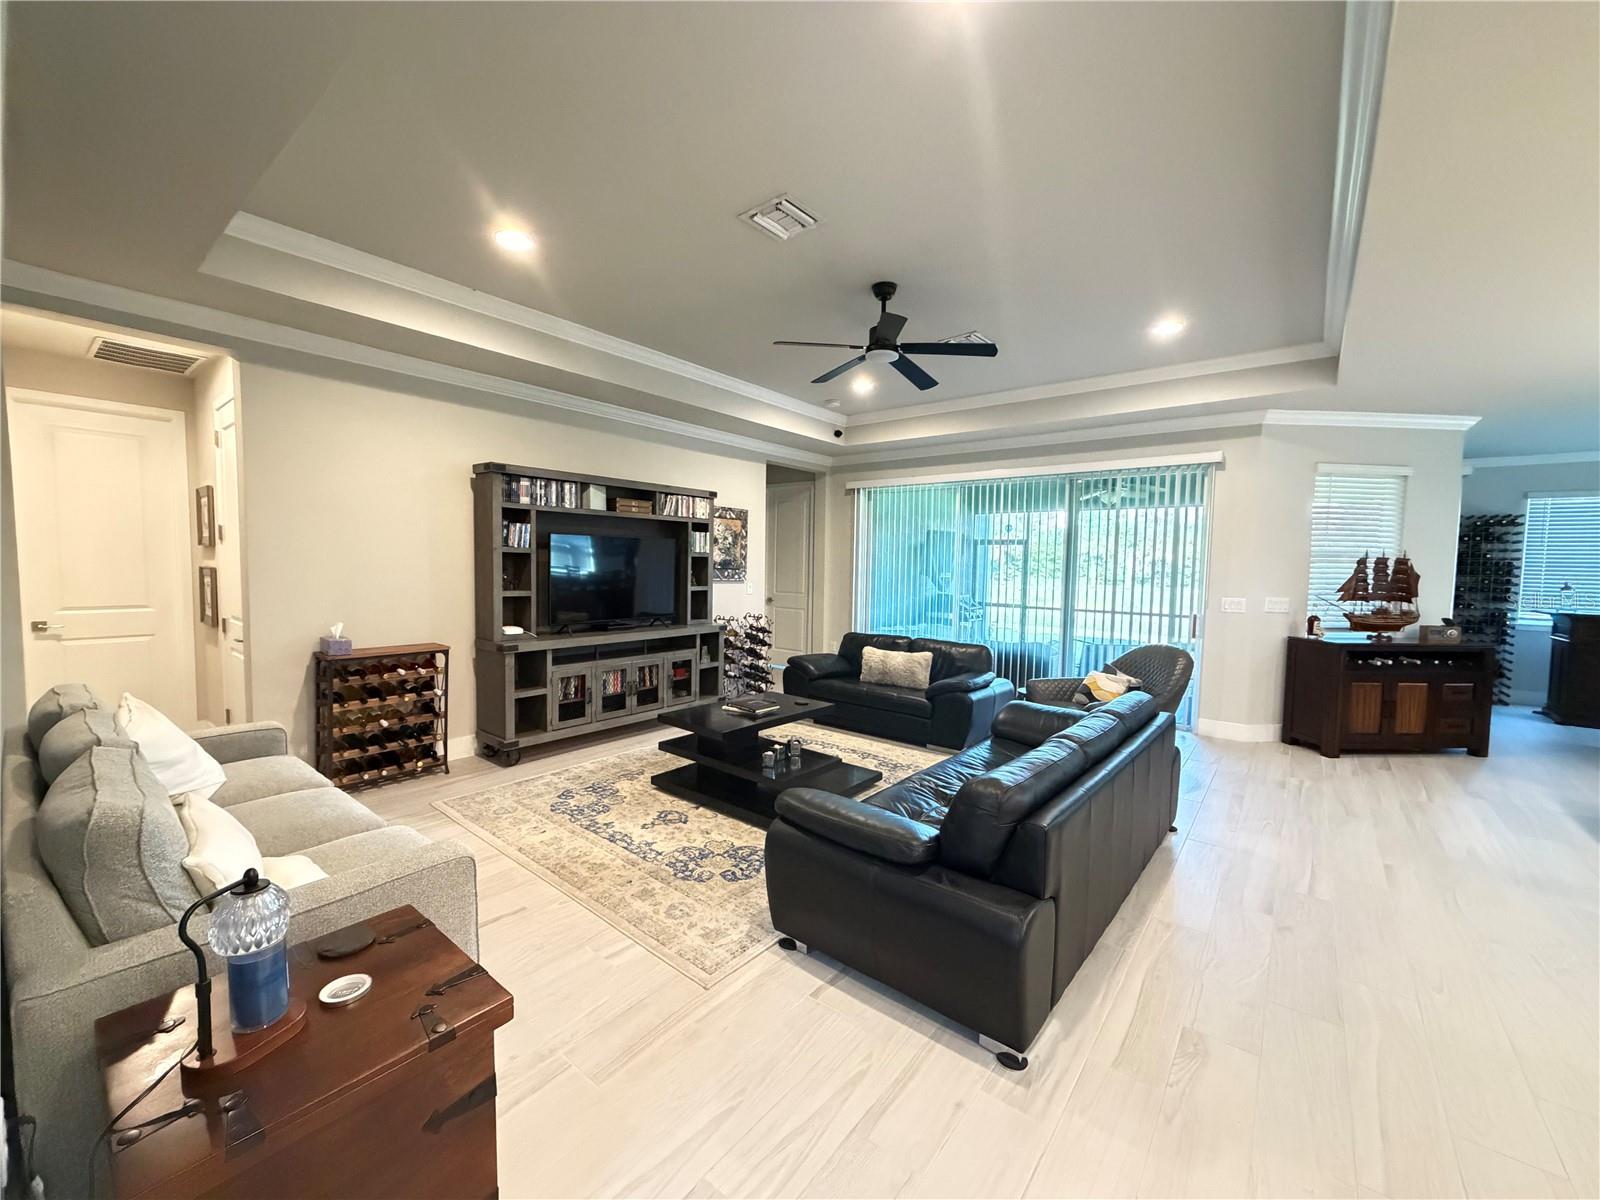
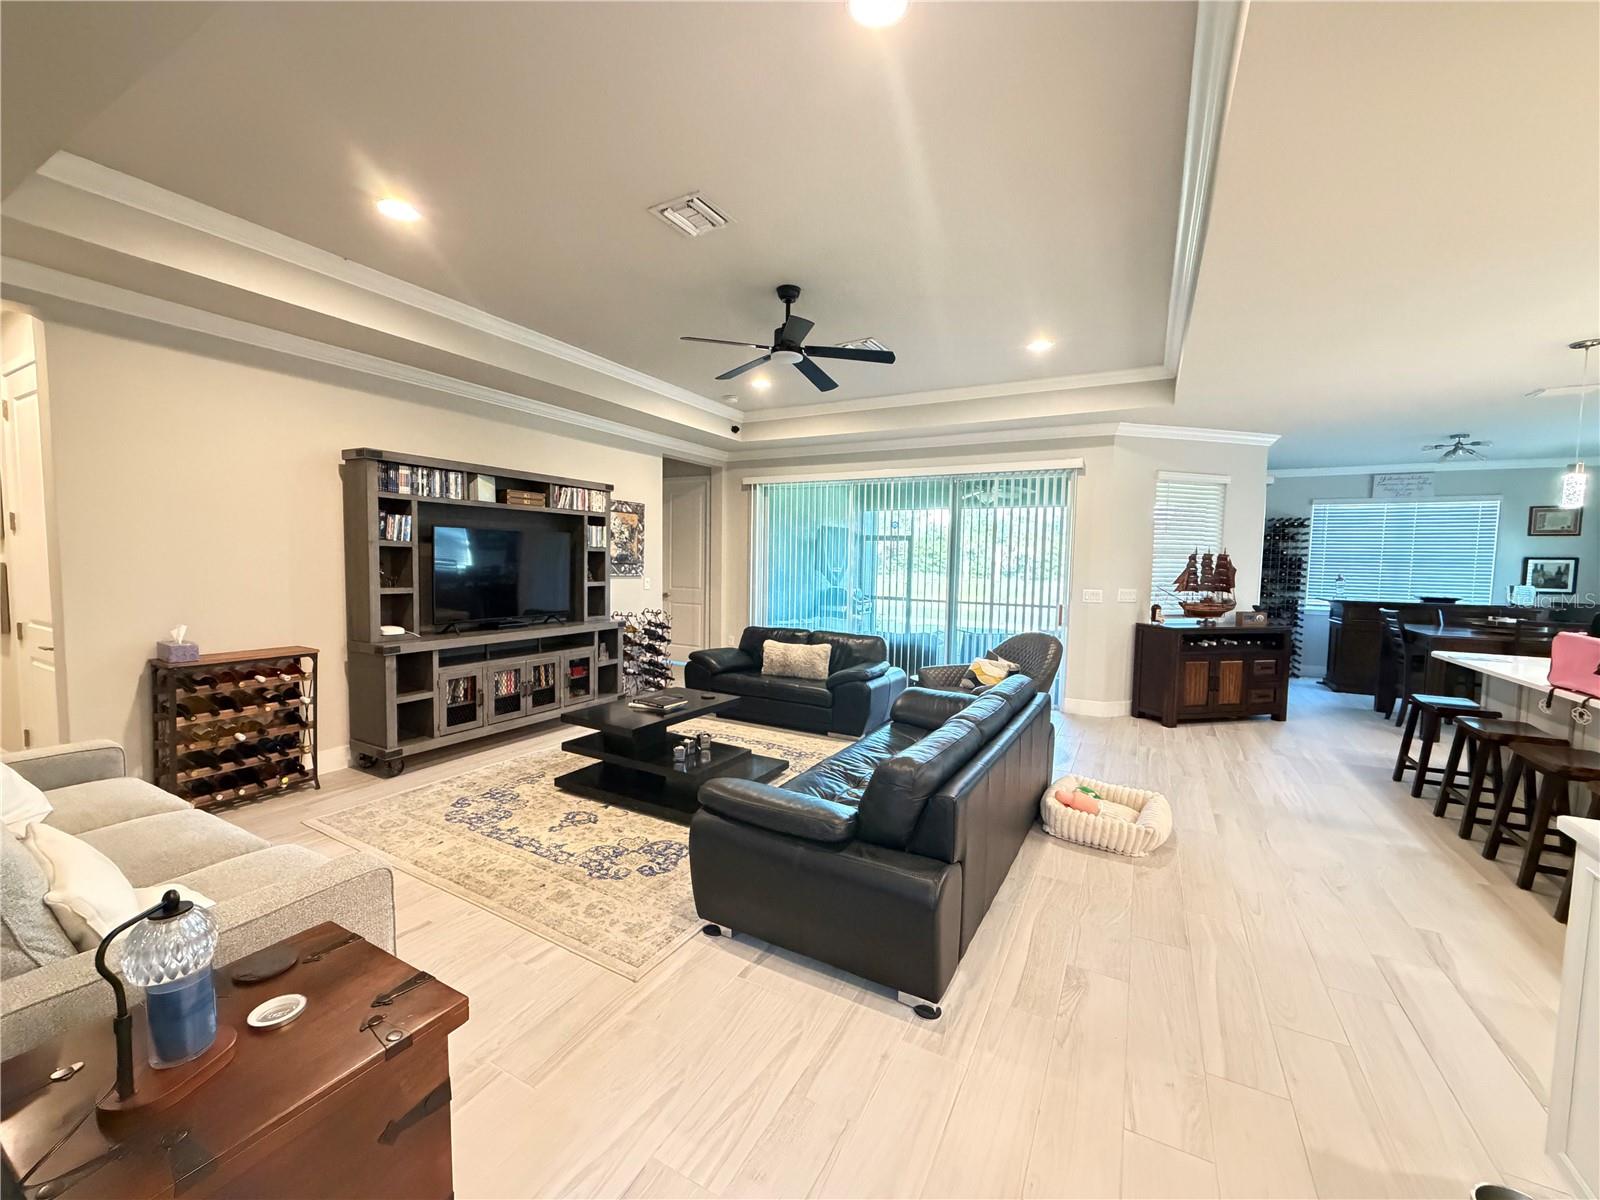
The open-concept interior features 9'4" ceilings, tray and coffered ceiling details, crown molding, upgraded tile flooring, and an elegant wet bar with glass cabinetry and stone countertops. The chef’s kitchen includes upgraded cabinetry, quartz and granite surfaces, a 36-inch stainless steel range hood, gas cooktop, smart combination wall oven, upgraded dishwasher, recessed lighting, and custom storage.
The spacious primary suite offers a tray ceiling and an upgraded bath with a raised vanity and oversized tiled shower. A barn door creates added privacy for bedrooms two and three and the second bath.
The three-car garage is equipped for golf-cart storage and features epoxy flooring, a utility sink, and a newer mini-split A/C system for year-round climate control. Additional highlights include a tankless natural-gas water heater, Ecobee smart thermostat with Alexa, keyless fingerprint entry, Wi-Fi-enabled garage door opener, USB charging outlets, hurricane shutters, paver driveway, walkways and lanai, and a natural-gas connection on the rear patio.
Relax by the pond in the screened outdoor living area or enjoy Sunrise Preserve’s resort-style amenities. This is a rare opportunity to own a highly upgraded home with four bedrooms, a climate-controlled three-car garage, and peaceful water views in Palmer Ranch.
Save
Ask
Tour
Hide
Share
Listing Snapshot
Price
$1,120,000
Days On Site
1 Day
Bedrooms
4
Inside Area (SqFt)
2,458 sqft
Total Baths
3
Full Baths
3
Partial Baths
N/A
Lot Size
0.17 Acres
Year Built
2023
MLS® Number
A4705755
Status
Active
Property Tax
$8,284
HOA/Condo/Coop Fees
$399.95 monthly
Sq Ft Source
Public Records
Friends & Family
React
Comment
Invite
No Comments Yet
Did you know? You can invite friends and family to your search. They can join your search, rate and discuss listings with you.
Recent Activity
yesterday
Listing updated with changes from the MLS®
yesterday
Listing first seen on site
General Features
Acres
0.17
Attached Garage
Yes
Direction Faces
Southeast
Foundation
BlockConcrete Perimeter
Garage
Yes
Garage Spaces
3
Levels
One
Parking
DrivewayGarage Door OpenerGolf Cart GarageAttached
Pets
Yes
Property Sub Type
Single Family Residence
Security
Gated CommunitySecurity System
Sewer
Public Sewer
SqFt Total
7500
Style
Contemporary
Utilities
Cable AvailableNatural Gas AvailableCable ConnectedElectricity AvailableElectricity ConnectedNatural Gas ConnectedPhone AvailableSewer AvailableSewer ConnectedUnderground UtilitiesWater AvailableWater Connected
Water Source
Public
Zoning
RSF4
Interior Features
Appliances
DishwasherDisposalDryerGas Water HeaterMicrowaveRangeRange HoodRefrigeratorTankless Water HeaterWasher
Cooling
Central AirHumidity Control
Flooring
Ceramic TileTile
Furnished
Unfurnished
Heating
ElectricHeat Pump
Interior
Coffered Ceiling(s)Crown MoldingHigh CeilingsStone CountersTray Ceiling(s)Walk-In Closet(s)Wet Bar
Laundry Features
Electric Dryer HookupInsideLaundry RoomWasher Hookup
Listing courtesy of THE KEYES COMPANY - SARASOTA (941) 416-8905
Listing information is provided by Participants of the Stellar MLS. IDX information is provided exclusively for personal, non-commercial use, and may not be used for any purpose other than to identify prospective properties consumers may be interested in purchasing. Information is deemed reliable but not guaranteed. Properties displayed may be listed or sold by various participants in the MLS Copyright 2026, Stellar MLS.
Last checked: 2026-09-16 08:51 AM EDT
Neighborhood & Commute
Source: Walkscore
Disclosure: Community information and market data powered by Constellation Data Labs. Information is deemed reliable but not guaranteed.


Did you know? You can invite friends and family to your search. They can join your search, rate and discuss listings with you.