Properties

Save
Ask
Tour
Hide
Share
$799,999
New Listing

5557 LONG SHORE LOOP
SARASOTA, FL 34238

For Sale|Single Family Residence|Active
3
Beds
2
Total Baths
2
Full Baths
2,298
SqFt
$348
/SqFt
2018
Built
Subdivision:
SUNRISE PRESERVE
County:
Sarasota

Due to the health concerns created by Coronavirus we are offering personal 1-1 online video walkthough tours where possible.
Upcoming Open Houses
Due to COVID-19, we recommend you verify Open Houses before attending.
Sat, Sep 19, 1:00 PM - 3:00 PM
5557 LONG SHORE LOOP5557 LONG SHORE LOOP5557 LONG SHORE LOOP5557 LONG SHORE LOOP
Save
Ask
Tour
Hide
Share

Mortgage Calculator

Monthly Payment (Est.)

$3,650
Calculator powered by Showcase IDX, a Constellation1 Company. Copyright ©2026 Information is deemed reliable but not guaranteed.

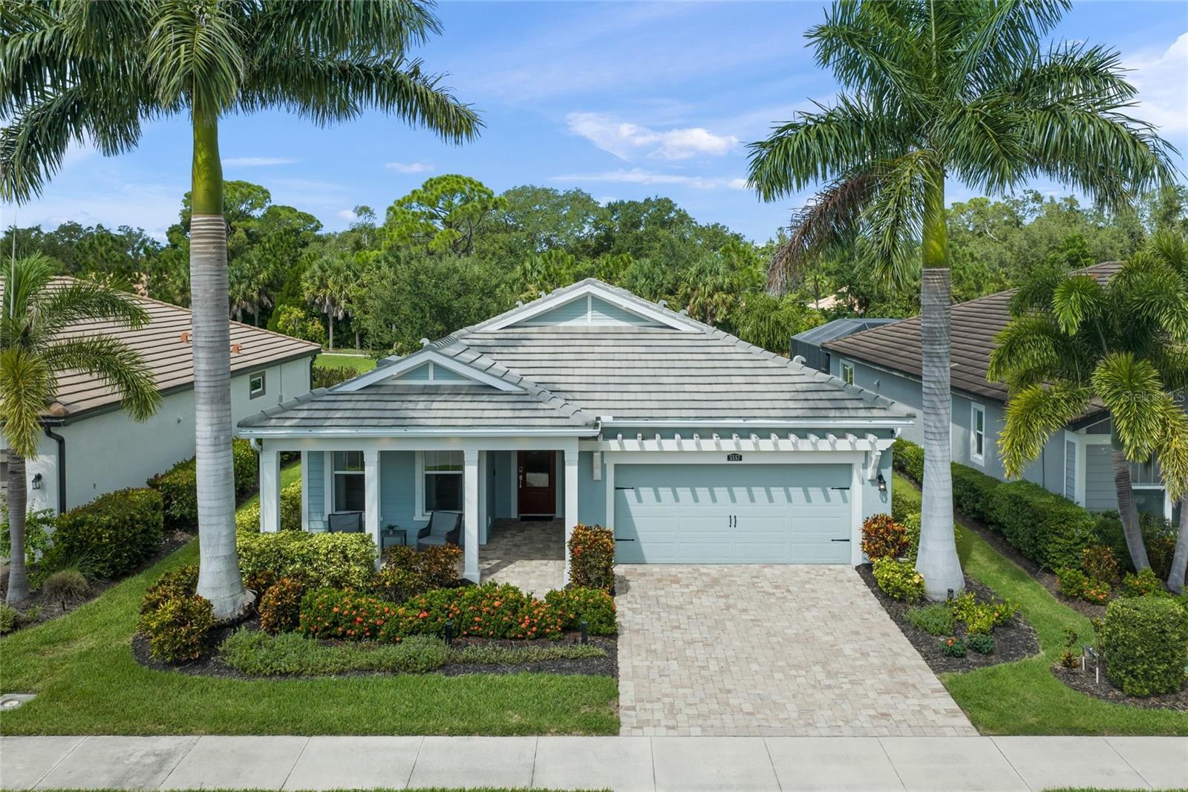
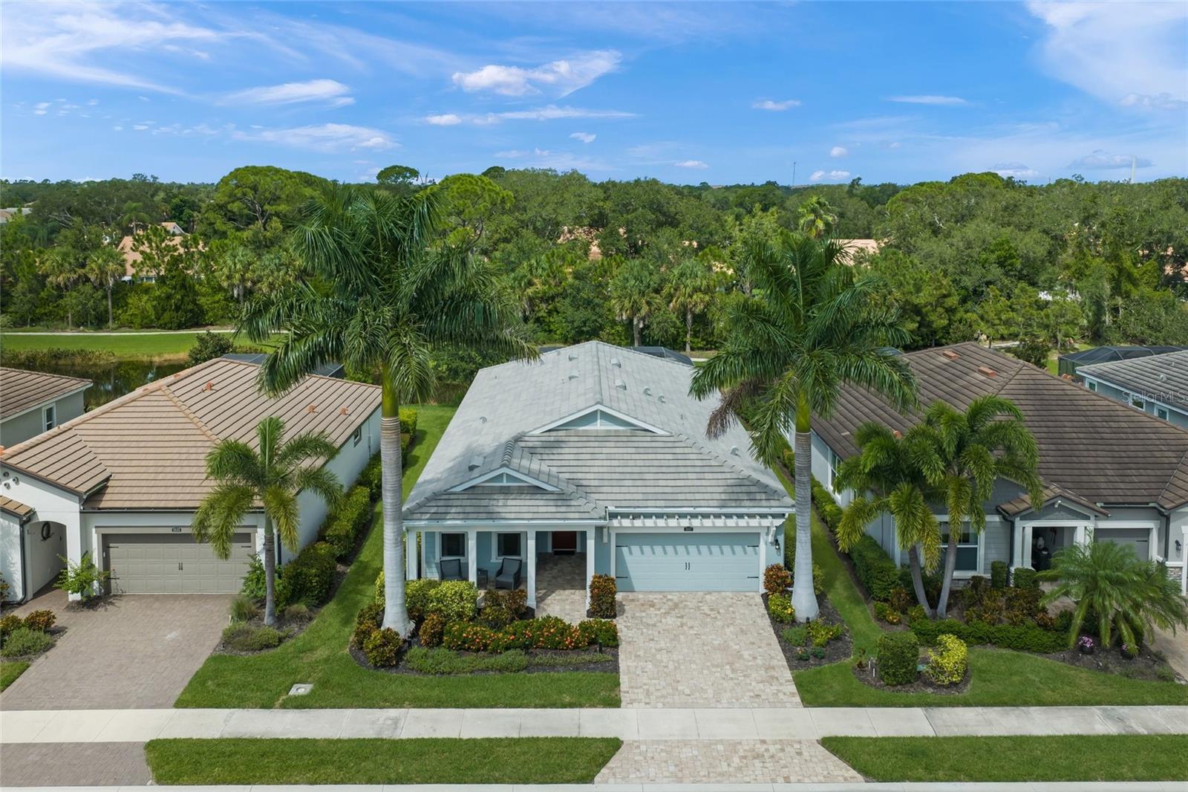
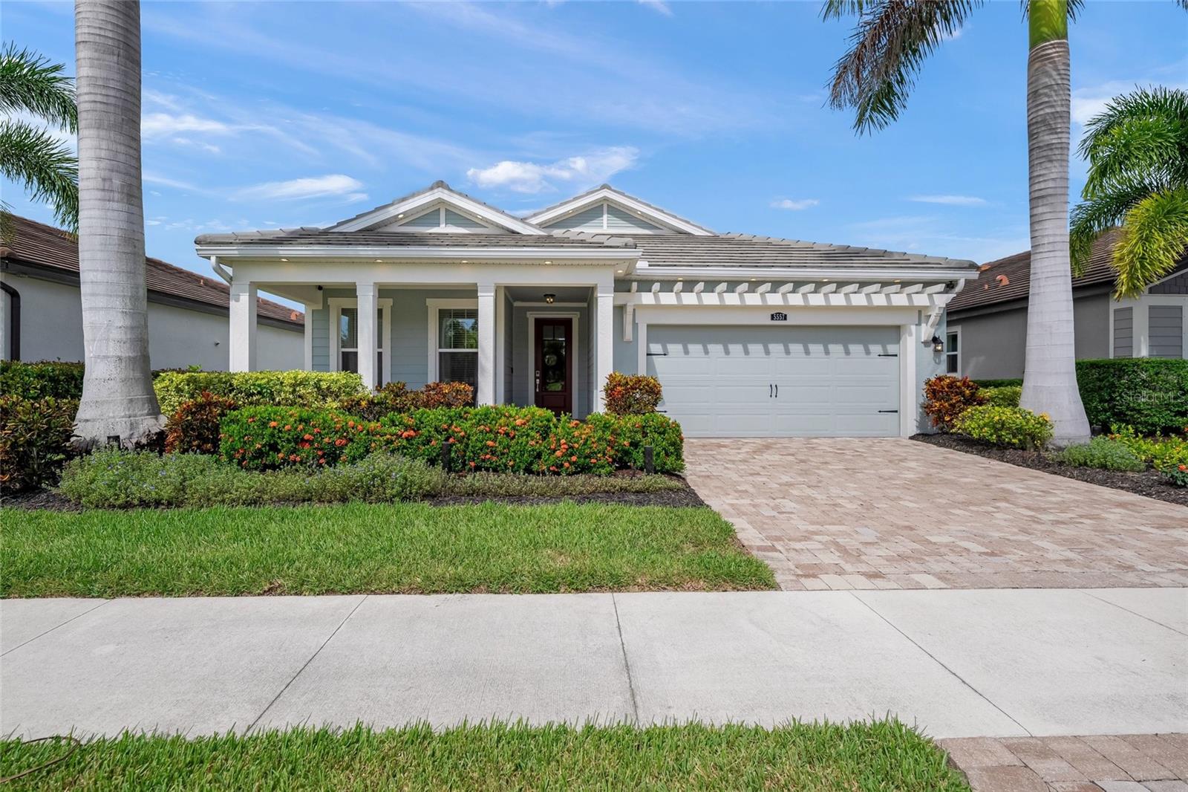
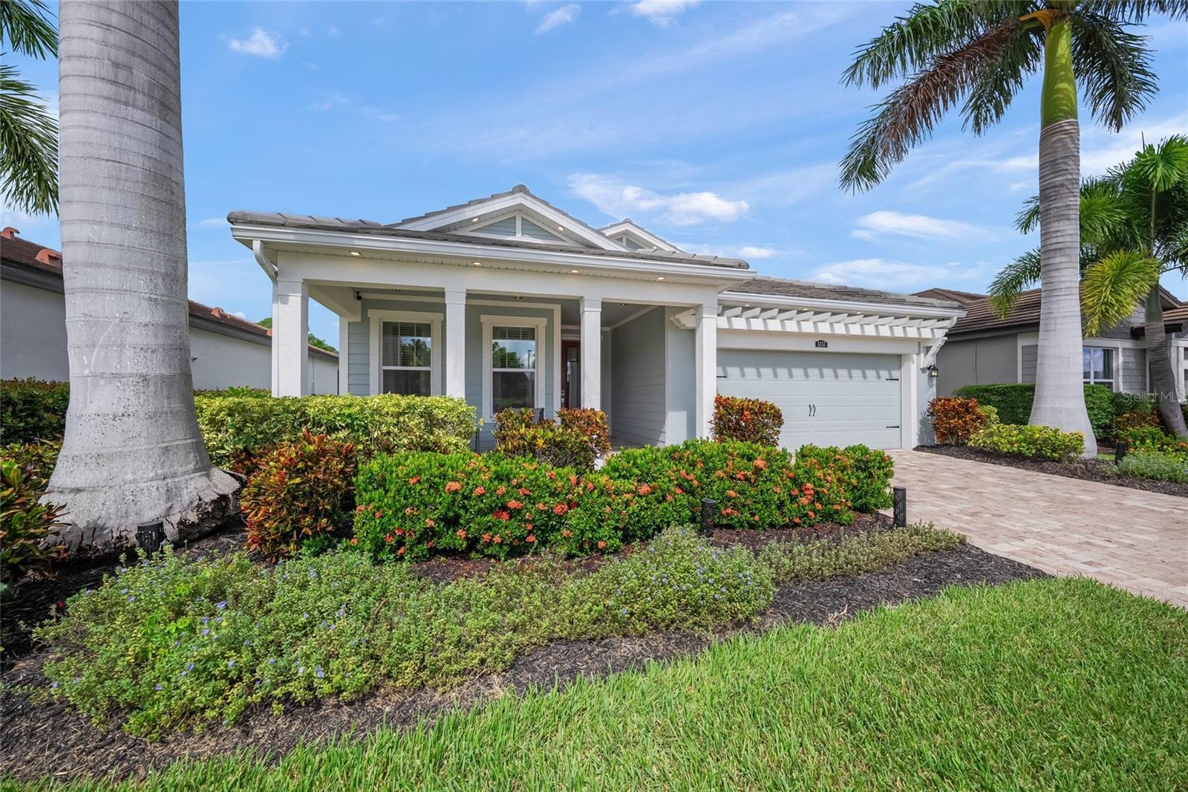
Former MODEL HOME + the only POOL HOME currently available in amenity-rich Sunrise Preserve at Palmer Ranch! Ideally positioned directly across the street from the community clubhouse and amenities, this exceptional 3BR/2BA residence offers the rare combination of a private heated pool & spa, extensive designer upgrades and unbeatable convenience in one of the area’s most desirable gated communities. Originally built in 2018, and used only as a Model Home until it was beautifully refreshed in 2023 with all new interior & exterior paint and a new front-load washer & gas dryer, this home is immaculate, stylish and move-in ready! A spacious covered front porch creates an inviting first impression and a wonderful spot to enjoy morning coffee or greet neighbors. Inside, the thoughtfully designed floor plan is highlighted by an impressive kitchen featuring an oversized island with abundant workspace, generous seating and a natural gathering place for entertaining. KitchenAid appliances, two separate full-size ovens, decorative glass-front cabinetry and an array of special touches further set this kitchen apart. High-level porcelain tile flows throughout the main living areas, complemented by tray/coffered ceilings, crown molding, 8' doors, upgraded lighting and fixtures, recessed lighting and numerous designer details that reflect its model-home origins. The spacious owner’s suite continues the thoughtful design with a beautifully appointed bath featuring separate vanities for added personal space, along with two generous walk-in closets. The generously sized second bedroom is privately positioned at the front of the home and easily accommodates a king-size bedroom suite. An adjoining full guest bath and conveniently located linen closet complete this comfortable guest retreat. The 3rd bedroom/study offers wonderful flexibility with stylish barn doors for privacy and a built-in Queen-Sized Murphy Bed and closet—creating an ideal home office that can easily transform into comfortable guest accommodations. The laundry room features upgraded cabinetry with decorative glass-front doors, while the garage provides additional functionality with ceiling-mounted storage racks and a convenient utility sink. Step outside to your own private Florida retreat featuring a heated pool & spa with an attractive glass safety fence. Desirable Western Exposure provides a front-row seat to spectacular evening sunsets, while roll-down shades offer added comfort when desired. When you’re ready to enjoy the community, the amenities are literally just steps away - and you'll have plenty of time because lawn maintenance is included in the low HOA fee! Sunrise Preserve offers an impressive 5,000-square-foot clubhouse, fully equipped fitness center, resort-style heated pool and separate spa, tennis, pickleball and bocce courts, grill areas, firepit gathering area, and an outdoor bar with covered seating and TV. Beyond the community, this location makes everyday living exceptionally convenient, with shopping, restaurants, banking and other daily necessities just minutes away, along with an easy commute to world-famous Siesta Key and its beautiful Gulf beaches. A former model, private pool & spa, sunset exposure, extensive upgrades and a premier location directly across from the amenities—this is a Sunrise Preserve home that truly stands apart!

Save
Ask
Tour
Hide
Share
Listing Snapshot
Price 
$799,999
Days On Site 
0 Days
Bedrooms 
3
Inside Area (SqFt) 
2,298 sqft
Total Baths 
2
Full Baths 
2
Partial Baths 
N/A
Lot Size 
0.16 Acres
Year Built 
2018
MLS® Number 
A4705753
Status 
Active
Property Tax 
$8,097.59
HOA/Condo/Coop Fees 
$395.62 monthly
Sq Ft Source 
Builder
Friends & Family
Recent Activity
13 hours agoListing updated with changes from the MLS®
15 hours agoListing first seen on site
General Features
Acres 
0.16
Attached Garage 
Yes
Direction Faces 
East
Foundation 
Slab
Garage 
Yes
Garage Spaces 
2
Levels 
One
Number Of Stories 
1
Parking 
CoveredDrivewayGarage Door OpenerAttached
Pets 
Yes
Property Sub Type 
Single Family Residence
Sewer 
Public Sewer
SqFt Total 
3199
Style 
CoastalContemporary
Utilities 
Cable AvailableNatural Gas AvailableCable ConnectedElectricity ConnectedNatural Gas ConnectedSewer ConnectedUnderground UtilitiesWater Connected
Water Source 
Public
Zoning 
RSF4
Interior Features
Appliances 
CooktopDishwasherDisposalDryerGas Water HeaterMicrowaveRangeRange HoodRefrigeratorTankless Water HeaterWasher
Cooling 
Central Air
Flooring 
CarpetTile
Furnished 
Negotiable
Heating 
Central
Interior 
Built-in FeaturesCrown MoldingOpen FloorplanStone CountersWalk-In Closet(s)
Laundry Features 
Electric Dryer HookupGas Dryer HookupInsideLaundry RoomWasher Hookup
Spa 
Yes
Bathroom 2 
Level - FirstFeatures - Stone Counters
Bedroom 2 
Dimensions - 14x11Level - FirstFeatures - Ceiling Fan(s)
Bedroom 3 
Dimensions - 12x12Level - FirstFeatures - Ceiling Fan(s)
Dining Room 
Dimensions - 20x10Level - First
Great Room 
Dimensions - 20x15Level - FirstFeatures - Ceiling Fan(s)
Kitchen 
Dimensions - 20x9Level - FirstFeatures - Kitchen Island, Pantry, Stone Counters
Master Bathroom 
Level - FirstFeatures - Double Vanity, Stone Counters
Master Bedroom 
Dimensions - 18x15Level - FirstFeatures - Ceiling Fan(s)
Save
Ask
Tour
Hide
Share
Exterior Features
Construction Details 
BlockStucco
Exterior 
LightingOutdoor Grill
Lot Features 
Waterfront
Patio And Porch 
Front PorchRear PorchScreened
Pool Features 
HeatedIn GroundScreen EnclosurePrivate
Private Pool 
Yes
Roof 
Tile
Spa 
Yes
Spa Features 
Heated
View 
PondWaterTrees/Woods
Waterfront 
Yes
Waterfront Features 
Pond
Waterview 
PondWaterTrees/Woods
Community Features
Association Amenities 
ClubhouseFitness CenterPoolSpa/Hot TubTennis Court(s)
Association Fee 
$395.62
Association Fee Frequency 
Monthly
Community Features 
GatedClubhouseFitness CenterPoolSidewalksTennis Court(s)Street Lights
MLS Area 
34238 - Sarasota/Sarasota Square
Township 
37S
Financing Terms Available 
CashConventional
Roads 
Paved
Schools
School District
Unknown
Elementary School
Ashton Elementary
Middle School
Sarasota Middle
High School
Riverview High
Listing courtesy of ANDREWS & ASSOCIATES REALTY (941) 504-1649


Listing information is provided by Participants of the Stellar MLS. IDX information is provided exclusively for personal, non-commercial use, and may not be used for any purpose other than to identify prospective properties consumers may be interested in purchasing. Information is deemed reliable but not guaranteed. Properties displayed may be listed or sold by various participants in the MLS Copyright 2026, Stellar MLS.
Last checked: 2026-09-17 04:57 AM EDT

Neighborhood & Commute
Source: Walkscore
Disclosure: Community information and market data powered by Constellation Data Labs. Information is deemed reliable but not guaranteed.
Save
Ask
Tour
Hide
Share