Properties

Save
Ask
Tour
Hide
Share
$2,900,000
New Listing

3913 ROBERTS POINT ROAD
SARASOTA, FL 34242

For Sale|Single Family Residence|Active
4
Beds
5
Total Baths
4
Full Baths
1
Partial Bath
2,793
SqFt
$1,038
/SqFt
2020
Built
Subdivision:
SIESTA REV OF
County:
Sarasota

Due to the health concerns created by Coronavirus we are offering personal 1-1 online video walkthough tours where possible.
3913 ROBERTS POINT ROAD3913 ROBERTS POINT ROAD3913 ROBERTS POINT ROAD3913 ROBERTS POINT ROAD
Save
Ask
Tour
Hide
Share

Mortgage Calculator

Monthly Payment (Est.)

Enter an interest rate to see your estimated monthly payment.
Calculator powered by Showcase IDX, a Constellation1 Company. Copyright ©2026 Information is deemed reliable but not guaranteed.

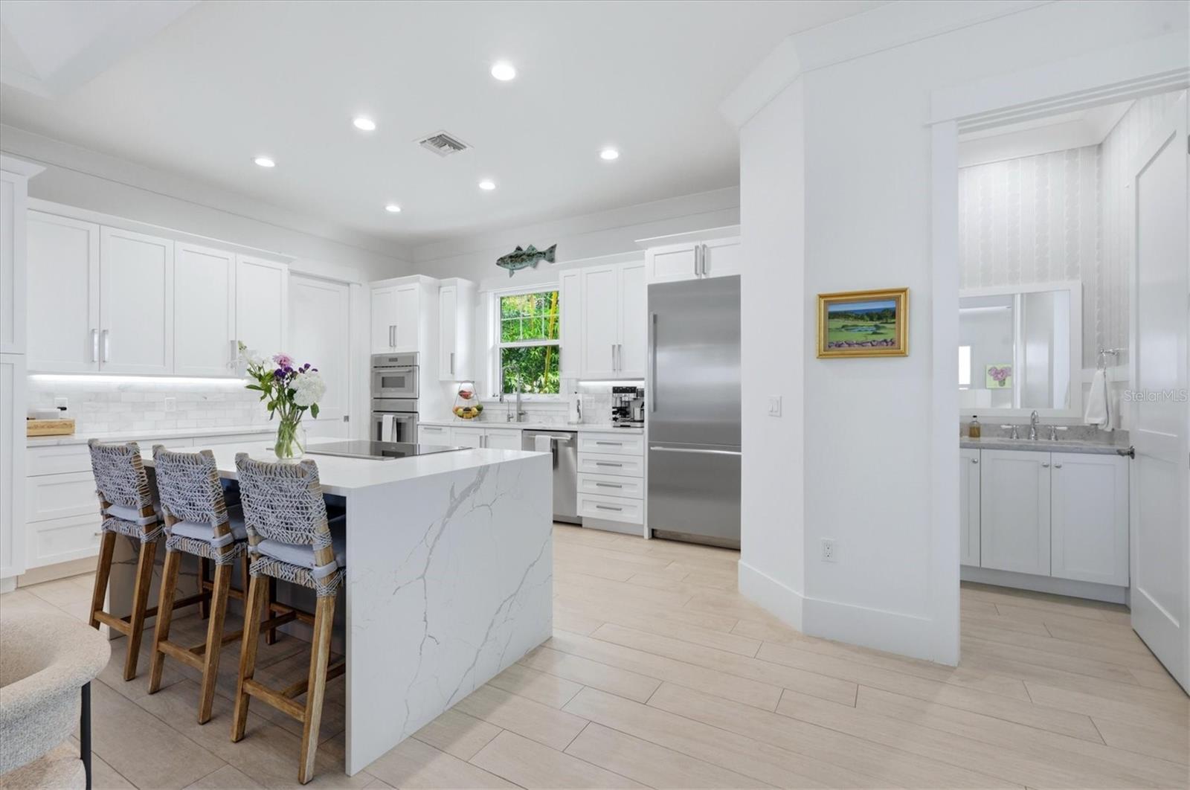
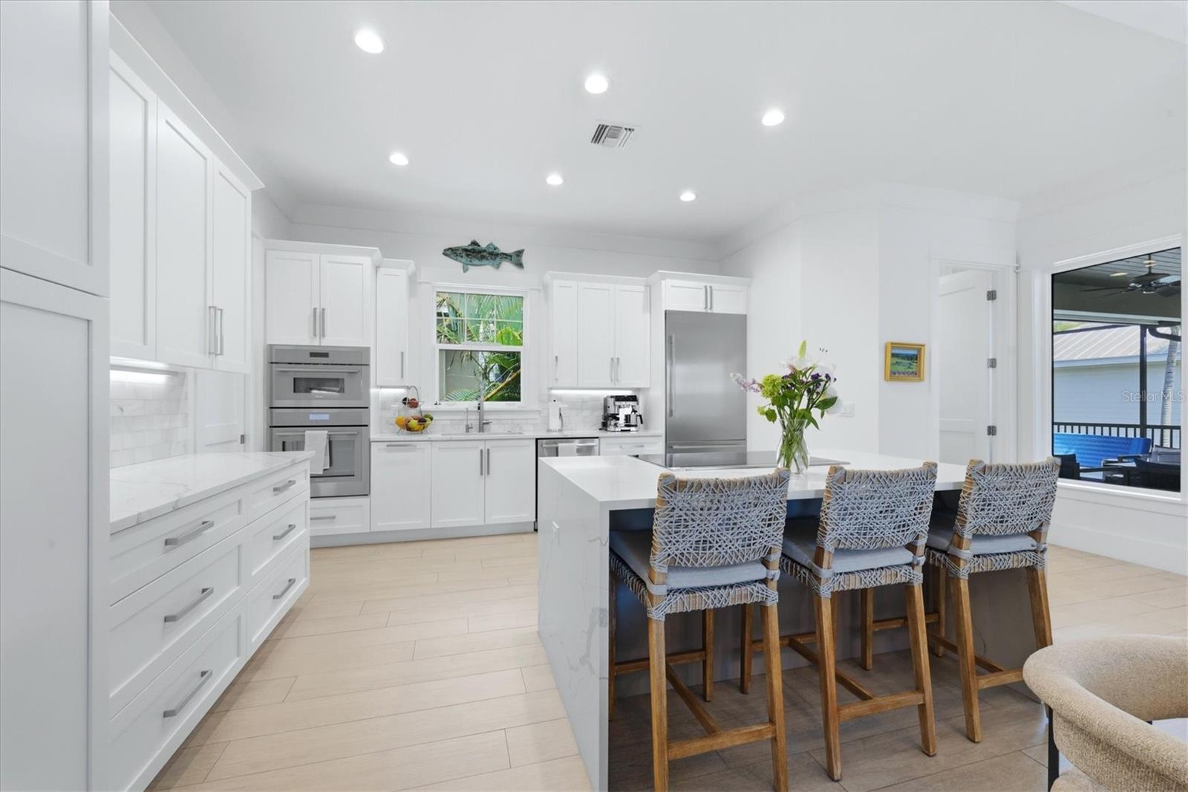
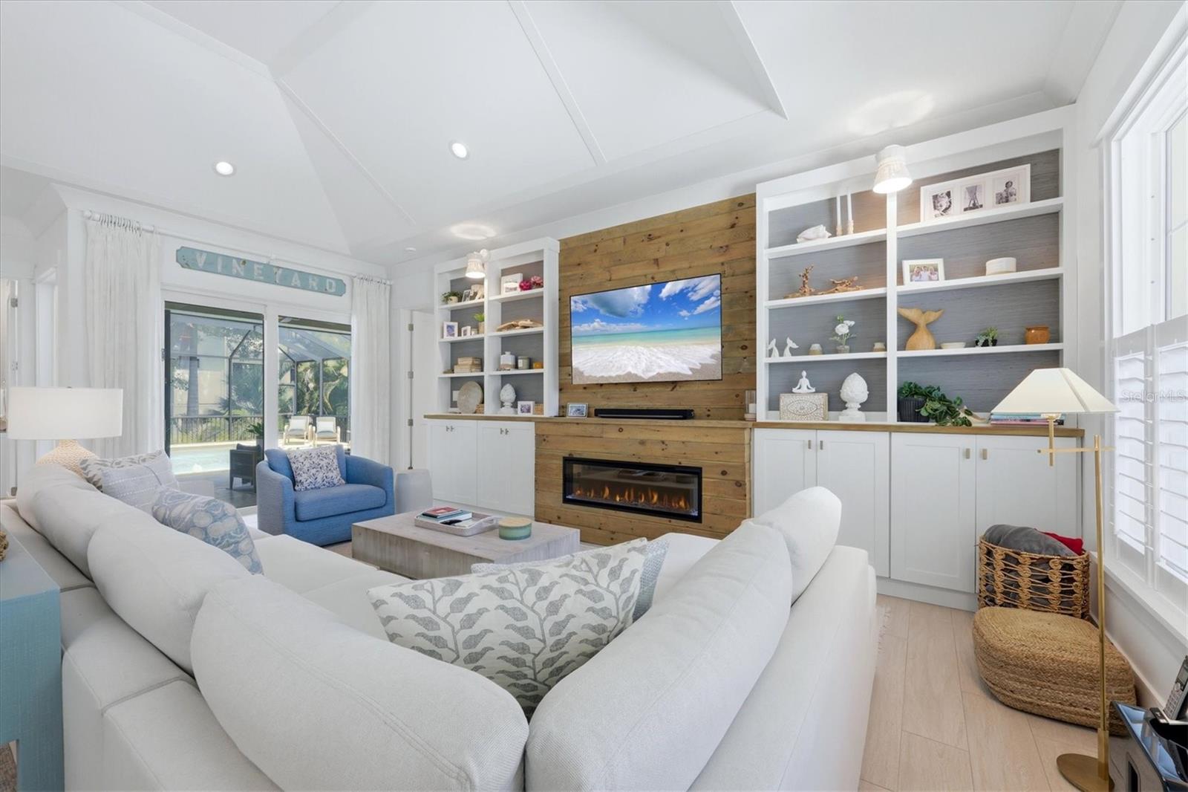
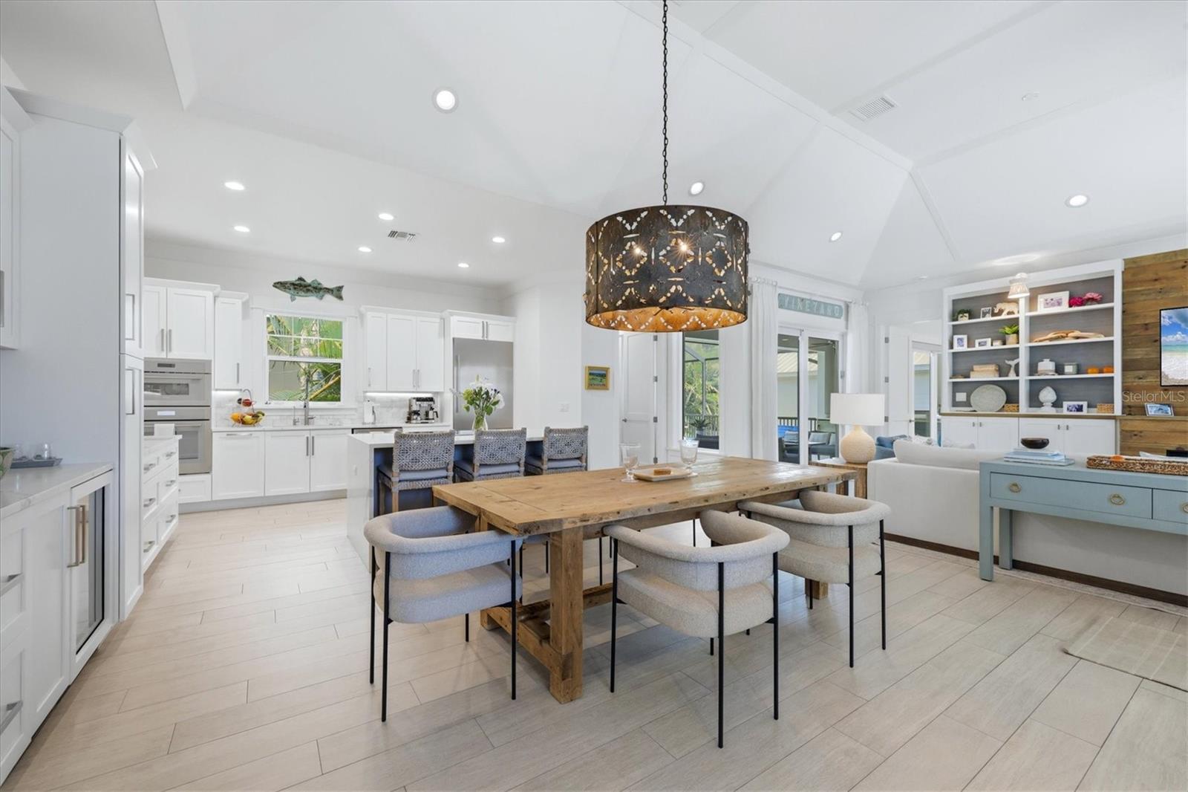
Welcome home to the coveted community of Bay Isles, on the north end of Siesta Key where island living meets timeless design just 800 feet from Beach Access 1 on Shell Road. Evening sunsets sandy morning strolls are practically at your doorstep. This 2020 built elevated contemporary residence offers thoughtful craftsmanship plus hurricane-rated doors and windows, a 5V metal crimp roof with open-cell spray foam insulation for lasting energy efficiency, and a striking circular driveway framed by stained tongue-and-groove soffits at both entryways a first impression that sets the tone for everything inside. Step through the door to an open, light-filled floorplan where high ceilings, recessed lighting, and wood-look tile flooring carry you through generous living and dining spaces. The kitchen anchors it all with stone countertops and backsplash, a waterfall-edge island with breakfast bar, sleek cabinetry, and stainless steel appliances built for everyday living and effortless entertaining alike. Glass sliders open to a screened lanai, where an outdoor kitchen makes alfresco dining a daily possibility, and a sparkling pool and spa invite you to unwind amid lush, tropical surroundings. The primary suite, thoughtfully situated on the first level, offers a private escape with sliders opening directly to the lanai, a spa-like bath with dual vanities, a soaking tub, oversized shower, and a walk-in closet with custom built-ins. Three additional bedrooms, each with its own en-suite bath, ensure plenty of space for family and friends alike true four-bedroom retreat built for gatherings. A three-car garage (one sectioned off and air conditioned) on the lower level rounds out the home's thoughtful design. Just moments from world-renowned Siesta Key Beach, scenic waterways, and the shops, restaurants of Siesta Key Village AND downtown Sarasota, this Bay Isles residence is a rare opportunity to own a true island sanctuary.

Save
Ask
Tour
Hide
Share
Listing Snapshot
Price 
$2,900,000
Days On Site 
0 Days
Bedrooms 
4
Inside Area (SqFt) 
2,793 sqft
Total Baths 
5
Full Baths 
4
Partial Baths 
1
Lot Size 
0.22 Acres
Year Built 
2020
MLS® Number 
A4705453
Status 
Active
Property Tax 
$23,006.58
HOA/Condo/Coop Fees 
N/A
Sq Ft Source 
Public Records
Friends & Family
Recent Activity
2 hours agoListing updated with changes from the MLS®
2 hours agoListing first seen on site
General Features
Acres 
0.22
Attached Garage 
Yes
Direction Faces 
North
Garage 
Yes
Garage Spaces 
3
Levels 
Two
Number Of Stories 
2
Parking 
Circular DrivewayGarage Door OpenerGuestOversizedAttached
Pets 
Yes
Property Sub Type 
Single Family Residence
Sewer 
Public Sewer
SqFt Total 
4165
Style 
Other
Utilities 
Cable AvailableCable ConnectedElectricity ConnectedPhone AvailableSewer ConnectedWater Connected
Water Source 
Public
Zoning 
RSF1
Interior Features
Appliances 
CooktopDishwasherDisposalDryerElectric Water HeaterIce MakerMicrowaveRefrigeratorWasherWine Refrigerator
Cooling 
Central Air
Fireplace 
Yes
Fireplace Features 
Electric
Flooring 
Tile
Furnished 
Unfurnished
Heating 
Electric
Interior 
Built-in FeaturesCrown MoldingHigh CeilingsOpen FloorplanStone CountersVaulted Ceiling(s)Walk-In Closet(s)
Laundry Features 
InsideLaundry Room
Spa 
Yes
Bedroom 2 
Dimensions - 13x16Level - Second
Bedroom 3 
Dimensions - 13x16Level - Second
Bedroom 4 
Dimensions - 12x12Level - First
Kitchen 
Dimensions - 14x13Level - First
Living Room 
Dimensions - 15x19Level - First
Master Bathroom 
Dimensions - 16x10Level - First
Master Bedroom 
Dimensions - 16x17Level - First
Save
Ask
Tour
Hide
Share
Exterior Features
Construction Details 
ConcreteStucco
Exterior 
Outdoor Kitchen
Fencing 
Fenced
Lot Features 
LandscapedLevelPaved
Other Structures 
Outdoor Kitchen
Patio And Porch 
DeckFront PorchPatioScreened
Pool Features 
Above GroundGuniteHeatedIn GroundScreen EnclosurePrivate
Private Pool 
Yes
Roof 
Metal
Spa 
Yes
Spa Features 
Above GroundHeated
View 
Trees/Woods
Waterview 
Trees/Woods
Community Features
MLS Area 
34242 - Sarasota/Crescent Beach/Siesta Key
Township 
36S
Financing Terms Available 
CashConventional
Roads 
Paved
Schools
School District
Unknown
Elementary School
Phillippi Shores Elementary
Middle School
Brookside Middle
High School
Sarasota High
Listing courtesy of MICHAEL SAUNDERS & COMPANY (404) 822-9264


Listing information is provided by Participants of the Stellar MLS. IDX information is provided exclusively for personal, non-commercial use, and may not be used for any purpose other than to identify prospective properties consumers may be interested in purchasing. Information is deemed reliable but not guaranteed. Properties displayed may be listed or sold by various participants in the MLS Copyright 2026, Stellar MLS.
Last checked: 2026-09-22 06:10 PM EDT

Neighborhood & Commute
Source: Walkscore
Disclosure: Community information and market data powered by Constellation Data Labs. Information is deemed reliable but not guaranteed.
Save
Ask
Tour
Hide
Share