Properties

Save
Ask
Tour
Hide
Share
$479,500
New Listing

SARASOTA, FL 34232

For Sale|Single Family Residence|Active
3
Beds
2
Total Baths
2
Full Baths
1,400
SqFt
$343
/SqFt
1978
Built
Subdivision:
RIDGEWOOD ESTATES 19TH ADD
County:
Sarasota

Due to the health concerns created by Coronavirus we are offering personal 1-1 online video walkthough tours where possible.
Save
Ask
Tour
Hide
Share

Mortgage Calculator

Monthly Payment (Est.)

$2,188
Calculator powered by Showcase IDX, a Constellation1 Company. Copyright ©2026 Information is deemed reliable but not guaranteed.

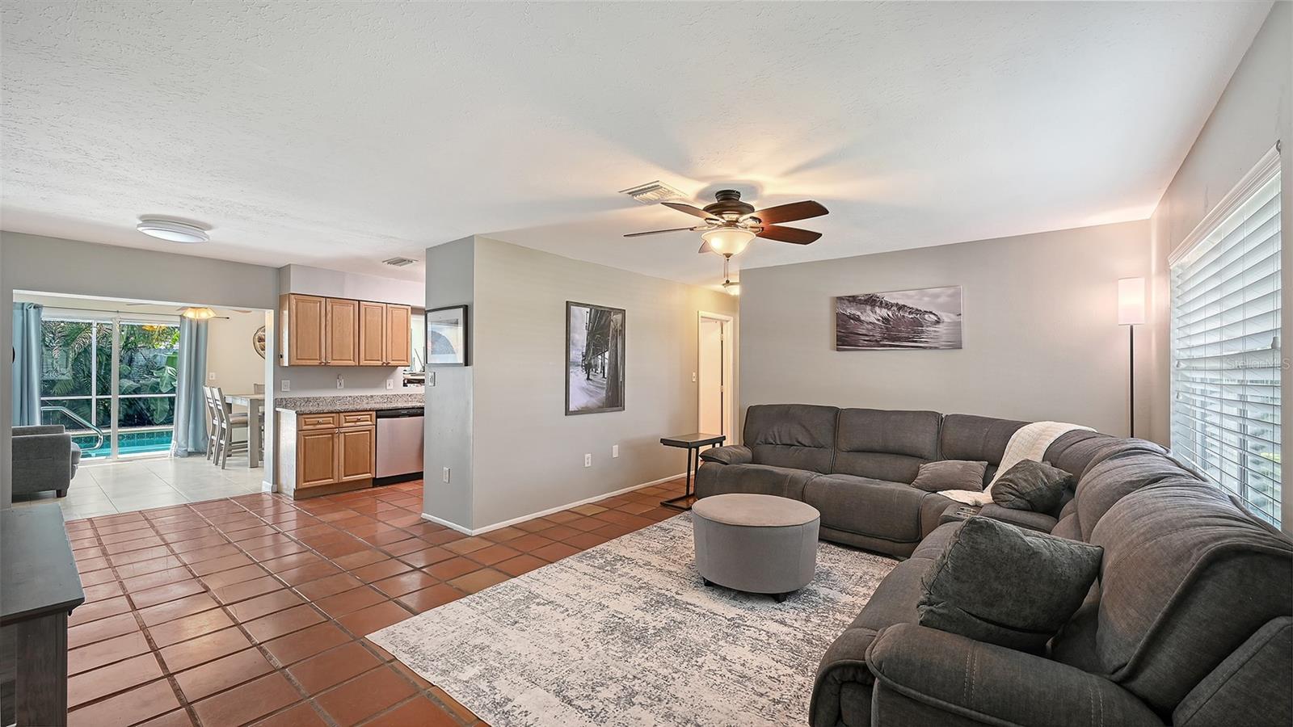
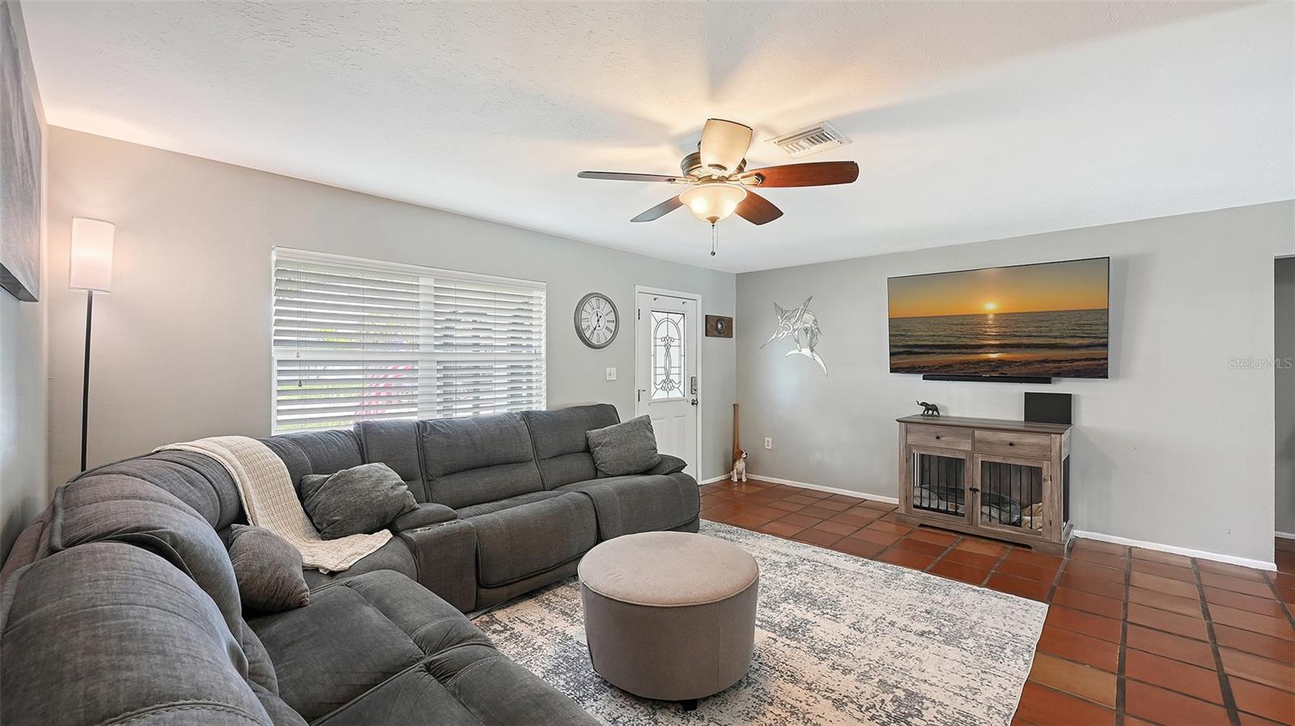
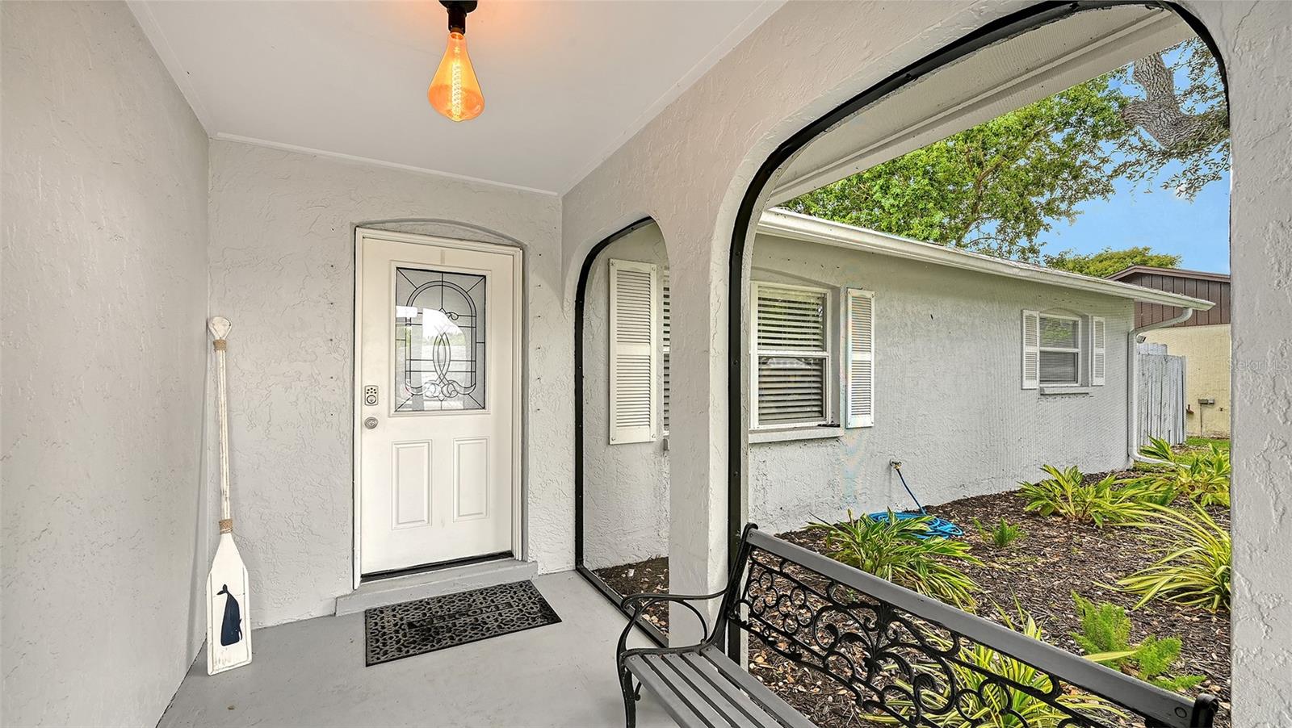
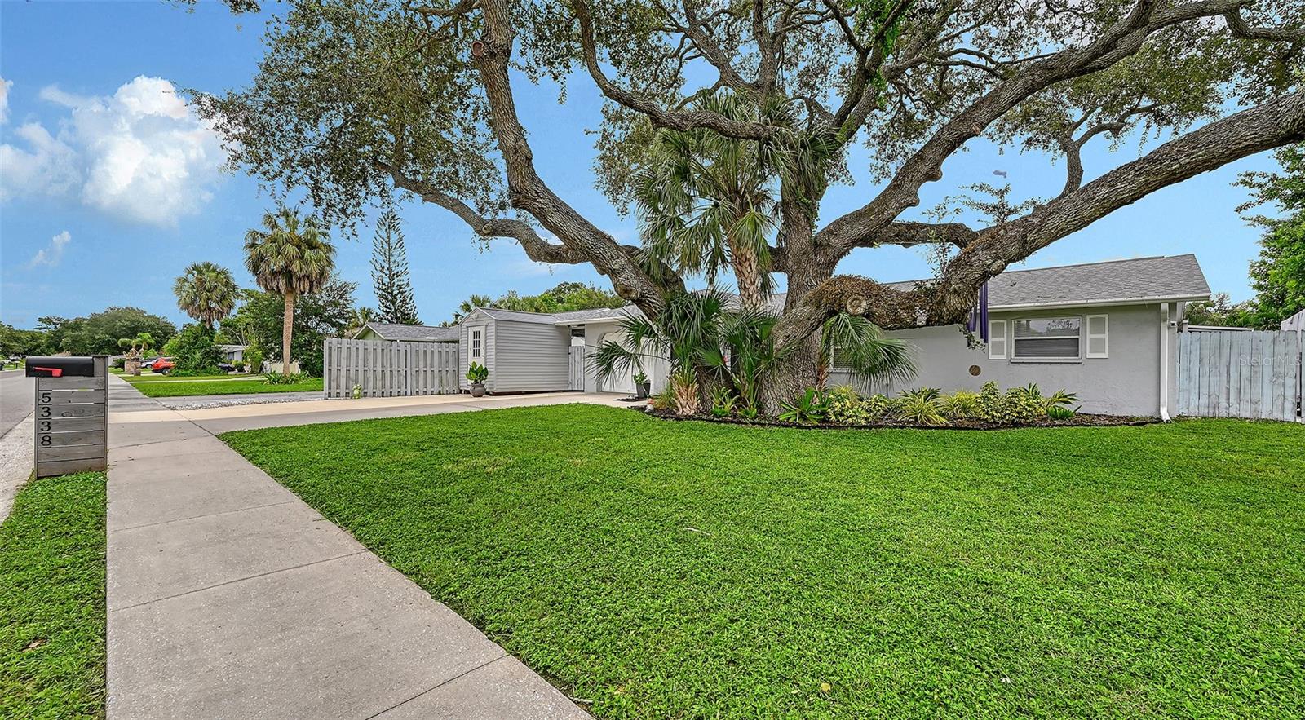
Welcome to your next home at 5338 Foxwood Dr. Conveniently located in Ridgewood Estates. Within 10 to 15 minutes to all the wonderful attractions within Sarasota with no HOA, CDD fee’s or deed restrictions. This Home certainly offers the Coastal vibe. The amenities include heated private pool, air-conditioned private workshop, additional parking for RV with conduit installed for connection, hurricane shutters, irrigation and new roof and HVAC system within the last few years. Relax in your private swimming pool with screened-in lanai overlooking a fully fenced backyard, perfect for pets and peaceful enjoyment.

Save
Ask
Tour
Hide
Share
Listing Snapshot
Price 
$479,500
Days On Site 
0 Days
Bedrooms 
3
Inside Area (SqFt) 
1,400 sqft
Total Baths 
2
Full Baths 
2
Partial Baths 
N/A
Lot Size 
0.19 Acres
Year Built 
1978
MLS® Number 
A4705339
Status 
Active
Property Tax 
$3,499.1
HOA/Condo/Coop Fees 
N/A
Sq Ft Source 
Estimated
Friends & Family
Recent Activity
2 hours agoListing updated with changes from the MLS®
11 hours agoListing first seen on site
General Features
Acres 
0.19
Attached Garage 
Yes
Direction Faces 
North
Foundation 
Slab
Garage 
Yes
Garage Spaces 
1
Levels 
One
Number Of Stories 
1
Parking 
DrivewayRV Access/ParkingAttached
Pets 
Yes
Property Sub Type 
Single Family Residence
Sewer 
Public Sewer
SqFt Total 
1985
Style 
Florida
Utilities 
Cable AvailableCable ConnectedElectricity ConnectedSewer Connected
Water Source 
Public
Zoning 
RSF3
Interior Features
Appliances 
DishwasherDisposalElectric Water HeaterExhaust FanRangeRefrigerator
Cooling 
Central AirWall/Window Unit(s)
Flooring 
CarpetTileVinyl
Furnished 
Unfurnished
Heating 
Central
Laundry Features 
Electric Dryer HookupIn Garage
Bathroom 3 
Dimensions - 10x12Level - First
Bedroom 2 
Dimensions - 10x12Level - First
Dining Room 
Dimensions - 7x9Level - First
Family Room 
Dimensions - 10x25Level - First
Kitchen 
Dimensions - 9x10Level - First
Living Room 
Dimensions - 13x17Level - First
Master Bedroom 
Dimensions - 11x13Level - First
Save
Ask
Tour
Hide
Share
Exterior Features
Construction Details 
BlockStucco
Exterior 
Lighting
Fencing 
Wood
Patio And Porch 
CoveredDeckEnclosedPatio
Pool Features 
HeatedIn GroundScreen EnclosurePrivate
Private Pool 
Yes
Roof 
Shingle
Community Features
MLS Area 
34232 - Sarasota/Fruitville
Township 
36S
Roads 
AsphaltPaved
Schools
School District
Unknown
Elementary School
Brentwood Elementary
Middle School
McIntosh Middle
High School
Sarasota High
Listing courtesy of WHITE SANDS REALTY GROUP FL (757) 652-4240


Listing information is provided by Participants of the Stellar MLS. IDX information is provided exclusively for personal, non-commercial use, and may not be used for any purpose other than to identify prospective properties consumers may be interested in purchasing. Information is deemed reliable but not guaranteed. Properties displayed may be listed or sold by various participants in the MLS Copyright 2026, Stellar MLS.
Last checked: 2026-09-08 06:51 AM EDT

Neighborhood & Commute
Source: Walkscore
Disclosure: Community information and market data powered by Constellation Data Labs. Information is deemed reliable but not guaranteed.
Save
Ask
Tour
Hide
Share