TIMELESS ELEGANCE. EXCEPTIONAL PRIVACY. EXTRAORDINARY COURTYARD LIVING.
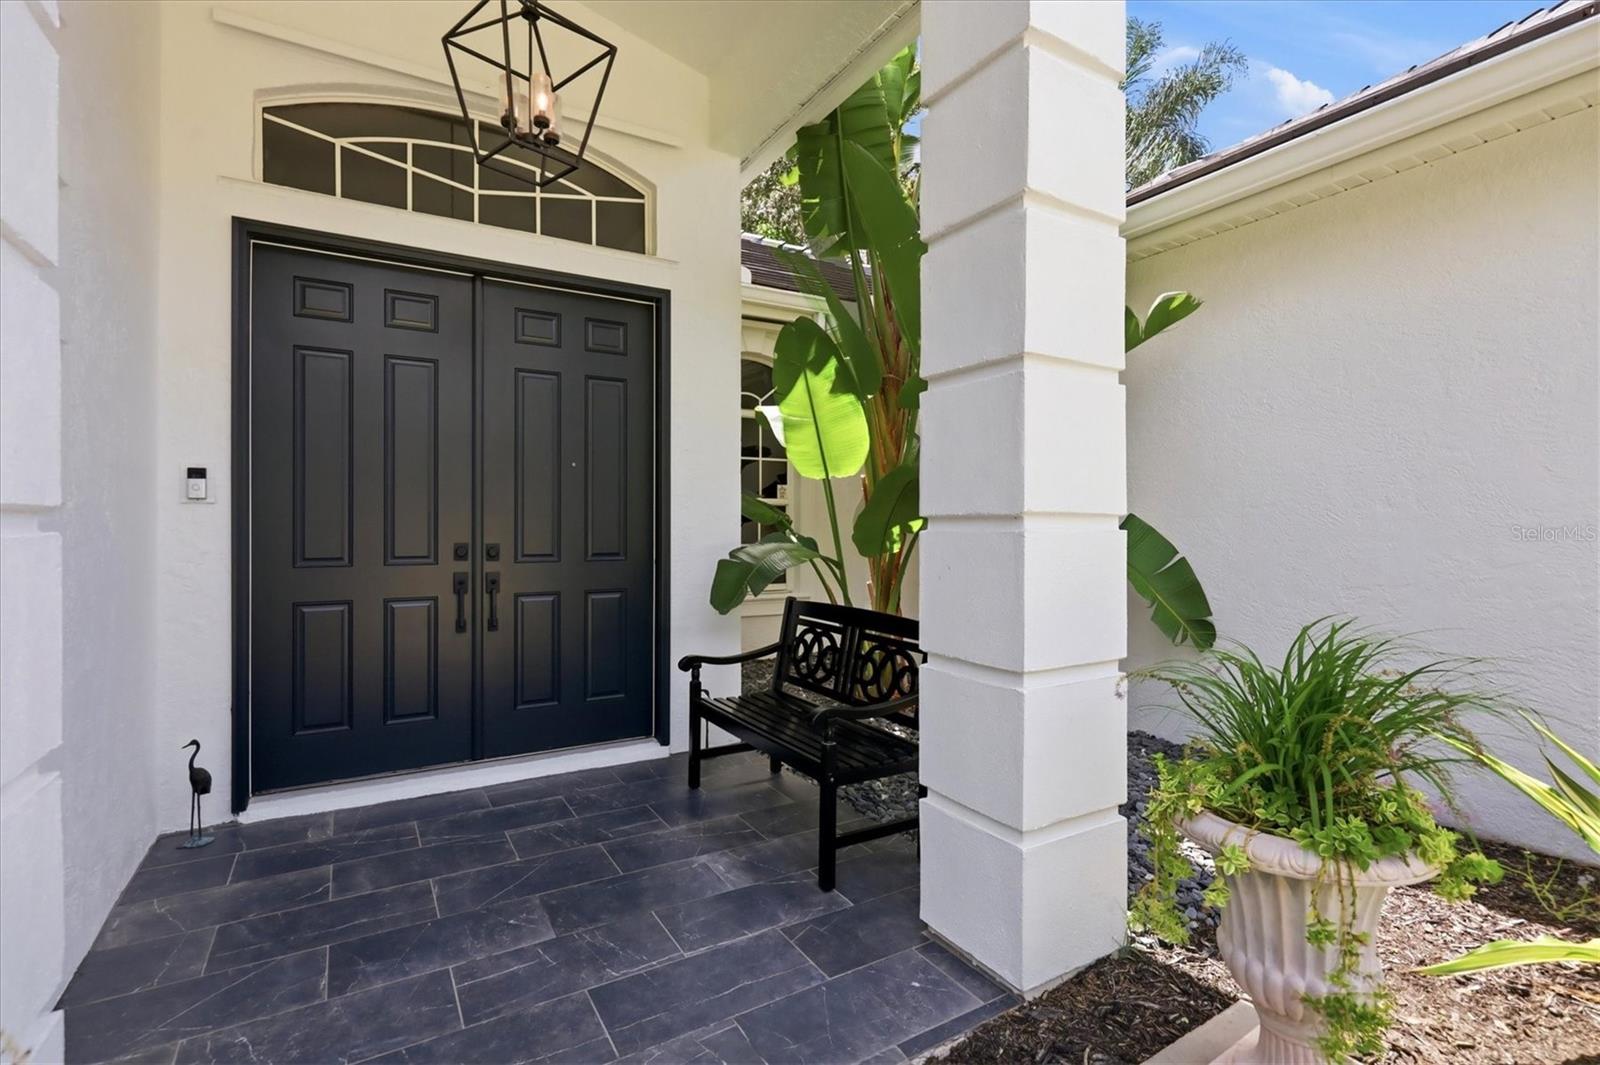
Set within the exclusive, 24-hour guard-gated community of Deer Creek, this exceptional custom courtyard residence offers a rare combination of privacy, thoughtful updates, and effortless indoor/outdoor living.
Recent improvements include a 2025 classic flat tile roof with third-nail construction, new LG refrigerator, Bosch stove, electric fireplace with upgraded electrical service, 2026 water heater, 2024 AC filtration system and 3M Sun Control window films, plus professionally plumbed gas lines for the BBQ and patio fire table.
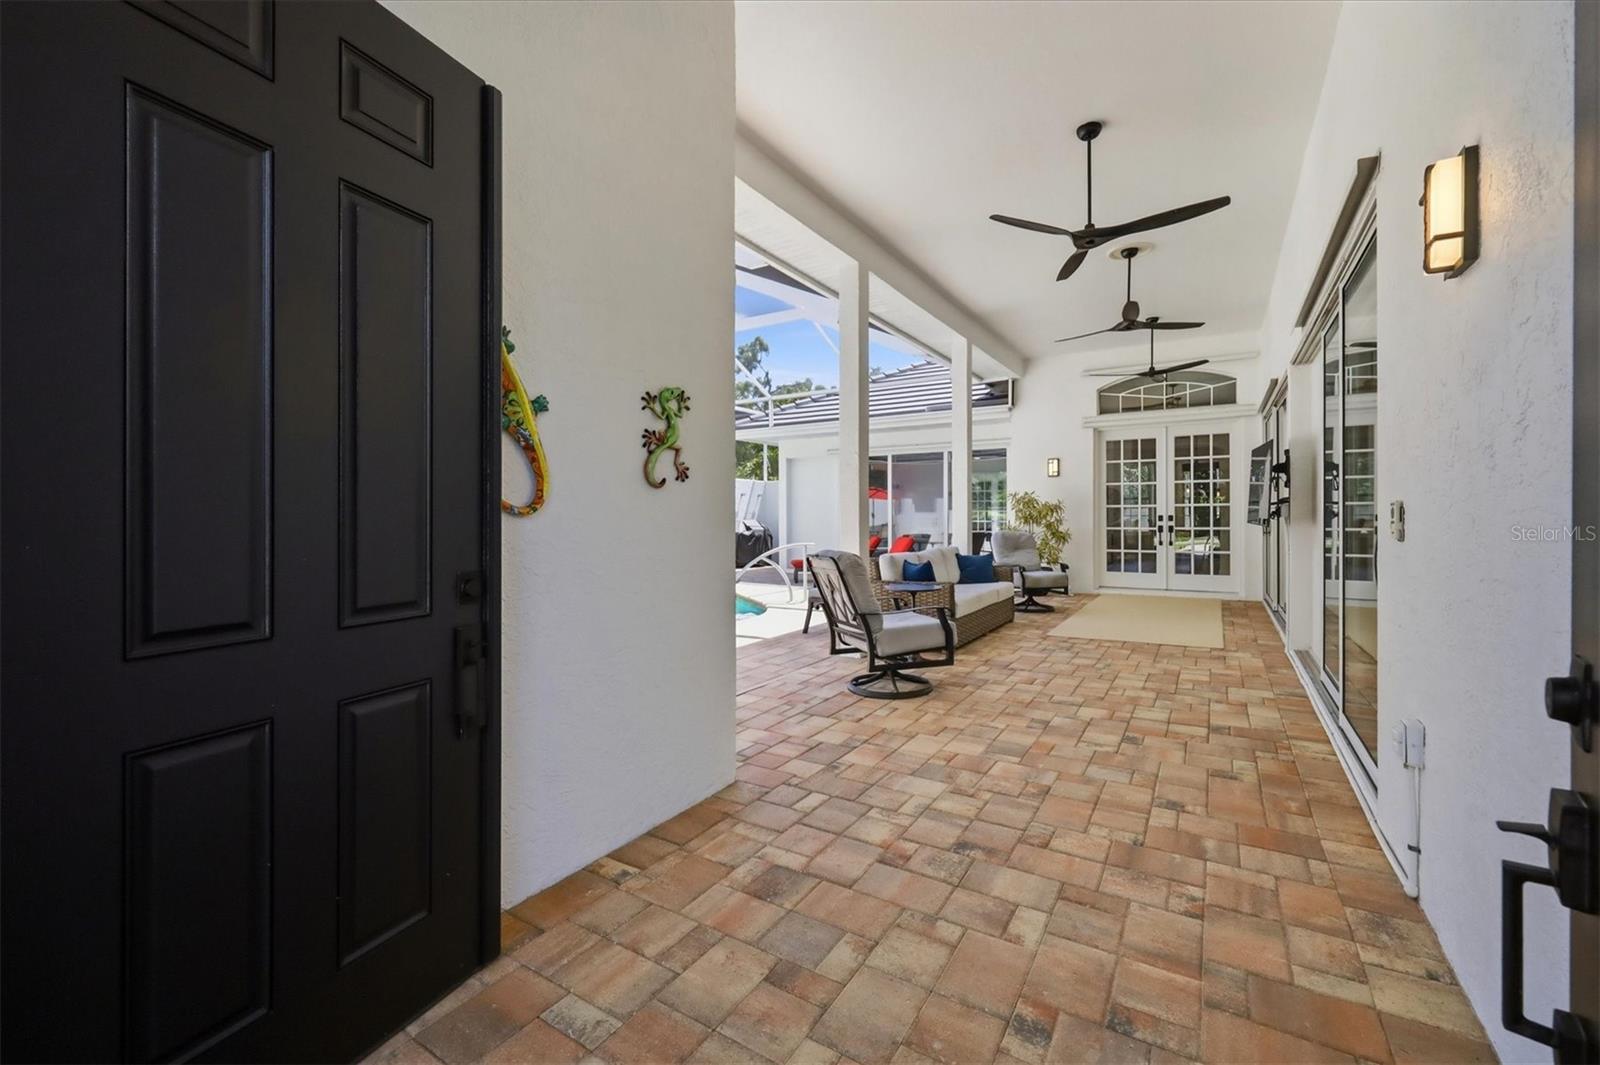
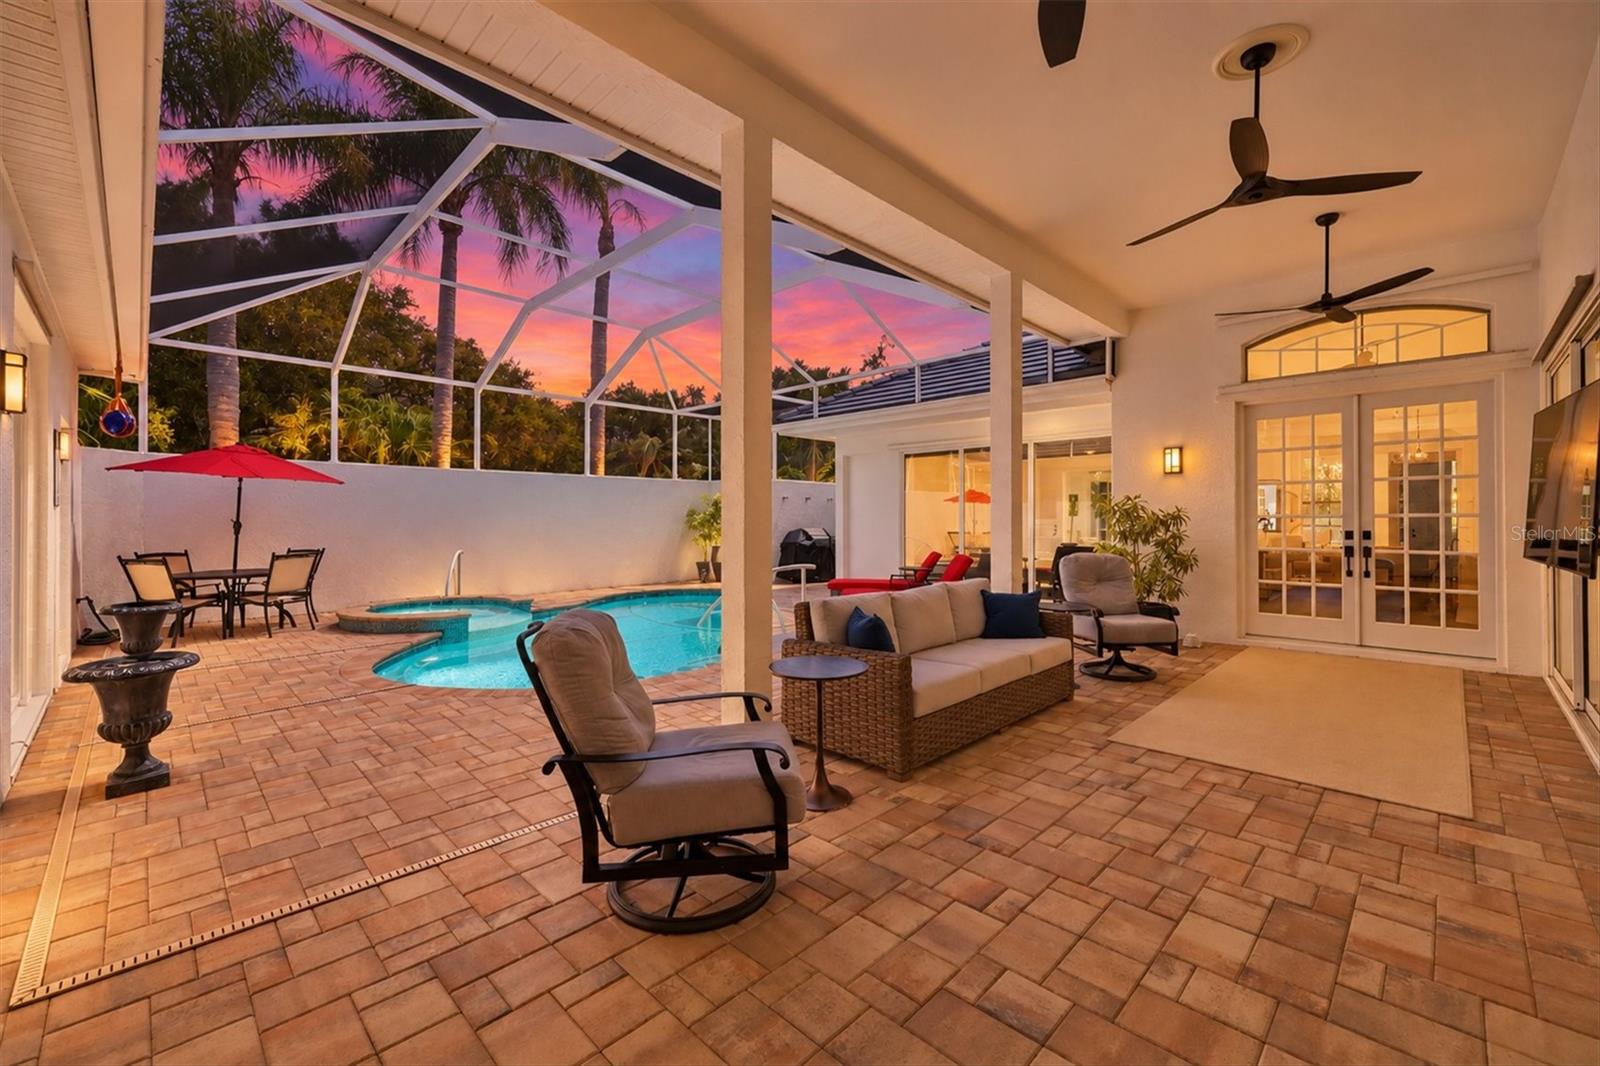
Inside, a sophisticated neutral palette, wide-plank oak luxury vinyl flooring, crown molding, and 8-foot doors create a timeless, polished aesthetic. Dramatic pocketing glass sliders disappear completely into the walls, opening the living spaces to the private courtyard and screened lanai.
The thoughtfully designed floor plan offers spacious yet comfortable living areas, an updated primary suite, and an open kitchen with granite countertops overlooking the family room and breakfast area. A private guest suite/casita features a bedroom, walk-in closet, updated bath, and independently zoned HVAC—ideal for guests, multigenerational living, a home office, or private retreat.
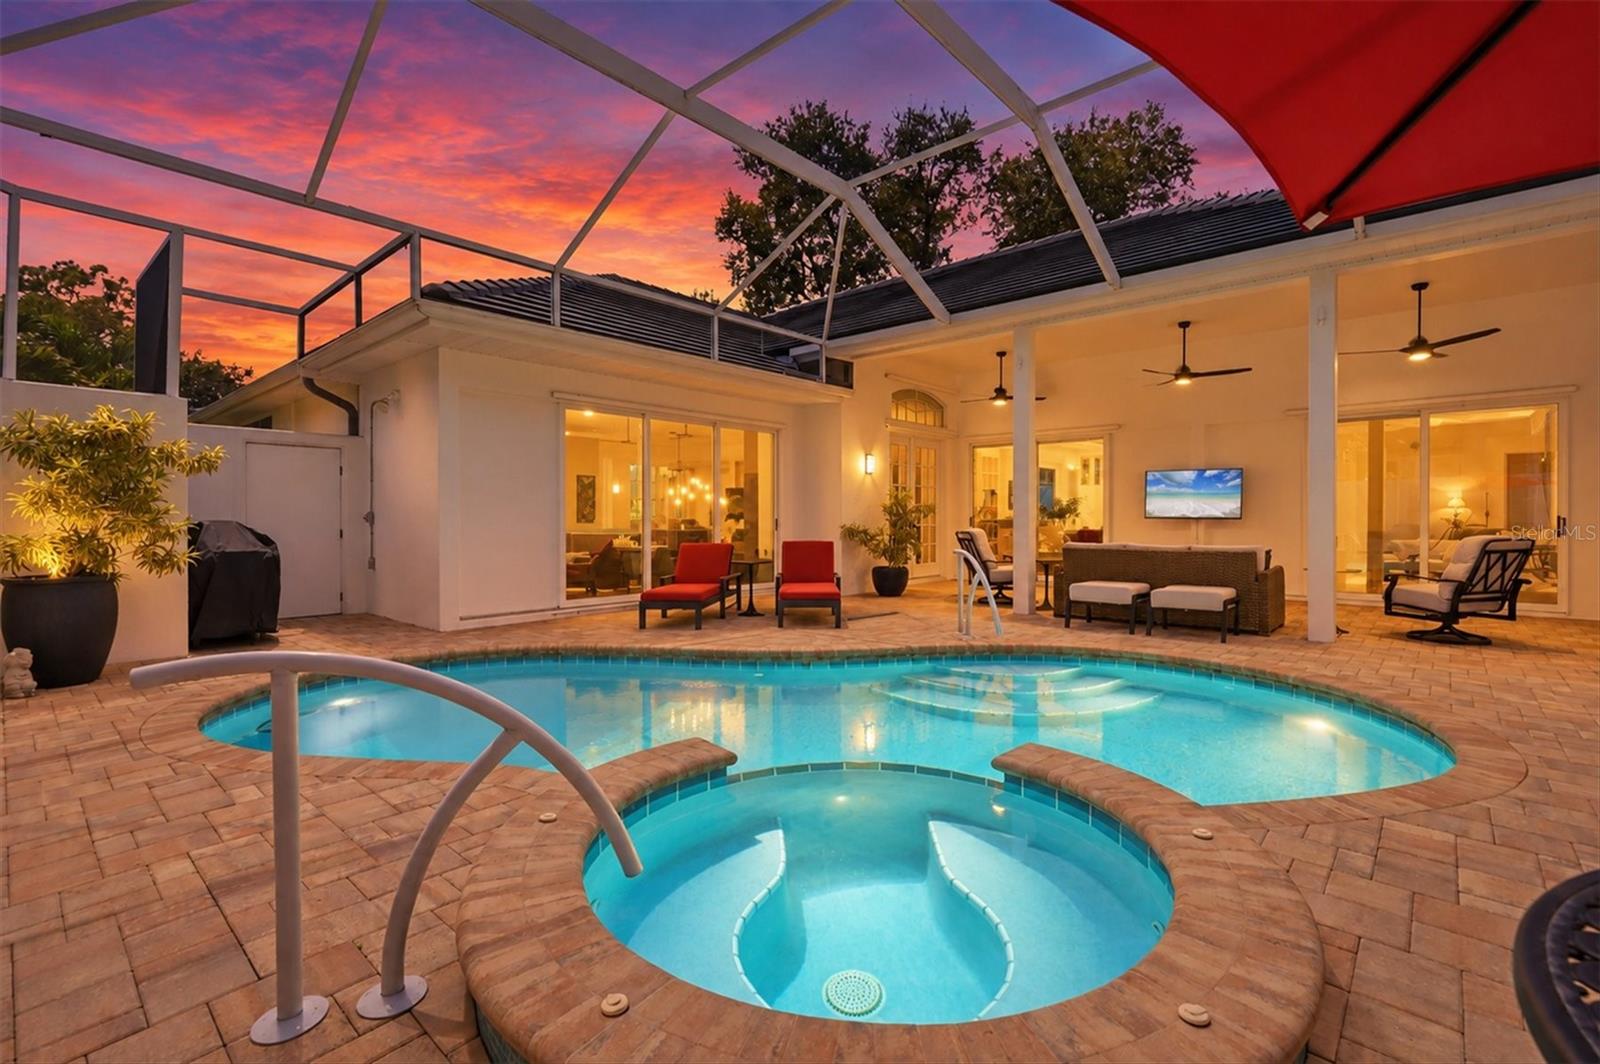
The courtyard is the heart of the home, centered around a pool and spa and surrounded by mature landscaping, a tranquil lily pond, and exceptional privacy. An irrigation well and multi-zone irrigation system maintain the grounds, while the outdoor BBQ and fire table create an inviting setting for entertaining.
Deer Creek offers a peaceful, beautifully maintained setting in the heart of Palmer Ranch, conveniently located near Siesta Key Beach, Legacy Trail, Costco, Sarasota Square, the YMCA, dining, shopping, and everyday conveniences.
A meticulously maintained custom courtyard home with exceptional privacy, meaningful updates, and an effortless connection to the outdoors—offering an exceptional Sarasota lifestyle.
Save
Ask
Tour
Hide
Share
Listing Snapshot
Price
$1,100,000
Days On Site
0 Days
Bedrooms
3
Inside Area (SqFt)
2,715 sqft
Total Baths
3
Full Baths
3
Partial Baths
N/A
Lot Size
0.33 Acres
Year Built
1993
MLS® Number
A4705215
Status
Active
Property Tax
$5,938.91
HOA/Condo/Coop Fees
$205 monthly
Sq Ft Source
Public Records
Friends & Family
React
Comment
Invite
No Comments Yet
Did you know? You can invite friends and family to your search. They can join your search, rate and discuss listings with you.
Listing courtesy of SHOWTIME REALTY (412) 671-3142
Listing information is provided by Participants of the Stellar MLS. IDX information is provided exclusively for personal, non-commercial use, and may not be used for any purpose other than to identify prospective properties consumers may be interested in purchasing. Information is deemed reliable but not guaranteed. Properties displayed may be listed or sold by various participants in the MLS Copyright 2026, Stellar MLS.
Last checked: 2026-09-08 07:36 AM EDT
Neighborhood & Commute
Source: Walkscore
Disclosure: Community information and market data powered by Constellation Data Labs. Information is deemed reliable but not guaranteed.


Did you know? You can invite friends and family to your search. They can join your search, rate and discuss listings with you.