Properties

Save
Ask
Tour
Hide
Share
$360,000
New Listing

4594 PARNELL DRIVE
SARASOTA, FL 34232

For Sale|Single Family Residence|Active
2
Beds
2
Total Baths
2
Full Baths
1,165
SqFt
$309
/SqFt
1975
Built
Subdivision:
SARASOTA SPGS
County:
Sarasota

Due to the health concerns created by Coronavirus we are offering personal 1-1 online video walkthough tours where possible.
4594 PARNELL DRIVE4594 PARNELL DRIVE4594 PARNELL DRIVE4594 PARNELL DRIVE
Save
Ask
Tour
Hide
Share

Mortgage Calculator

Monthly Payment (Est.)

$1,642
Calculator powered by Showcase IDX, a Constellation1 Company. Copyright ©2026 Information is deemed reliable but not guaranteed.

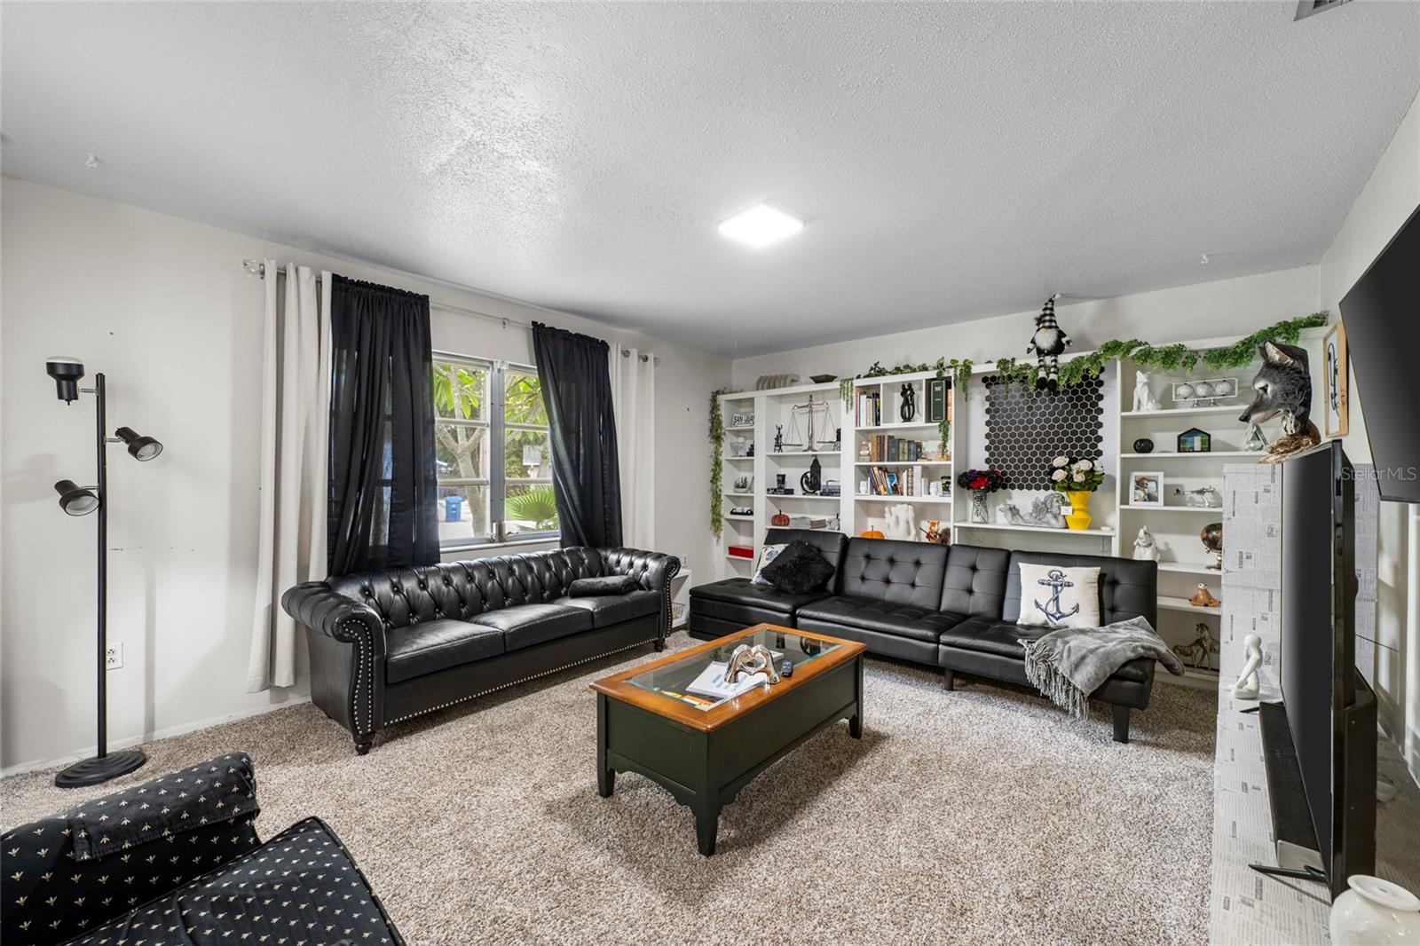
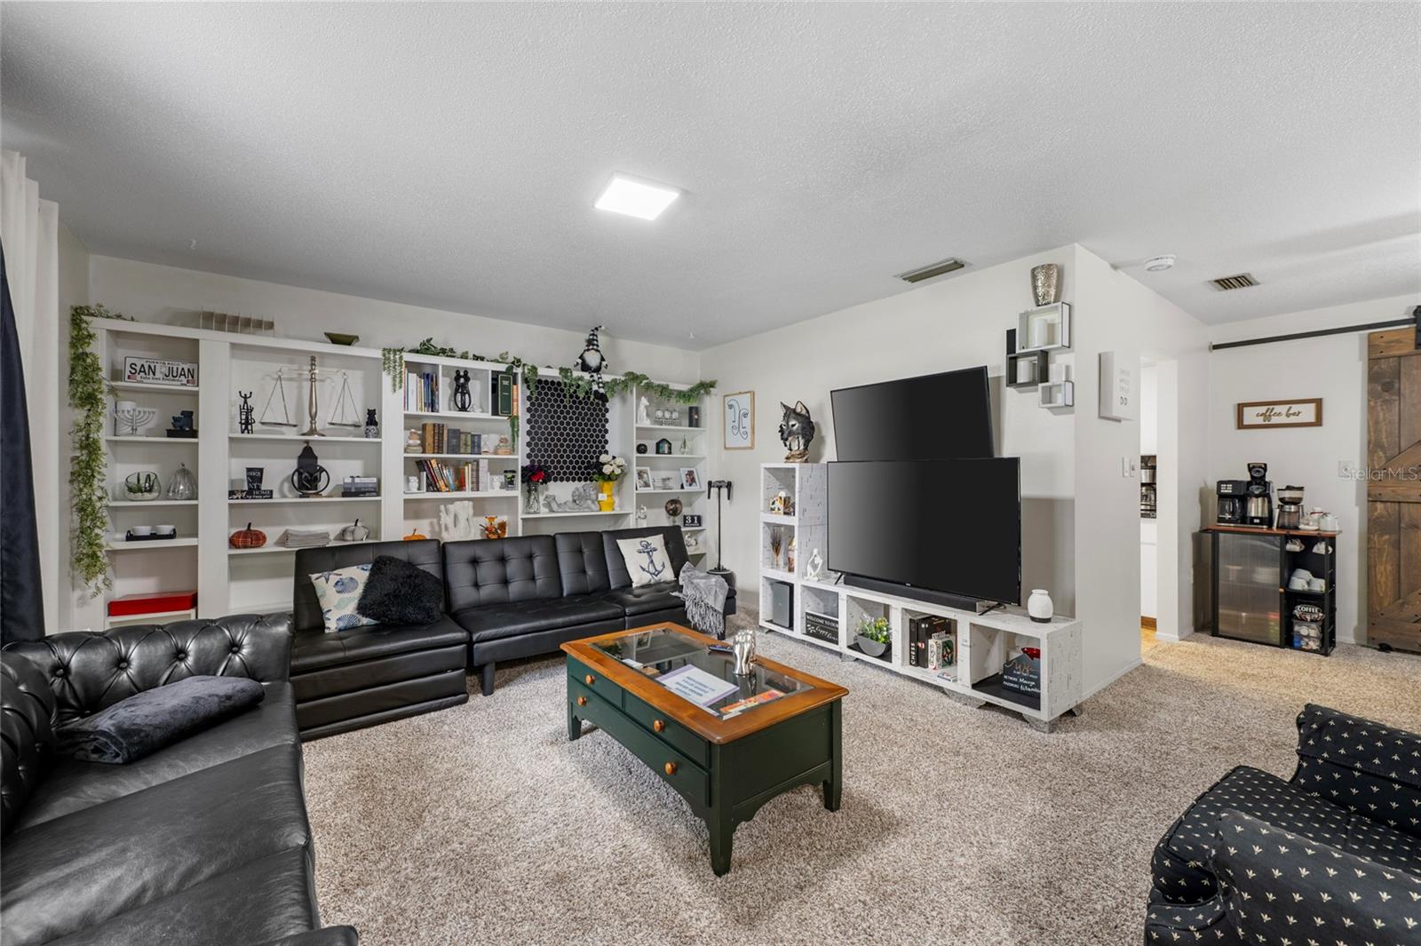
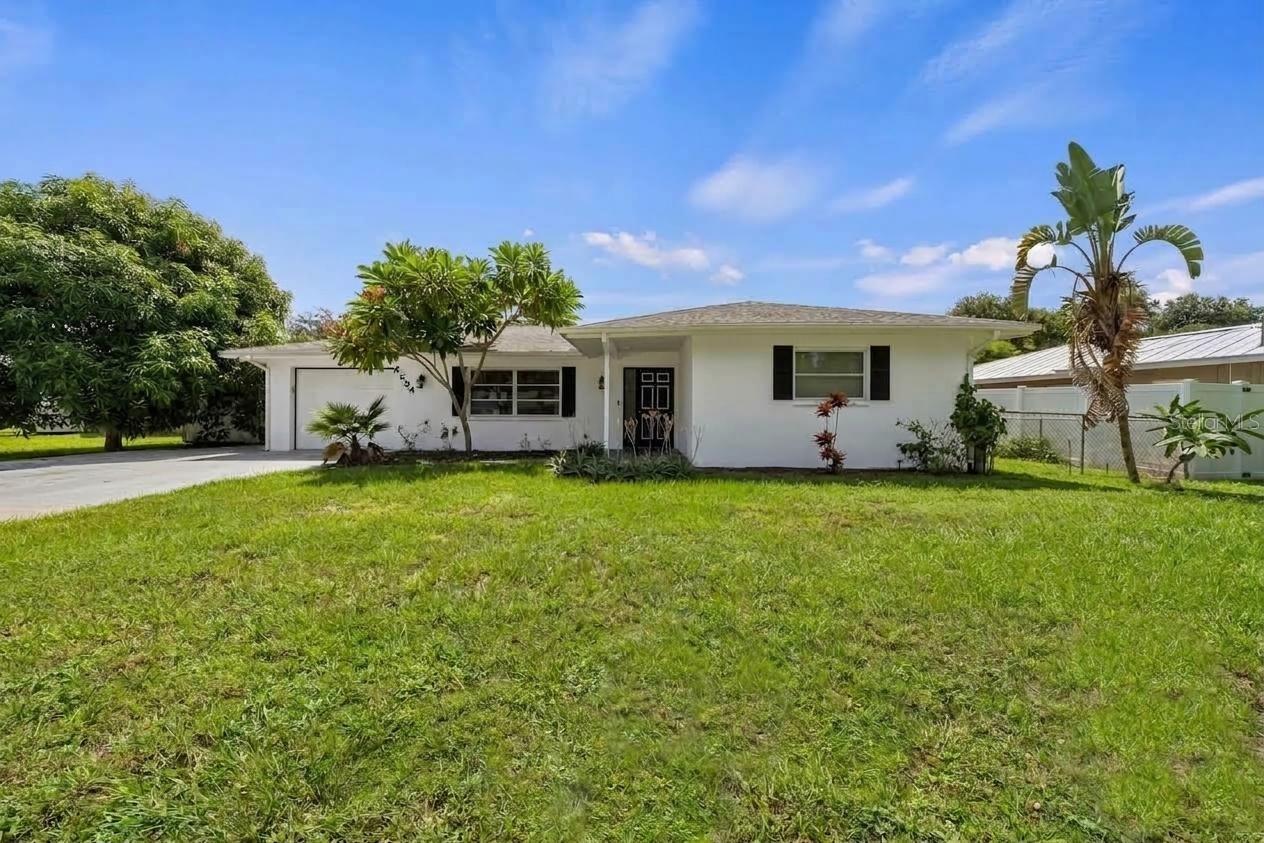
Virtually Staged. Welcome home to this beautifully maintained 2 bedroom, 2 bath residence featuring a versatile office/den, inviting curb appeal, and offered fully furnished. A lush tropical front yard, mature shade trees, and colorful flowering plants create a warm and welcoming first impression. Inside, the bright and open living and dining areas provide a comfortable space for everyday living and entertaining. The galley-style kitchen features white cabinetry, a stainless steel refrigerator, and ample counter space, with convenient access to the backyard. The home also offers valuable 2025 updates, including a newer AC system, complete re-piping, and a new water heater. The spacious primary suite includes a ceiling fan, generous closet with built-in shelving, and private en-suite bath. An additional bedroom and full bathroom provide comfortable accommodations and convenience for family and guests. The flexible office/den offers additional space for a home office, hobby room, playroom, or guest area. Outside, enjoy a fully fenced backyard with mature landscaping and plenty of room to relax, entertain, or enjoy the Florida sunshine. With its charming curb appeal, functional layout, flexible living spaces, furnishings included, and important recent updates, this home is a wonderful opportunity to enjoy the Florida lifestyle with ease.

Save
Ask
Tour
Hide
Share
Listing Snapshot
Price 
$360,000
Days On Site 
0 Days
Bedrooms 
2
Inside Area (SqFt) 
1,165 sqft
Total Baths 
2
Full Baths 
2
Partial Baths 
N/A
Lot Size 
0.2 Acres
Year Built 
1975
MLS® Number 
A4705130
Status 
Active
Property Tax 
$3,558.45
HOA/Condo/Coop Fees 
N/A
Sq Ft Source 
Public Records
Friends & Family
Recent Activity
7 hours agoListing updated with changes from the MLS®
7 hours agoListing first seen on site
General Features
Acres 
0.2
Attached Garage 
Yes
Direction Faces 
South
Foundation 
Slab
Garage 
Yes
Garage Spaces 
1
Levels 
One
Number Of Stories 
1
Parking 
DrivewayAttached
Property Sub Type 
Single Family Residence
Sewer 
Public Sewer
SqFt Total 
1743
Utilities 
Cable AvailableCable Connected
Water Source 
Public
Zoning 
RSF3
Interior Features
Appliances 
DishwasherDryerMicrowaveRangeRefrigeratorWasher
Cooling 
Central Air
Flooring 
Carpet
Furnished 
Furnished
Heating 
Central
Laundry Features 
In Garage
Bathroom 2 
Dimensions - 6x8Level - First
Bedroom 2 
Dimensions - 14x13Level - FirstFeatures - Ceiling Fan(s)
Dining Room 
Dimensions - 12x12Level - First
Kitchen 
Dimensions - 10x8Level - First
Living Room 
Dimensions - 17x14Level - First
Master Bathroom 
Dimensions - 6x8Level - First
Master Bedroom 
Dimensions - 14x13Level - FirstFeatures - Ceiling Fan(s)
Office 
Dimensions - 12x9Level - FirstFeatures - Ceiling Fan(s)
Save
Ask
Tour
Hide
Share
Exterior Features
Construction Details 
Block
Exterior 
Private Yard
Fencing 
Fenced
Other Structures 
Shed(s)
Roof 
Shingle
View 
Trees/Woods
Waterview 
Trees/Woods
Community Features
MLS Area 
34232 - Sarasota/Fruitville
Township 
36S
Financing Terms Available 
CashConventionalFHA
Roads 
Asphalt
Schools
School District
Unknown
Elementary School
Brentwood Elementary
Middle School
McIntosh Middle
High School
Sarasota High
Listing courtesy of HOUSE MATCH (386) 262-2583


Listing information is provided by Participants of the Stellar MLS. IDX information is provided exclusively for personal, non-commercial use, and may not be used for any purpose other than to identify prospective properties consumers may be interested in purchasing. Information is deemed reliable but not guaranteed. Properties displayed may be listed or sold by various participants in the MLS Copyright 2026, Stellar MLS.
Last checked: 2026-09-15 04:50 PM EDT

Neighborhood & Commute
Source: Walkscore
Disclosure: Community information and market data powered by Constellation Data Labs. Information is deemed reliable but not guaranteed.
Save
Ask
Tour
Hide
Share