Properties

Save
Ask
Tour
Hide
Share
$399,000
New Listing

10053 MORNING MIST LANE
SARASOTA, FL 34241

For Sale|Townhouse|Active
2
Beds
2
Total Baths
2
Full Baths
1,533
SqFt
$260
/SqFt
2024
Built
Subdivision:
ESPLANADE AT SKYE RANCH
County:
Sarasota

Due to the health concerns created by Coronavirus we are offering personal 1-1 online video walkthough tours where possible.
10053 MORNING MIST LANE10053 MORNING MIST LANE10053 MORNING MIST LANE10053 MORNING MIST LANE
Save
Ask
Tour
Hide
Share

Mortgage Calculator

Monthly Payment (Est.)

Enter an interest rate to see your estimated monthly payment.
Calculator powered by Showcase IDX, a Constellation1 Company. Copyright ©2026 Information is deemed reliable but not guaranteed.

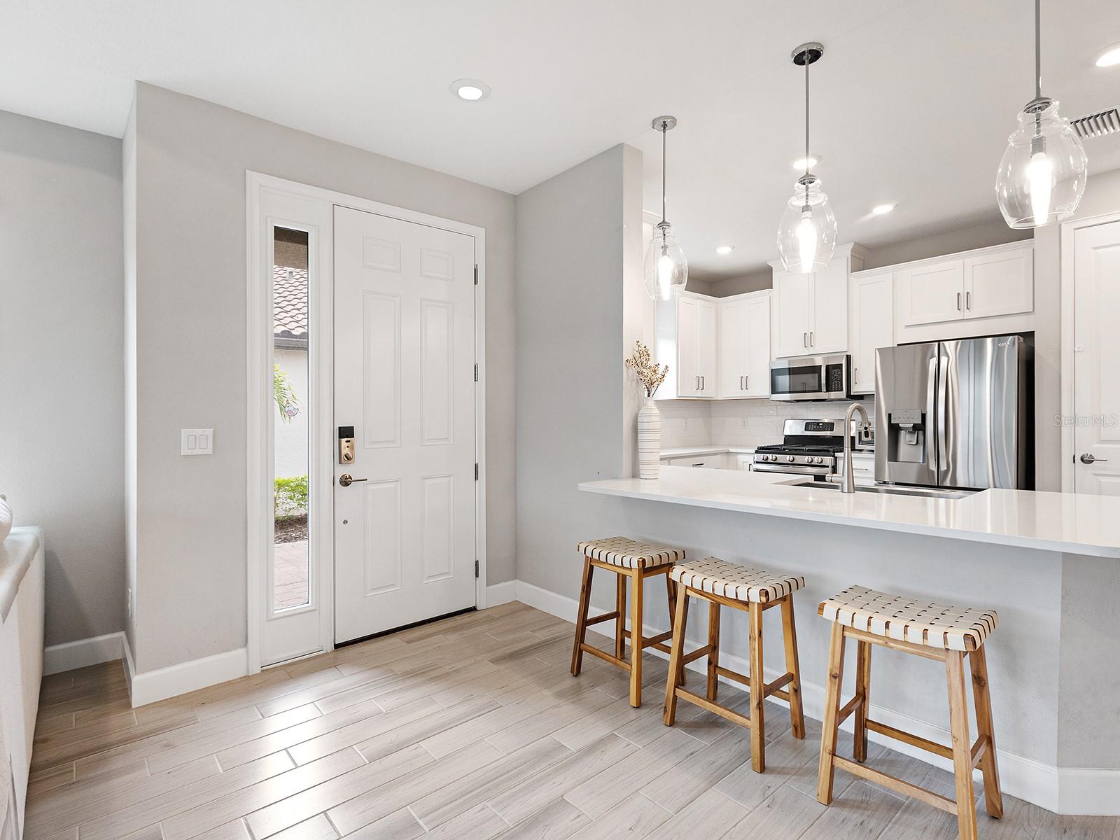
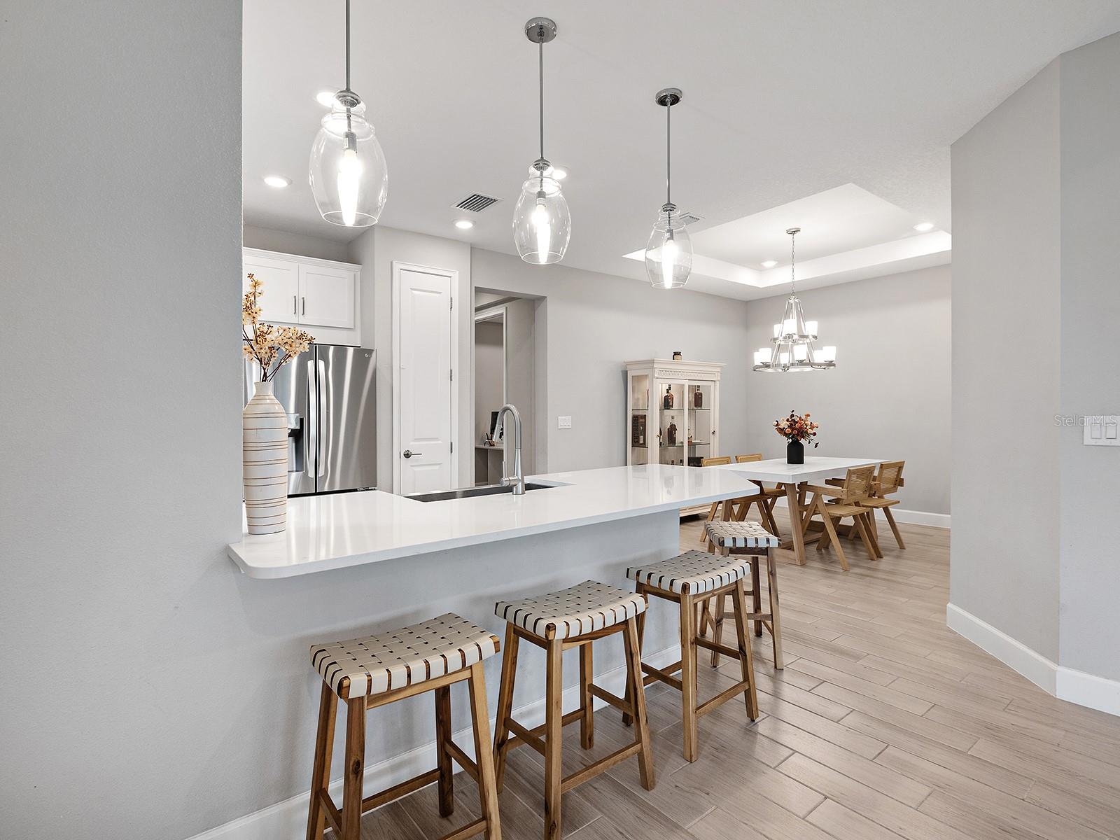
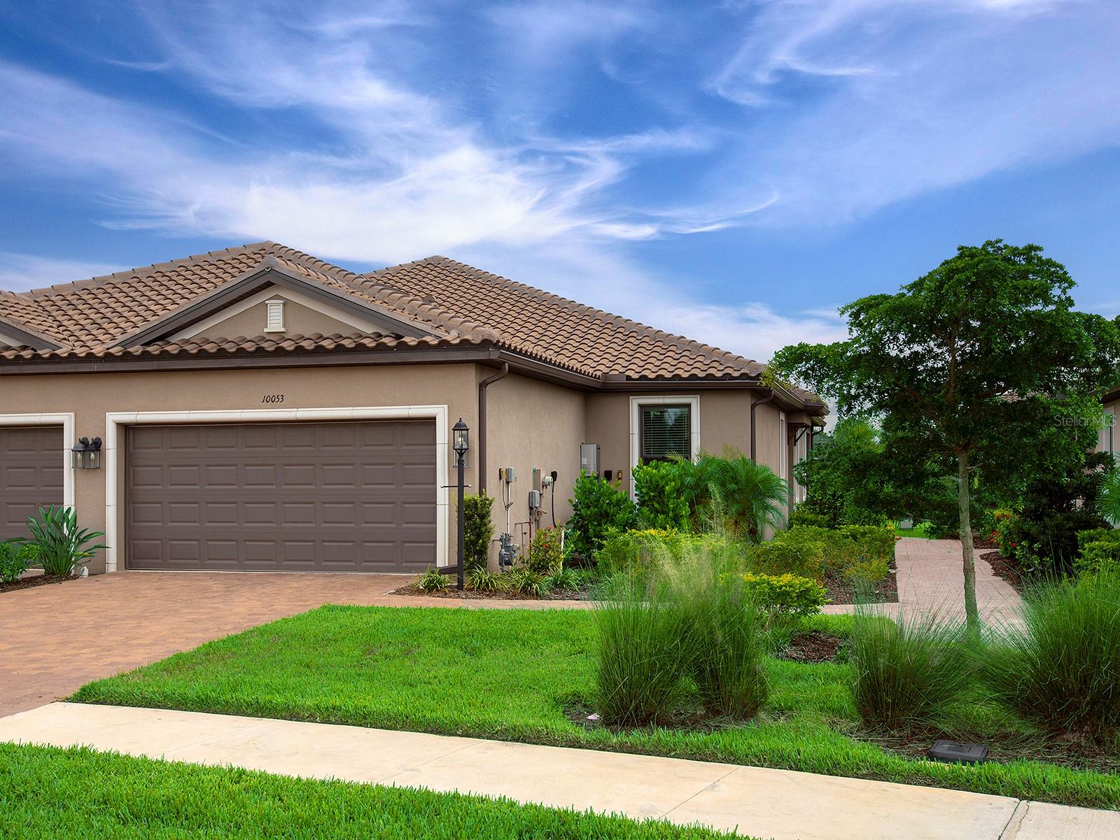
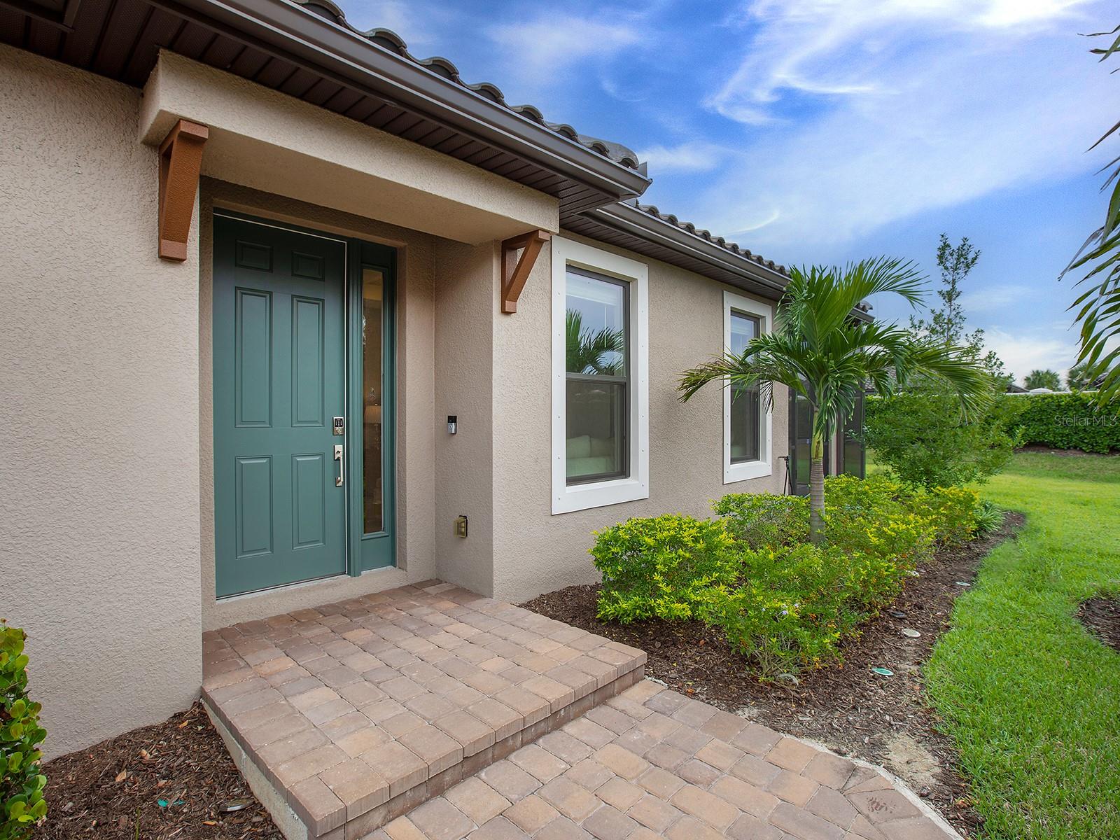
Set within Esplanade at Skye Ranch, this beautifully appointed villa pairs effortless, move-in-ready living and an amenity-rich Florida lifestyle. Offering two bedrooms, two baths and a private study/den, the thoughtfully designed floor plan provides comfortable spaces for everyday living, entertaining and hosting guests. At the heart of the home, the gourmet kitchen flows seamlessly into the dining area and spacious great room, creating an inviting central gathering space. Stainless steel appliances, a stylish tile backsplash, abundant cabinetry and a breakfast bar combine style with everyday functionality. The primary suite is privately positioned and features a spacious bedroom, spa-inspired en-suite bath and oversized walk-in closet. On the opposite side of the home is the guest bedroom with an en-suite full bath that is also accessible from the hallway, while the separate den provides flexible space for a home office, additional sitting area or bonus room. The laundry room boasts built-in cabinetry and a utility sink adds valuable storage and convenience. Step outside to the screened and covered lanai for indoor-outdoor living for morning coffee, outdoor dining or relaxing at the end of the day. Residents of Esplanade at Skye Ranch enjoy access to a resort-style pool, state-of-the-art fitness center, bocce courts, bark park and more. Coming soon is a resort-style pool and Bahama Bar. Beyond Esplanade, the greater Skye Ranch community offers an abundance of parks, sports fields, walking trails and recreational spaces designed for an active, connected lifestyle. Ideally situated in one of Sarasota’s growing residential corridors, Skye Ranch combines a peaceful, natural setting with convenient access to everything the area has to offer. Families benefit from access to highly regarded Sarasota County schools, including the new Skye Ranch School, while nearby I-75 provides easy connectivity throughout the region. The community is also convenient to shopping, dining and everyday necessities, with Myakka River State Park just minutes away for hiking, biking and outdoor adventures. Downtown Sarasota, Lakewood Ranch and the white-sand beaches of Siesta Key are all within easy reach, offering the perfect balance of nature, recreation and the best of the Gulf Coast lifestyle.

Save
Ask
Tour
Hide
Share
Listing Snapshot
Price 
$399,000
Days On Site 
0 Days
Bedrooms 
2
Inside Area (SqFt) 
1,533 sqft
Total Baths 
2
Full Baths 
2
Partial Baths 
N/A
Lot Size 
0.14 Acres
Year Built 
2024
MLS® Number 
A4704278
Status 
Active
Property Tax 
$7,400
HOA/Condo/Coop Fees 
$448 monthly
Sq Ft Source 
Builder
Friends & Family
Recent Activity
9 hours agoListing updated with changes from the MLS®
9 hours agoListing first seen on site
General Features
Acres 
0.14
Attached Garage 
Yes
Direction Faces 
Northwest
Foundation 
Slab
Garage 
Yes
Garage Spaces 
2
Home Warranty 
Yes
Levels 
One
Number Of Stories 
1
Parking 
DrivewayGarage Door OpenerAttached
Pets 
Breed RestrictionsNumber LimitYes
Property Sub Type 
Townhouse
Sewer 
Public Sewer
SqFt Total 
2113
Style 
Florida
Utilities 
Natural Gas AvailableCable AvailableElectricity ConnectedNatural Gas ConnectedPhone AvailableSewer ConnectedUnderground UtilitiesWater Connected
Water Source 
Public
Interior Features
Appliances 
DishwasherDisposalDryerMicrowaveRangeRefrigeratorTankless Water HeaterWasher
Cooling 
Central Air
Flooring 
CarpetTile
Furnished 
Unfurnished
Heating 
Electric
Interior 
Eat-in KitchenTray Ceiling(s)Walk-In Closet(s)
Laundry Features 
Laundry Room
Bedroom 2 
Dimensions - 10x12Level - First
Dining Room 
Dimensions - 11x14Level - First
Great Room 
Dimensions - 15x16Level - First
Kitchen 
Dimensions - 10x14Level - FirstFeatures - Breakfast Bar
Master Bathroom 
Dimensions - 8x8Level - FirstFeatures - Double Vanity
Master Bedroom 
Dimensions - 12x13Level - FirstFeatures - Ceiling Fan(s)
Office 
Dimensions - 10x11Level - First
Save
Ask
Tour
Hide
Share
Exterior Features
Construction Details 
BlockConcrete
Lot Features 
LandscapedLevelPaved
Patio And Porch 
PatioScreened
Roof 
Shingle
Community Features
Association Amenities 
Basketball CourtFitness CenterGatedMaintenanceParkPlaygroundPoolRecreation FacilitiesSpa/Hot TubTrail(s)
Association Fee 
$1344.0
Association Fee Frequency 
Quarterly
Community Features 
Fitness CenterParkPlaygroundPoolSidewalks
MLS Area 
34241 - Sarasota
Financing Terms Available 
CashConventional
Roads 
Asphalt
Schools
School District
Unknown
Elementary School
Lakeview Elementary
Middle School
Sarasota Middle
High School
Riverview High
Listing courtesy of DOUGLAS ELLIMAN (941) 961-5857


Listing information is provided by Participants of the Stellar MLS. IDX information is provided exclusively for personal, non-commercial use, and may not be used for any purpose other than to identify prospective properties consumers may be interested in purchasing. Information is deemed reliable but not guaranteed. Properties displayed may be listed or sold by various participants in the MLS Copyright 2026, Stellar MLS.
Last checked: 2026-09-26 06:17 PM EDT

Neighborhood & Commute
Source: Walkscore
Disclosure: Community information and market data powered by Constellation Data Labs. Information is deemed reliable but not guaranteed.
Save
Ask
Tour
Hide
Share