Properties

Save
Ask
Tour
Hide
Share
$895,000
New Listing

7124 34TH STREET E
SARASOTA, FL 34243

For Sale|Single Family Residence|Active
4
Beds
4
Total Baths
3
Full Baths
1
Partial Bath
2,627
SqFt
$341
/SqFt
2009
Built
Subdivision:
COTTAGES AT BLU VISTA
County:
Manatee

Due to the health concerns created by Coronavirus we are offering personal 1-1 online video walkthough tours where possible.
7124 34TH STREET E7124 34TH STREET E7124 34TH STREET E7124 34TH STREET E
Save
Ask
Tour
Hide
Share

Mortgage Calculator

Monthly Payment (Est.)

Enter an interest rate to see your estimated monthly payment.
Calculator powered by Showcase IDX, a Constellation1 Company. Copyright ©2026 Information is deemed reliable but not guaranteed.

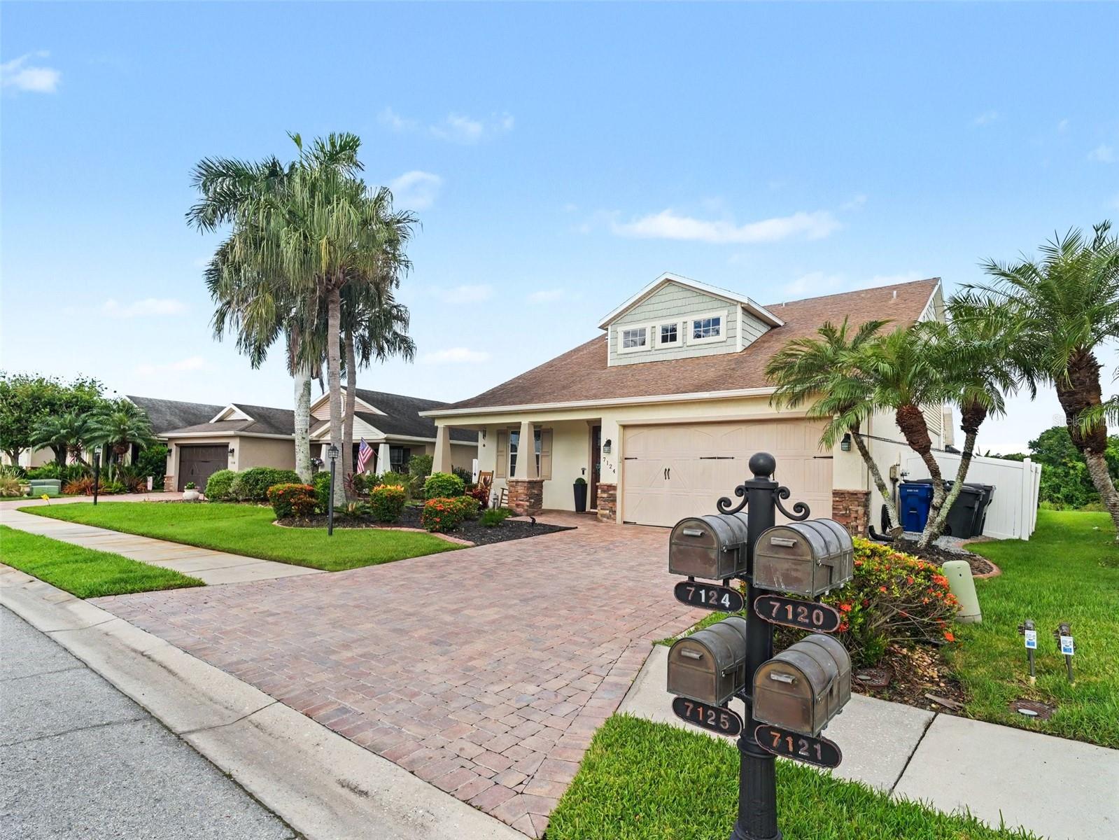
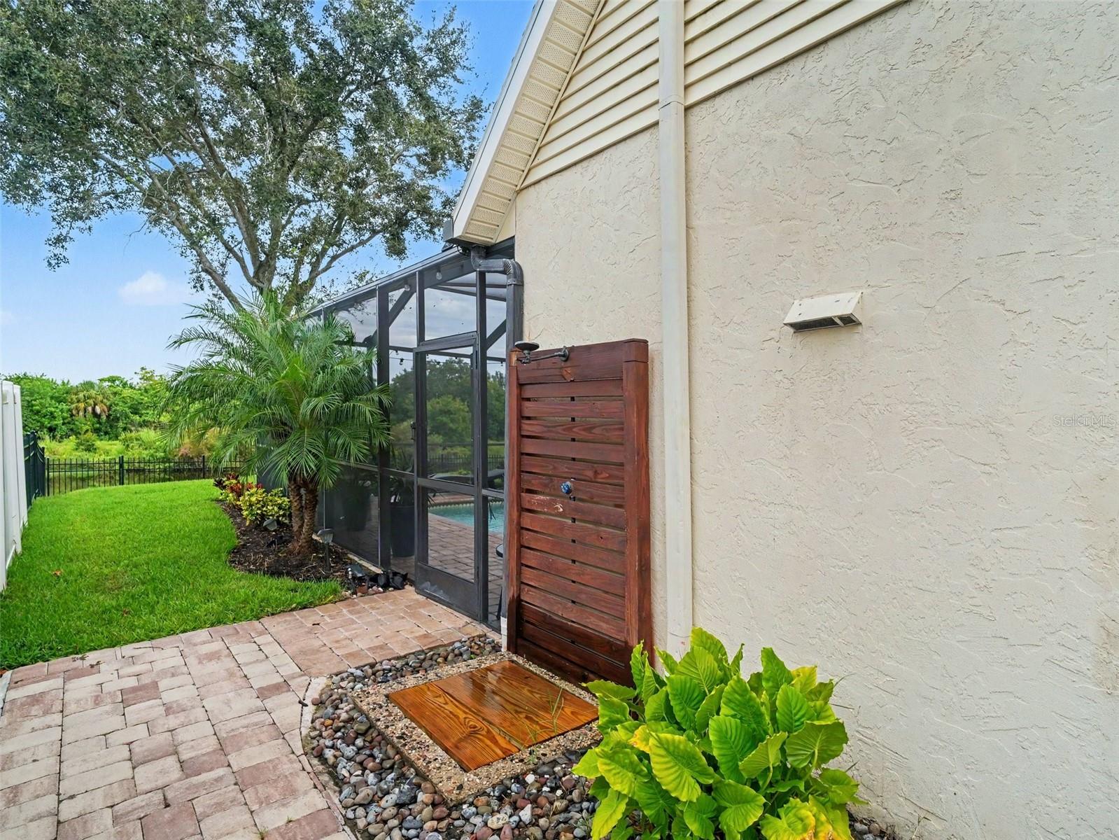
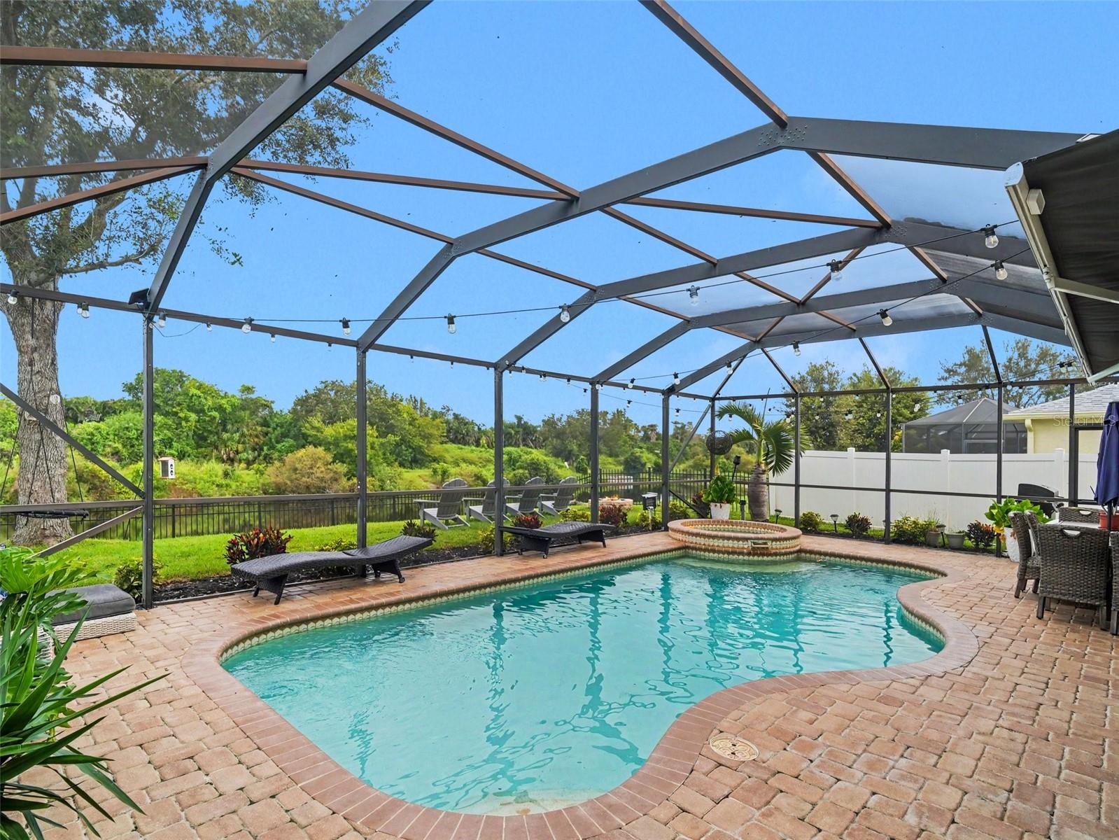
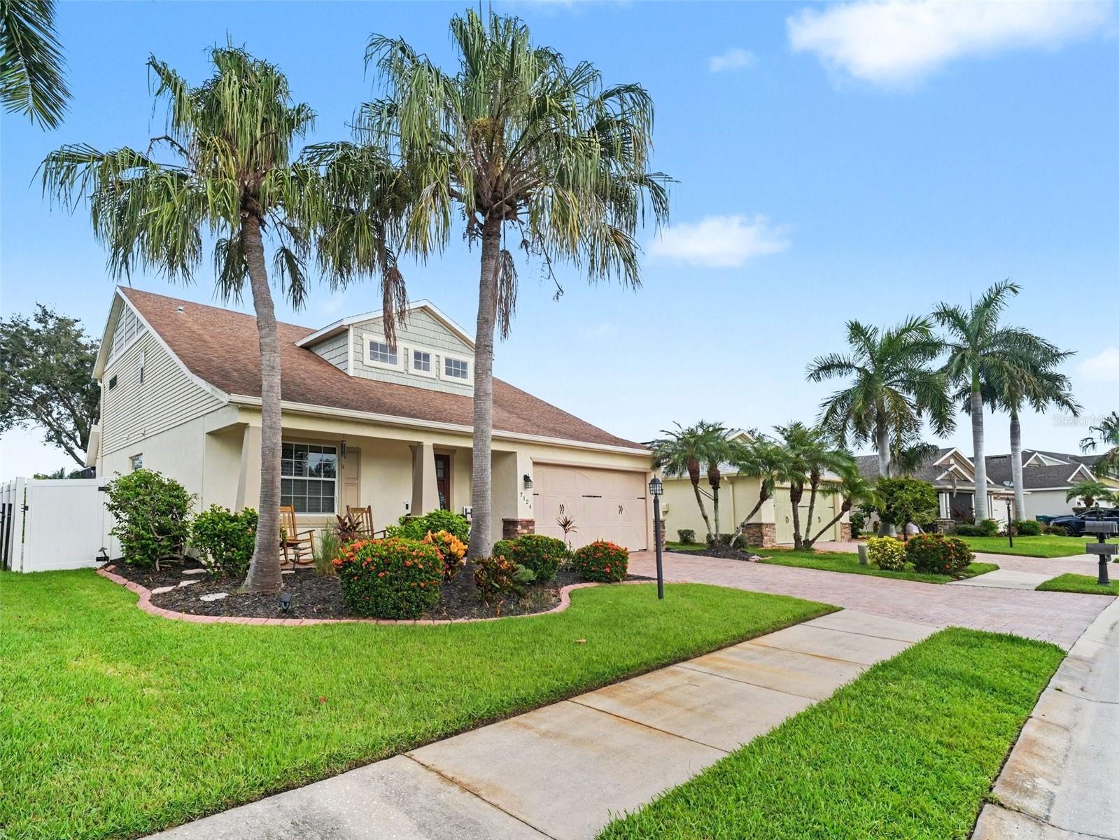
A HOME THAT FEELS LIKE A PRIVATE FLORIDA RETREAT—WITH SUNSETS YOU'LL NEVER GET TIRED OF. Some homes are beautiful. Others have that rare quality that makes you slow down, look around, and imagine yourself living there. This is one of those homes. From the moment you enter, your eyes are drawn through the light-filled, coastal-inspired living spaces toward the sparkling pool, spa and peaceful water beyond. But the real magic is outside. The west-facing backyard overlooks a beautiful pond with no homes directly behind you—only water, mature trees, and open green space creating a remarkably private natural backdrop. Imagine morning coffee beside the pool, an afternoon swim while the dogs enjoy the fully fenced yard, dinner outside with friends, and then watching the sky transform into shades of gold, pink, and orange across the water at sunset. It is the kind of setting that makes ordinary days feel like vacation. The home's layout is equally special and difficult to find. Offering four spacious bedrooms, including three upstairs bedrooms—each with its own en-suite bathroom—the home provides exceptional flexibility and privacy. The first-floor primary suite offers convenient single-level living, while the entire second floor creates a private retreat for family or guests. Upstairs, the largest bedroom features its own en-suite bath, adjoining office/studio or dressing area, additional walk-in storage, and views toward the pool and peaceful natural setting. It's an ideal space for visiting family, extended stays, working from home, or simply creating a private sanctuary. The remodeled kitchen features granite countertops, a center island, newer appliances, and a light coastal palette complemented by newer luxury vinyl plank flooring. Multiple walk-in closets, pantries, and storage areas provide excellent everyday functionality, while the garage offers additional room for bikes, fitness equipment, hobbies, recreation, and storage. Major updates provide added peace of mind, including two HVAC systems replaced in 2026 with 10-year warranties, newer appliances, and numerous recent mechanical and pool-equipment updates. Tucked into a quiet community with a low annual HOA, residents enjoy a playground, basketball court, gazebo, and picnic area. Yet you're remarkably close to Ron DeSantis Park, SRQ Airport, UTC, downtown Sarasota, boating, shopping, dining, and entertainment. Privacy, water views, spectacular sunsets, poolside Florida living, and a truly distinctive bedroom layout—this is a rare combination that's difficult to replicate. This isn't simply a home with a pool and a pond behind it. It's a place to slow down, gather with the people you love, and enjoy the Florida lifestyle exactly as it was meant to be lived.

Save
Ask
Tour
Hide
Share
Listing Snapshot
Price 
$895,000
Days On Site 
0 Days
Bedrooms 
4
Inside Area (SqFt) 
2,627 sqft
Total Baths 
4
Full Baths 
3
Partial Baths 
1
Lot Size 
0.17 Acres
Year Built 
2009
MLS® Number 
A4702245
Status 
Active
Property Tax 
$7,565
HOA/Condo/Coop Fees 
$365 Semi-Annually
Sq Ft Source 
Public Records
Friends & Family
Recent Activity
9 hours agoListing updated with changes from the MLS®
9 hours agoListing first seen on site
General Features
Acres 
0.17
Attached Garage 
Yes
Direction Faces 
East
Foundation 
Slab
Garage 
Yes
Garage Spaces 
2
Levels 
Two
Number Of Stories 
2
Parking 
DrivewayAttached
Pets 
Yes
Property Sub Type 
Single Family Residence
Sewer 
Public Sewer
SqFt Total 
3152
Utilities 
Cable Available
Water Source 
Public
Zoning 
PDR
Interior Features
Appliances 
DishwasherDisposalDryerElectric Water HeaterMicrowaveRangeRefrigeratorWasher
Cooling 
Central Air
Flooring 
CarpetCeramic Tile
Furnished 
Unfurnished
Heating 
Electric
Interior 
Open FloorplanWalk-In Closet(s)
Laundry Features 
InsideLaundry Room
Spa 
Yes
Window Features 
Window CoveringsBlindsWindow Treatments
Bedroom 2 
Dimensions - 16x12.8Level - Second
Bedroom 3 
Dimensions - 16x12.7Level - Second
Bedroom 4 
Dimensions - 17x12Level - Second
Dining Room 
Dimensions - 17x10.6Level - First
Family Room 
Dimensions - 9.9x13.6Level - First
Kitchen 
Dimensions - 14.6x14.5Level - First
Laundry 
Dimensions - 7.1x5Level - First
Living Room 
Dimensions - 20x15Level - First
Master Bedroom 
Dimensions - 12.2x13.6Level - First
Save
Ask
Tour
Hide
Share
Exterior Features
Construction Details 
BlockStucco
Exterior 
Awning(s)LightingRain Gutters
Fencing 
FencedOther
Lot Features 
Paved
Patio And Porch 
Front PorchPatioScreened
Pool Features 
HeatedIn GroundSalt WaterPrivate
Private Pool 
Yes
Roof 
Shingle
Spa 
Yes
Spa Features 
HeatedIn Ground
View 
PondWaterPoolTrees/Woods
Waterview 
PondWaterPoolTrees/Woods
Windows/Doors 
Window CoveringsBlindsWindow Treatments
Community Features
Association Fee 
$365.0
Association Fee Frequency 
Semi-Annually
Community Features 
ParkPlaygroundSidewalks
MLS Area 
34243 - Sarasota
Township 
35S
Financing Terms Available 
CashConventionalFHAVA Loan
Roads 
Paved
Schools
School District
Unknown
Elementary School
Kinnan Elementary
Middle School
Sara Scott Harllee Middle
High School
Southeast High
Listing courtesy of EXP REALTY, LLC (941) 253-3003


Listing information is provided by Participants of the Stellar MLS. IDX information is provided exclusively for personal, non-commercial use, and may not be used for any purpose other than to identify prospective properties consumers may be interested in purchasing. Information is deemed reliable but not guaranteed. Properties displayed may be listed or sold by various participants in the MLS Copyright 2026, Stellar MLS.
Last checked: 2026-09-21 06:23 PM EDT

Neighborhood & Commute
Source: Walkscore
Disclosure: Community information and market data powered by Constellation Data Labs. Information is deemed reliable but not guaranteed.
Save
Ask
Tour
Hide
Share