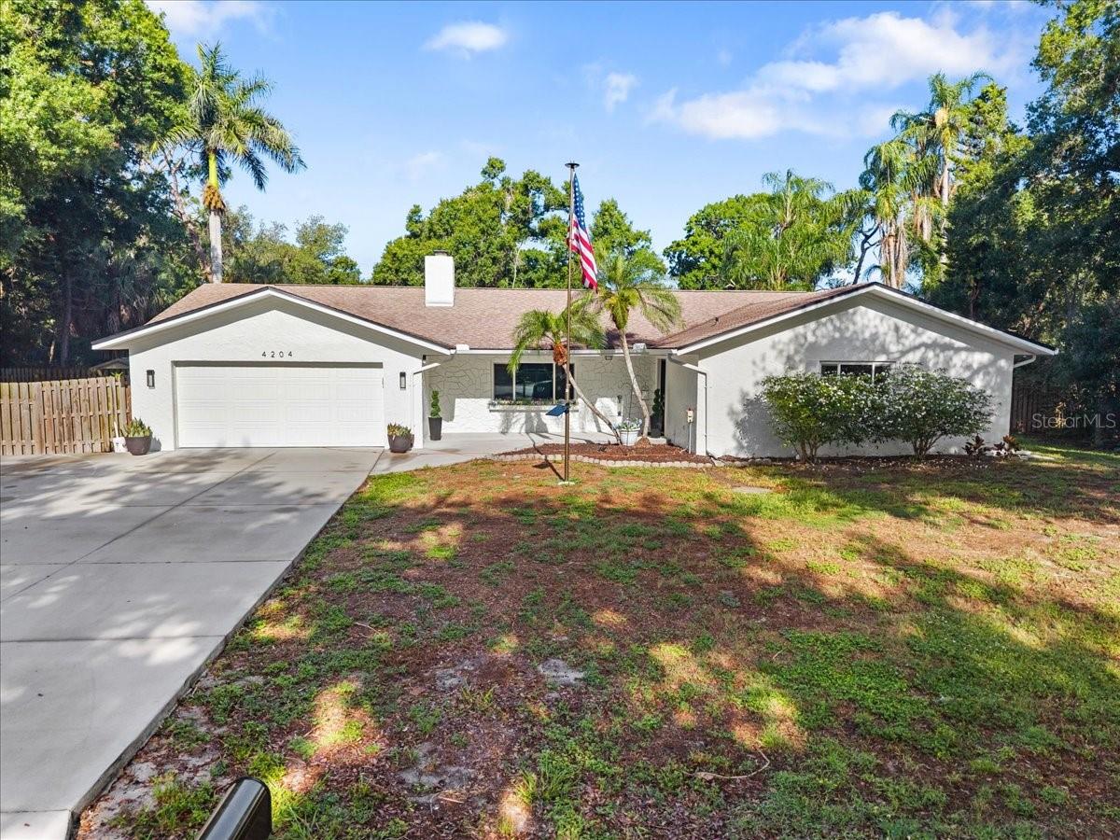
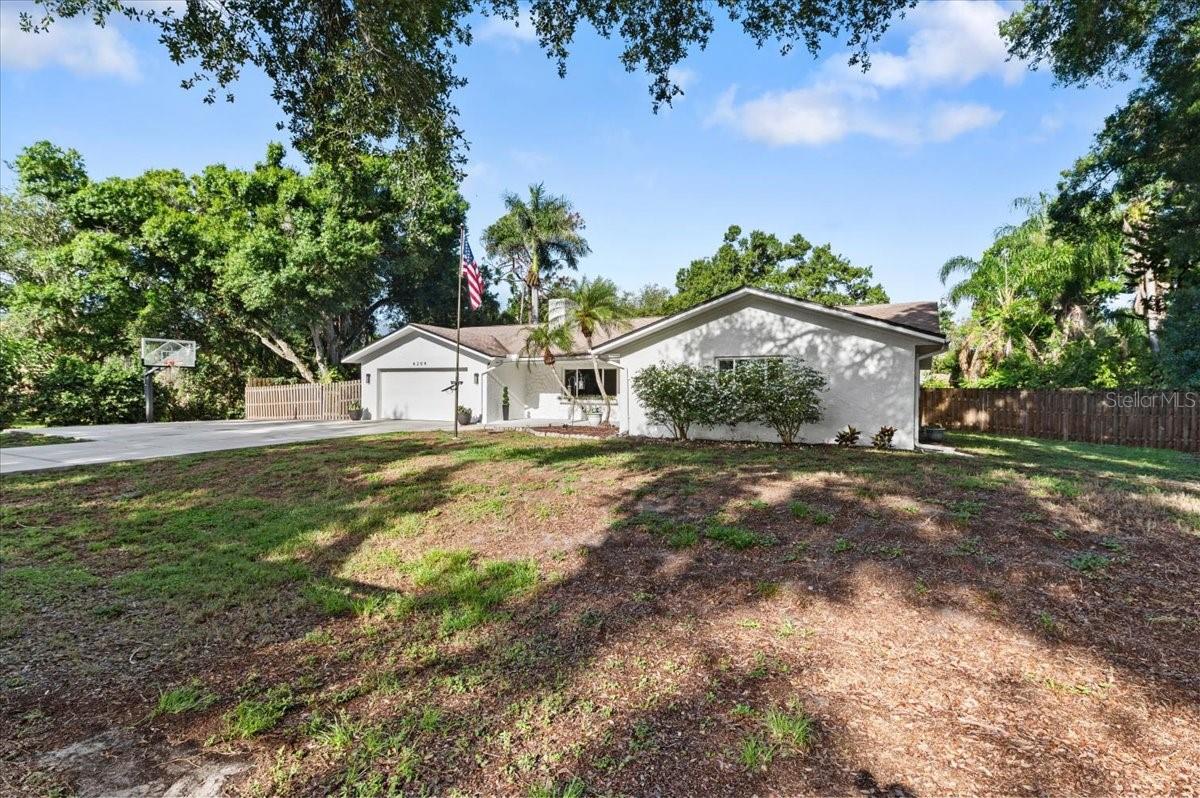
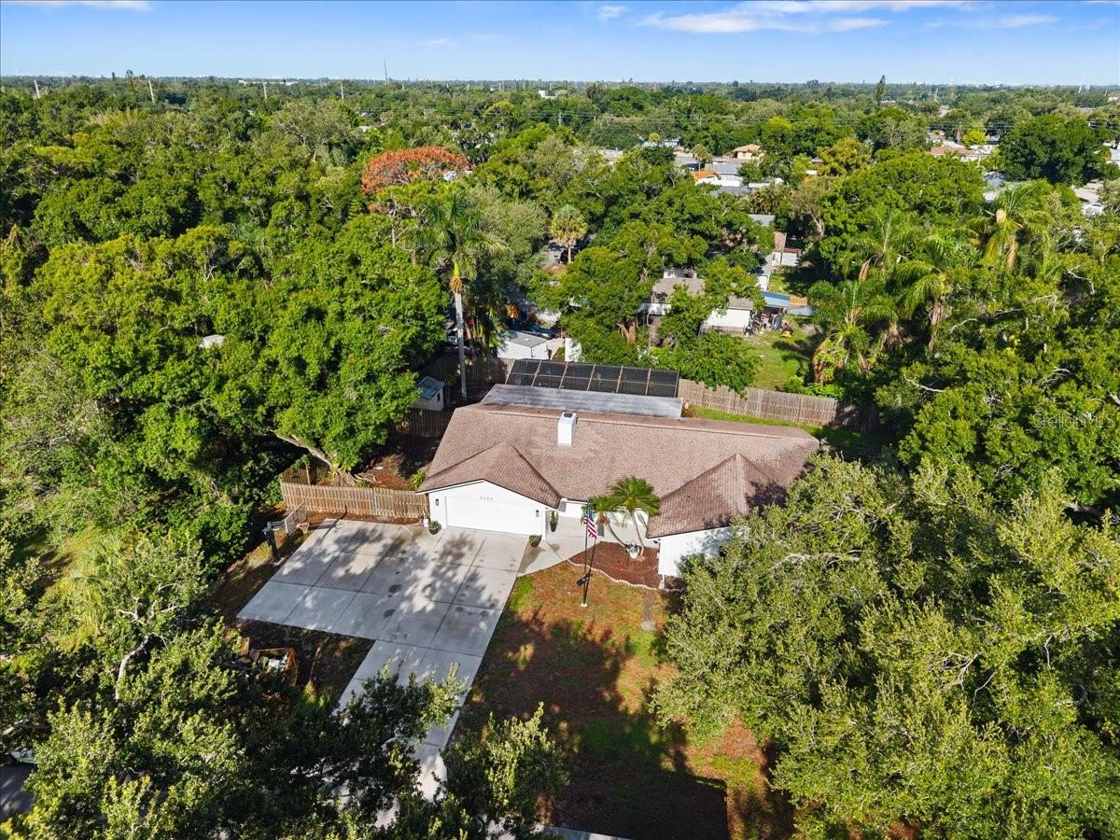
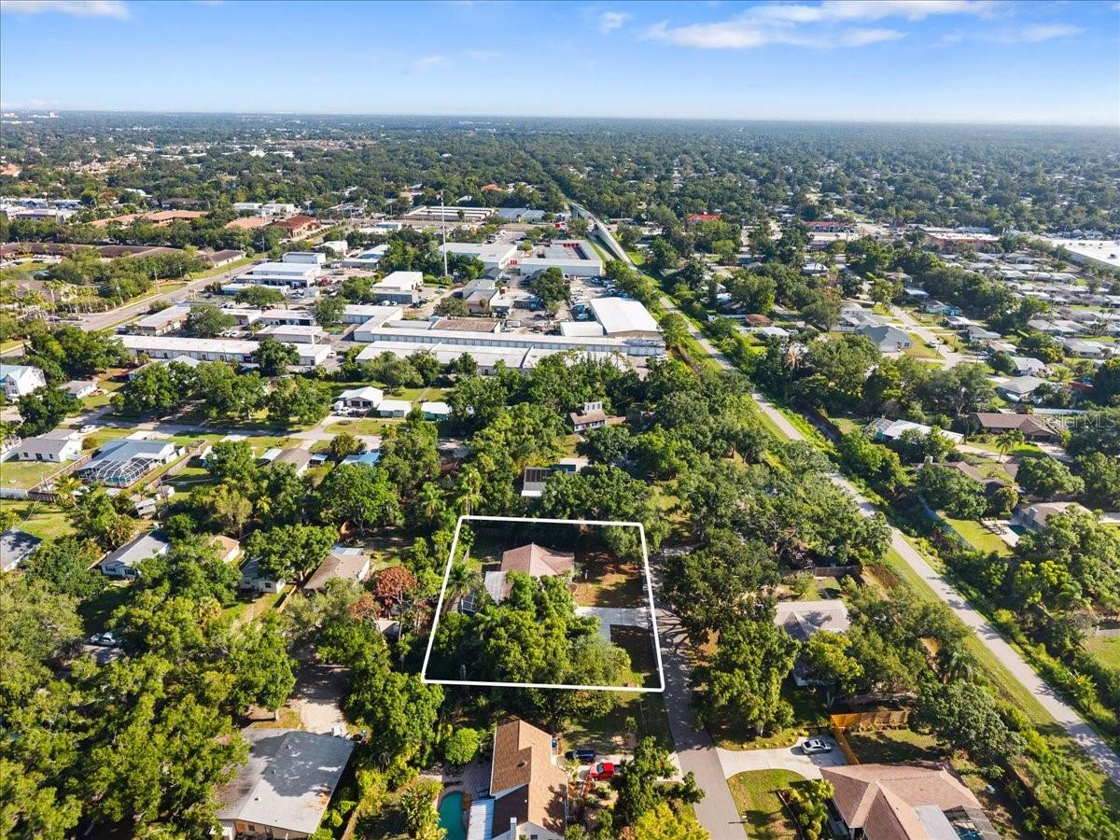
Welcome to 4204 Pine Meadow Terrace, a beautifully maintained home tucked away in the desirable Pine Meadow community of Sarasota. This inviting residence offers a spacious and functional layout with abundant natural light, comfortable living spaces, and a peaceful neighborhood setting. The home features a well-appointed kitchen, generous bedrooms, and a private outdoor area perfect for relaxing or entertaining with your salt water pool. Conveniently located near top-rated schools, shopping, dining, parks, and just a short drive to Sarasota’s world-famous beaches, this property combines comfort, convenience, and Florida lifestyle living at its best. Whether you’re searching for a primary residence, seasonal retreat, or investment opportunity, this home is a must-see. Roof is 2015, Hurricane windows and sliders 2018, HVAC 2021, Brand new septic pump, and Brand new kitchen appliances 2026
Save
Ask
Tour
Hide
Share
Listing Snapshot
Price
$599,900
Days On Site
0 Days
Bedrooms
3
Inside Area (SqFt)
2,085 sqft
Total Baths
2
Full Baths
2
Partial Baths
N/A
Lot Size
0.35 Acres
Year Built
1978
MLS® Number
A4694949
Status
Active
Property Tax
$4,302.1
HOA/Condo/Coop Fees
N/A
Sq Ft Source
Public Records
Friends & Family
React
Comment
Invite
No Comments Yet
Did you know? You can invite friends and family to your search. They can join your search, rate and discuss listings with you.
Recent Activity
an hour ago
Listing updated with changes from the MLS®
8 hours ago
Listing first seen on site
General Features
Acres
0.35
Attached Garage
Yes
Direction Faces
East
Foundation
BlockSlab
Garage
Yes
Garage Spaces
2
Levels
One
Number Of Stories
1
Parking
Attached
Pets
Breed Restrictions
Property Sub Type
Single Family Residence
Sewer
Septic Tank
SqFt Total
3118
Water Source
Public
Zoning
RSF2
Interior Features
Appliances
DishwasherDryerElectric Water HeaterMicrowaveRangeRefrigeratorWasher
Cooling
Central Air
Fireplace
Yes
Fireplace Features
Living Room
Flooring
LaminateTile
Furnished
Unfurnished
Heating
Central
Laundry Features
In Garage
Bathroom 2
Dimensions - 5x9Level - First
Bedroom 2
Dimensions - 14.5x13Level - First
Bedroom 3
Dimensions - 14.5x11Level - First
Dining Room
Dimensions - 13x11.5Level - First
Family Room
Dimensions - 16.5x13Level - First
Foyer
Dimensions - 5x6Level - First
Kitchen
Dimensions - 13x14Level - First
Living Room
Dimensions - 16.5x22Level - First
Master Bathroom
Dimensions - 5x7.5Level - First
Master Bedroom
Dimensions - 14x18Level - First
Utility Room
Dimensions - 5.5x7.5Level - First
Save
Ask
Tour
Hide
Share
Exterior Features
Construction Details
BlockStucco
Exterior
Dog RunRain GuttersStorage
Patio And Porch
Covered
Pool Features
HeatedIn GroundSalt WaterPrivate
Private Pool
Yes
Roof
Shingle
View
Pool
Waterview
Pool
Community Features
Association Dues
300
Financing Terms Available
CashConventionalVA Loan
HOA Fee Frequency
Annually
MLS Area
34233 - Sarasota
Roads
Asphalt
Township
37S
Schools
School District
Unknown
Elementary School
Ashton Elementary
Middle School
Sarasota Middle
High School
Riverview High
Listing courtesy of FINE PROPERTIES (941) 806-9121
Listing information is provided by Participants of the Stellar MLS. IDX information is provided exclusively for personal, non-commercial use, and may not be used for any purpose other than to identify prospective properties consumers may be interested in purchasing. Information is deemed reliable but not guaranteed. Properties displayed may be listed or sold by various participants in the MLS Copyright 2026, Stellar MLS.
Last checked: 2026-05-29 02:54 PM EDT
Neighborhood & Commute
Source: Walkscore
Disclosure: Community information and market data powered by Constellation Data Labs. Information is deemed reliable but not guaranteed.


Did you know? You can invite friends and family to your search. They can join your search, rate and discuss listings with you.